Luxurious water view condo by the bay with high-end kitchen and baths. You'll feel pampered with the Chesapeake Bay views from every level. Exceptional view from the kitchen and dining area provides a beautiful space for entertaining. Truly a chef's gourmet kitchen, with granite countertops, a Wolf stove and Sub-Zero refrigerator. beautiful cherry floors in the kitchen. Decks on two levels- one from the living room and the other from the primary bedroom- for catching the sunsets and the sparking bay. You can even see the Chesapeake Bay Bridge! Generously- sized bedroom and sumptuous bath on third level, plus another separate full bath and bedroom for guests. Top "loft" level features a bedroom with roomy closets and panoramic views of the entrance to swan creek. The ground level features a one-car garage and an extra room that you could set up as a workshop. Enjoy the condo pool, or relax at the town's sweet beach on the Chesapeake Bay, just a short distance down the street- as is a restaurant with an outdoor tiki bar! Multiple marinas nearby, as well as several public boat launches. There is an additional private parking space in front of the garage. New roof in 2021. Beautifully furnished and appointed, and being sold turn- key...just unpack your bags and enjoy. This stylish townhouse offers a most enjoyable water-oriented easy Rock Hall lifestyle.
Sold for $535,000
$535,000
20565 Rock Hall Ave APT 5, Rock Hall, MD 21661
3beds
2,400sqft
Townhouse
Built in 1990
-- sqft lot
$543,500 Zestimate®
$223/sqft
$2,652 Estimated rent
Home value
$543,500
Estimated sales range
Not available
$2,652/mo
Zestimate® history
Owner options
List your home for rent
$2,652/mo
Rent Zestimate®
Find your next renter with Zillow Rental Manager. Plus, with online applications, you can quickly screen prospective tenants – for free.
$2,652/mo
Rent Zestimate®
Refinance and save
$2,681/mo
Est. payment
Refinancing to a lower rate could help reduce your monthly payments and save thousands over the life of the loan.
$2,681/mo
Est. payment
Explore your selling options
Work with a Zillow partner agent
Leverage their expertise and Zillow's premium Showcase listings to get your home seen by more buyers.
Get startedList with your own agent
Get your home in front of millions of buyers by listing it on Zillow.
Learn how to do itSell it yourself
Take full control of how buyers see your home on Zillow by listing For Sale by Owner (FSBO).
List your homeWhat's special
Chesapeake bay bridgeDecks on two levelsPanoramic viewsChesapeake bay viewsWater viewWolf stoveBeautiful cherry floors
Zillow last checked:
Listing updated:
Listed by:
Julia Hilfiker 443-480-6770,
Gunther-McClary Real Estate,
Co-Listing Agent: Lynn M Hilfiker 443-480-1163,
Gunther-McClary Real Estate
Bought with:
John Burke, 592361
Gunther-McClary Real Estate
Source: Bright MLS,MLS#: MDKE2005164
Facts & features
Interior
Bedrooms & bathrooms
- Bedrooms: 3
- Bathrooms: 3
- Full bathrooms: 2
- 1/2 bathrooms: 1
- Main level bathrooms: 1
Basement
- Area: 0
Heating
- Central, Electric
Cooling
- Central Air, Electric
Appliances
- Included: Oven/Range - Gas, Range Hood, Refrigerator, Stainless Steel Appliance(s), Dishwasher, Disposal, Washer/Dryer Stacked, Electric Water Heater
- Laundry: Has Laundry
Features
- Open Floorplan, Combination Kitchen/Living, Combination Dining/Living, Kitchen - Gourmet, Kitchen - Table Space, Primary Bath(s), Primary Bedroom - Bay Front, Upgraded Countertops, Other
- Flooring: Wood, Ceramic Tile, Carpet
- Doors: Sliding Glass, Storm Door(s)
- Windows: Storm Window(s), Screens, Skylight(s), Insulated Windows
- Has basement: No
- Number of fireplaces: 1
- Fireplace features: Gas/Propane, Mantel(s), Stone, Glass Doors
Interior area
- Total structure area: 2,400
- Total interior livable area: 2,400 sqft
- Finished area above ground: 2,400
- Finished area below ground: 0
Property
Parking
- Total spaces: 2
- Parking features: Storage, Garage Faces Front, Garage Door Opener, Inside Entrance, Asphalt, Attached, Driveway
- Attached garage spaces: 1
- Uncovered spaces: 1
Accessibility
- Accessibility features: None
Features
- Levels: Four
- Stories: 4
- Patio & porch: Deck, Patio
- Exterior features: Awning(s), Lighting, Rain Gutters, Play Area, Storage, Sidewalks
- Pool features: Community
- Has view: Yes
- View description: Bay, Harbor, Marina, Water, Garden
- Has water view: Yes
- Water view: Bay,Harbor,Marina,Water
- Waterfront features: Bayside, Boat - Powered, Canoe/Kayak, Fishing Allowed, Swimming Allowed, Sail, Beach Access, Bay
- Body of water: Chesapeake Bay / Swan Creek
Details
- Additional structures: Above Grade, Below Grade
- Parcel number: 1505027179
- Zoning: R-3
- Special conditions: Standard
Construction
Type & style
- Home type: Townhouse
- Architectural style: Coastal,Contemporary
- Property subtype: Townhouse
Materials
- HardiPlank Type, Stick Built
- Foundation: Pillar/Post/Pier, Slab, Block
- Roof: Architectural Shingle
Condition
- Excellent
- New construction: No
- Year built: 1990
Utilities & green energy
- Sewer: Public Sewer
- Water: Public
Community & HOA
Community
- Features: Pool
- Condo and coop fee: $400 monthly
- Subdivision: Gratitude
HOA
- Has HOA: No
- Amenities included: Pool, Common Grounds
- Services included: All Ground Fee, Common Area Maintenance, Insurance, Maintenance Grounds, Pest Control, Pool(s), Reserve Funds, Road Maintenance, Snow Removal, Trash
- HOA name: Tilghman's Landing
Location
- Region: Rock Hall
- Municipality: Rock Hall
Financial & listing details
- Price per square foot: $223/sqft
- Tax assessed value: $313,333
- Annual tax amount: $4,191
- Date on market: 5/12/2025
- Listing agreement: Exclusive Right To Sell
- Ownership: Condominium
Price history
| Date | Event | Price |
|---|---|---|
| 7/31/2025 | Sold | $535,000-2.6%$223/sqft |
Source:  Bright MLS #MDKE2005164 Report a problem Bright MLS #MDKE2005164 Report a problem | ||
| 6/6/2025 | Contingent | $549,000$229/sqft |
Source: Bright MLS #MDKE2005164 Report a problem | ||
| 5/12/2025 | Listed for sale | $549,000-2%$229/sqft |
Source: Bright MLS #MDKE2005164 Report a problem | ||
| 9/24/2024 | Listing removed | $560,000$233/sqft |
Source: Bright MLS #MDKE2004464 Report a problem | ||
| 9/20/2024 | Listed for sale | $560,000+111.1%$233/sqft |
Source: Bright MLS #MDKE2004464 Report a problem | ||
| 6/25/2012 | Sold | $265,300+1.5%$111/sqft |
Source: Public Record Report a problem | ||
| 5/2/2012 | Price change | $261,300-11%$109/sqft |
Source: Coldwell Banker Chesapeake Real Estate Co, LLC #KE7781219 Report a problem | ||
| 4/7/2012 | Price change | $293,700-3%$122/sqft |
Source: Coldwell Banker Chesapeake Real Estate Company #KE7781219 Report a problem | ||
| 3/24/2012 | Price change | $302,700-3%$126/sqft |
Source: Coldwell Banker Chesapeake Real Estate Company #KE7781219 Report a problem | ||
| 2/26/2012 | Listed for sale | $312,000-29%$130/sqft |
Source: Coldwell Banker Chesapeake Real Estate Co, LLC #KE7781219 Report a problem | ||
| 6/30/2005 | Sold | $439,500+121.4%$183/sqft |
Source: Public Record Report a problem | ||
| 11/20/2000 | Sold | $198,500$83/sqft |
Source: Public Record Report a problem | ||
Public tax history
| Year | Property taxes | Tax assessment |
|---|---|---|
| 2025 | $9,488 +126.4% | $313,333 +13.9% |
| 2024 | $4,191 | $275,000 |
| 2023 | $4,191 +1.3% | $275,000 |
| 2022 | $4,136 +2% | $275,000 |
| 2021 | $4,054 | $275,000 |
| 2020 | $4,054 | $275,000 |
| 2019 | $4,054 +1.4% | $275,000 |
| 2018 | $3,999 | $275,000 |
| 2017 | $3,999 -35% | $275,000 |
| 2016 | $6,150 | $275,000 -26.1% |
| 2015 | $6,150 | $372,000 |
| 2014 | $6,150 | $372,000 |
| 2013 | -- | $372,000 -12.1% |
| 2012 | -- | $423,000 |
| 2011 | -- | $423,000 |
| 2010 | -- | $423,000 -11.9% |
| 2009 | -- | $480,000 +14.3% |
| 2008 | -- | $420,000 +16.7% |
| 2007 | -- | $360,000 +20% |
| 2006 | -- | $300,000 +20% |
| 2005 | -- | $250,000 +25% |
| 2004 | -- | $200,000 +33.3% |
| 2003 | -- | $150,000 +4.7% |
| 2002 | -- | $143,332 +4.9% |
| 2001 | -- | $136,666 |
Find assessor info on the county website
Neighborhood: 21661
Nearby homes
- $507,1003 bd3 ba2.4k sqft20565 Rock Hall Ave APT 1, Rock Hall, MD 21661Off Market
- $553,700-- bd2 ba2.4k sqft20565 Rock Hall Ave APT 2, Rock Hall, MD 21661Off Market
- $484,1003 bd3 ba2.4k sqft20565 Rock Hall Ave APT 3, Rock Hall, MD 21661Off Market
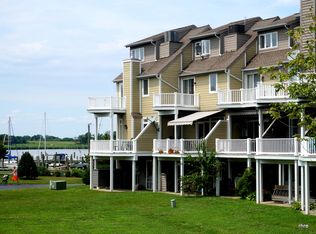
- $497,700-- bd2 ba2.4k sqft20565 Rock Hall Ave APT 4, Rock Hall, MD 21661Off Market
- $631,9003 bd2 ba2.4k sqft20563 Rock Hall Ave APT 14, Rock Hall, MD 21661Off Market
- $621,4003 bd3 ba2.4k sqft20563 Rock Hall Ave APT 15, Rock Hall, MD 21661Off Market
- $628,800-- bd2 ba2.4k sqft20563 Rock Hall Ave APT 19, Rock Hall, MD 21661Off Market
- $630,200-- bd2 ba2.4k sqft20563 Rock Hall Ave APT 17, Rock Hall, MD 21661Off Market
Nearby schools
GreatSchools rating
- 5/10Rock Hall Elementary SchoolGrades: PK-5Distance: 1.3 mi
- 2/10Kent County Middle SchoolGrades: 6-8Distance: 11.9 mi
- 5/10Kent County High SchoolGrades: 9-12Distance: 13.5 mi
Schools provided by the listing agent
- District: Kent County Public Schools
Source: Bright MLS. This data may not be complete. We recommend contacting the local school district to confirm school assignments for this home.


Get pre-qualified for a loan
At Zillow Home Loans, we can pre-qualify you in as little as 5 minutes with no impact to your credit score.An equal housing lender. NMLS #10287.
Sell for more on Zillow
Get a Zillow Showcase℠ listing at no additional cost and you could sell for .
$543,500
2% more
+$10,870
With Zillow Showcase(estimated)
$554,370
- Maryland
- Kent County
- Rock Hall
- 21661
- 20565 Rock Hall Ave Apartment 5
Nearby cities
Nearby zip codes
Other Rock Hall Topics
