Skip main navigation
Sold for $267,000
  • $267,000

    20566 N LEMON DROP Drive, Maricopa, AZ 85138

    2beds
    2baths
    1,404sqft
    Single Family Residence
    Built in 2005
    -- sqft lot
    $257,000 Zestimate®
    $190/sqft
    $1,596 Estimated rent

    Home value

    $257,000

    $236,000 - $280,000

    $1,596/mo

    Zestimate® history
    Loading
    Loading...

    Owner options

    List your home for rent

    $1,596/mo

    Rent Zestimate®

    Find your next renter with Zillow Rental Manager. Plus, with online applications, you can quickly screen prospective tenants – for free.

    Learn more

    $1,596/mo

    Rent Zestimate®

    Refinance and save

    $2,868/mo

    Est. payment

    Refinancing to a lower rate could help reduce your monthly payments and save thousands over the life of the loan.

    See today's rates

    $2,868/mo

    Est. payment

    Explore your selling options

    Work with a Zillow partner agent

    Leverage their expertise and Zillow's premium Showcase listings to get your home seen by more buyers.

    Get started

    List with your own agent

    Get your home in front of millions of buyers by listing it on Zillow.

    Learn how to do it

    Sell it yourself

    Take full control of how buyers see your home on Zillow by listing For Sale by Owner (FSBO).

    List your home

    What's special

    Great room floor planSplit floor planOak cabinetryUpgraded leathered graniteLots of windowsBay windowAll tile floors
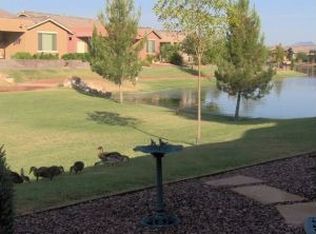
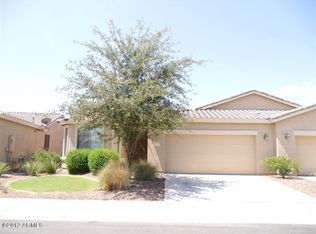
    Seller is currently offering a $1500 credit towards a new range and dishwasher! Are you looking for the perfect low maintenance home? Solar owned with an average electric bill of $35 per month! Exceptional southwestern exposure with a sprawling greenbelt view with 5 miles of walking trails, 50 acres of lakes and a 125 acres of greenbelt and open space. Welcome to the Award Winning Active Adult Community of Province! This cozy two bedroom villa is the perfect great room floor plan with lots of windows providing great sun light and views of the greenbelt. The kitchen has a beautiful upgraded leathered granite, oak cabinetry and all appliances including a new stainless steel fridge. Split floor plan with a gorgeous owner's suite with a bay window providing additional sf and an upgraded bathroom with two vanity sinks and a custom tile shower. Soft water and RO system as well as a new tankless hot water heater. All tile floors throughout the home with wood laminate flooring in both bedrooms. The HOA maintains the exterior of the home including the roof and exterior paint, front yard landscaping as well as maintenance of the front yard and a blanket insurance policy for the Villa. The 32,000 sf clubhouse has an indoor lap pool, a beautiful resort style outdoor pool, cardio weight room, locker rooms with steam and sauna, pickleball courts, tennis, bocce ball, many classroom activities and a ballroom with a caterer's kitchen perfect for dances and social events. Start Living the GOOD LIFE!

    Zillow last checked:

    Listing updated:

    Listed by:

    Jill K Dames 480-201-0302,

    Realty ONE Group

    Bought with:

    Larissa Powell, SA690025000

    Your Home Sold Guaranteed Realty

    Thomas J Andrus, SA665062000

    Your Home Sold Guaranteed Realty

    Source: ARMLS,MLS#: 6787111MLS Logo

    Facts & features

    Interior

    Bedrooms & bathrooms
    • Bedrooms: 2
    • Bathrooms: 2
    Heating
    • Natural Gas
    Cooling
    • Central Air, Ceiling Fan(s)
    Appliances
    • Included: Water Purifier
    Features
    • High Speed Internet, Granite Counters, Double Vanity, Eat-in Kitchen, Kitchen Island, Pantry, 3/4 Bath Master Bdrm
    • Flooring: Laminate, Tile
    • Windows: Low Emissivity Windows, Double Pane Windows
    • Has basement: No
    Interior area
    • Total structure area: 1,404
    • Total interior livable area: 1,404 sqft

    Property

    Parking
    • Total spaces: 4
    • Parking features: Direct Access
    • Garage spaces: 2
    • Uncovered spaces: 2
    Features
    • Stories: 1
    • Pool features: None
    • Spa features: None
    • Fencing: None
    Lot
    • Size: 4,802 Square Feet
    • Features: Desert Back, Desert Front, Auto Timer H2O Front, Auto Timer H2O Back
    Details
    • Parcel number: 51207674
    • Special conditions: Age Restricted (See Remarks)

    Construction

    Type & style
    • Home type: MultiFamily
    • Property subtype: Single Family Residence
    • Attached to another structure: Yes
    Materials
    • Stucco, Wood Frame
    • Roof: Tile
    Condition
    • Year built: 2005
    Details
    • Builder name: Engle Homes

    Utilities & green energy

    • Sewer: Private Sewer
    • Water: Pvt Water Company
    Green energy
    • Energy efficient items: Solar Panels
    • Water conservation: Tankless Ht Wtr Heat

    Community & HOA

    Community
    • Features: Pickleball, Lake, Gated, Community Spa Htd, Guarded Entry, Tennis Court(s), Biking/Walking Path, Fitness Center
    • Security: Security Guard
    • Subdivision: PROVINCE PARCEL 7
    HOA
    • Has HOA: Yes
    • Services included: Roof Repair, Insurance, Cable TV, Maintenance Grounds, Street Maint, Front Yard Maint, Roof Replacement, Maintenance Exterior
    • HOA fee: $1,306 quarterly
    • HOA name: PCA
    • HOA phone: 520-568-8315
    Location
    • Region: Maricopa

    Financial & listing details

    • Price per square foot: $190/sqft
    • Tax assessed value: $214,383
    • Annual tax amount: $2,495
    • Date on market: 4/27/2025
    • Cumulative days on market: 213 days
    • Listing terms: Cash,Conventional,FHA,VA Loan
    • Ownership: Fee Simple

    Price history

    DateEventPrice
    6/30/2025Sold$267,000-2.9%$190/sqft
    Source: ARMLS #6787111 Report a problem
    6/23/2025Pending sale$275,000$196/sqft
    Source: ARMLS #6787111 Report a problem
    6/7/2025Price change$275,000-5.1%$196/sqft
    Source: ARMLS #6787111 Report a problem
    5/12/2025Price change$289,900-3.3%$206/sqft
    Source: ARMLS #6787111 Report a problem
    2/17/2025Price change$299,900-3.2%$214/sqft
    Source: ARMLS #6787111 Report a problem
    11/22/2024Listed for sale$309,900+53.9%$221/sqft
    Source: ARMLS #6787111 Report a problem
    12/7/2005Sold$201,405$143/sqft
    Source: Public Record Report a problem

    Public tax history

    YearProperty taxesTax assessment
    2026$2,584 +3.6%$21,437 +0.5%
    2025$2,495 +2.7%$21,340 -13.5%
    2024$2,430 +2.9%$24,681 +12.6%
    2023$2,360 +4.8%$21,922 -9%
    2022$2,253 +2.8%$24,082 +6.1%
    2021$2,191 +3.3%$22,708 +3%
    2020$2,122 +1.4%$22,036 +45.5%
    2019$2,093 +5%$15,141 -1.9%
    2018$1,994 +11.1%$15,434 -1.1%
    2017$1,795 +4%$15,610
    2016$1,727 +0.7%--
    2014$1,714 $11,038
    2013-- --
    2012-- --
    2011-- $14,415 -5.2%
    2010-- $15,200
    2009-- --
    2008-- --
    2007-- --
    2006-- --
    Find assessor info on the county website

    Neighborhood: Province

    Nearby schools

    GreatSchools rating
    Schools provided by the listing agent
    • District: Maricopa Unified School District

    Source: ARMLS. This data may not be complete. We recommend contacting the local school district to confirm school assignments for this home.

    Get a cash offer in 3 minutes
    Find out how much your home could sell for in as little as 3 minutes with a no-obligation cash offer.
    Estimated market value
    $257,000
    Get a cash offer in 3 minutes
    Find out how much your home could sell for in as little as 3 minutes with a no-obligation cash offer.
    Estimated market value
    $257,000