
The Baja - This new two-story home features a modern, open-concept design that maximizes the footprint of the interior. The U-shaped kitchen overlooks a family room ideal for entertainment and relaxation, with a rear door connecting to the backyard. Two upper-level bedrooms provide restful accommodations, while at the opposite end of the hallway is the private owner's suite with an attached bathroom and walk-in closet. Estimated Completion October 2026. The completion date, prices and features may vary and are subject to change. Please verify with Lennar directly. Photos are for illustrative purposes only.
Pending
Price increase: $1K (9/13)
$143,999
20567 Andalusite Way, San Antonio, TX 78264
3beds
1,189sqft
Single Family Residence
Built in 2026
4,791 Square Feet Lot
$143,000 Zestimate®
$121/sqft
$23/mo HOA
What's special
Modern open-concept designU-shaped kitchen
- 112 days
- 8
- 0
Zillow last checked:
Listing updated:
Listed by:
Christopher Marti TREC #628996 (210) 660-1098,
Keller Williams City-View
Source: LERA MLS,MLS#: 2000786
Facts & features
Interior
Bedrooms & bathrooms
- Bedrooms: 3
- Bathrooms: 3
- Full bathrooms: 2
- 1/2 bathrooms: 1
Primary bedroom
- Features: Walk-In Closet(s), Full Bath
- Level: Upper
- Area: 154
- Dimensions: 14 x 11
Bedroom 2
- Area: 90
- Dimensions: 10 x 9
Bedroom 3
- Area: 90
- Dimensions: 10 x 9
Primary bathroom
- Features: Shower Only, Single Vanity
- Area: 1
- Dimensions: 1 x 1
Family room
- Area: 154
- Dimensions: 14 x 11
Kitchen
- Area: 140
- Dimensions: 14 x 10
Heating
- Central, Electric, Natural Gas
Cooling
- Central Air
Appliances
- Included: Range, Dishwasher
- Laundry: Upper Level, Laundry Room, Washer Hookup, Dryer Connection
Features
- One Living Area, Breakfast Bar, Utility Room Inside, All Bedrooms Upstairs, Open Floorplan, Walk-In Closet(s)
- Flooring: Carpet, Vinyl
- Has basement: No
- Has fireplace: No
- Fireplace features: Not Applicable
Interior area
- Total interior livable area: 1,189 sqft
Video & virtual tour
Property
Parking
- Total spaces: 1
- Parking features: One Car Garage
- Garage spaces: 1
Features
- Levels: Two
- Stories: 2
- Pool features: None
Lot
- Size: 4,791 Square Feet
Construction
Type & style
- Home type: SingleFamily
- Property subtype: Single Family Residence
Materials
- Siding, Fiber Cement
- Foundation: Slab
- Roof: Composition
Condition
- New Construction
- New construction: Yes
- Year built: 2026
Details
- Builder name: Lennar
Utilities & green energy
- Electric: CPS
- Gas: Unigas
- Sewer: SAWS, Sewer System
- Water: City, Water System
Community & HOA
Community
- Features: None
- Subdivision: Ruby Crossing
HOA
- Has HOA: Yes
- HOA fee: $68 quarterly
- HOA name: ALAMO MANAGEMENT GROUP
Location
- Region: San Antonio
Financial & listing details
- Price per square foot: $121/sqft
- Annual tax amount: $1
- Price range: $144K - $144K
- Date on market: 7/16/2026
- Cumulative days on market: 112 days
- Listing terms: Conventional,FHA,VA Loan,Cash
Estimated market value
$143,000
$136,000 - $150,000
$1,281/mo
Price history
| Date | Event | Price |
|---|---|---|
| 9/21/2026 | Pending sale | $143,999$121/sqft |
Source:  LERA MLS #2000786 Report a problem | ||
| 9/13/2026 | Price change | $143,999+0.7%$121/sqft |
Source:  Lennar Homes Report a problem | ||
| 9/6/2026 | Price change | $142,999+1.4%$120/sqft |
Source: Lennar Homes Report a problem | ||
| 9/3/2026 | Price change | $140,999+0.7%$119/sqft |
Source: Lennar Homes Report a problem | ||
| 8/30/2026 | Price change | $139,999+1.4%$118/sqft |
Source: Lennar Homes Report a problem | ||
| 7/7/2026 | Price change | $137,999+0.7%$116/sqft |
Source: Lennar Homes Report a problem | ||
| 7/5/2026 | Listed for sale | $136,999$115/sqft |
Source: Lennar Homes Report a problem | ||
Public tax history
Tax history is unavailable.
Monthly payment
Est. payment
Payment breakdown
Explore the cost of this home by adjusting the details. Changes won't be saved.Climate risks
Neighborhood: 78264
Nearby schools
Schools provided by the listing agent
- Elementary: Freedom Elementary
- Middle: Julius Matthey
- High: Southside
- District: South Side I.S.D
Source: LERA MLS. This data may not be complete. We recommend contacting the local school district to confirm school assignments for this home.

Similar homes
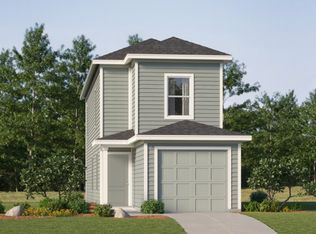
- from $162,9993 bd3 ba1.1k sqftBaja Plan, Ruby Crossing : Wellton Collection, San Antonio, TX 78264New Construction
 Lennar Homes
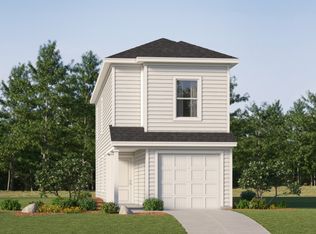
- from $151,9992 bd3 ba1k sqftKofa Plan, Ruby Crossing : Wellton Collection, San Antonio, TX 78264New Construction
 Lennar Homes
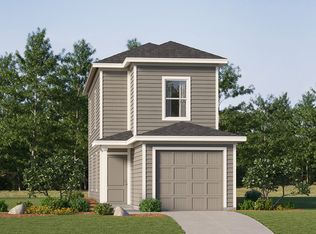
- from $192,5493 bd2 ba1.4k sqftKitson Plan, Ruby Crossing : Cottage Collection, San Antonio, TX 78264New Construction
 Lennar Homes
- $151,2243 bd2 ba1.3k sqft2743 Jasper Stone, San Antonio, TX 78264New Construction
 LERA MLS
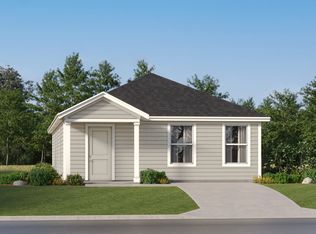
- $158,9253 bd2 ba1.1k sqft2237 Cabras Rancho, San Antonio, TX 78214New ConstructionLERA MLS
- $185,0744 bd2 ba1.5k sqft20938 Blackberry Grove, San Antonio, TX 78264New ConstructionLERA MLS
- $190,0744 bd2 ba1.6k sqft20931 Blackberry Grove, San Antonio, TX 78264New ConstructionLERA MLS
- $153,9253 bd2 ba1.1k sqft10719 Laguna Creek, San Antonio, TX 78214New ConstructionLERA MLS
- $135,8253 bd2 ba1k sqft10872 Minita Creek, San Antonio, TX 78214New ConstructionLERA MLS
- $153,1993 bd2 ba1.1k sqft7422 Sapphire Grove, San Antonio, TX 78263New ConstructionLERA MLS
- $143,4743 bd2 ba1.1k sqft7615 Marquez Mnr, San Antonio, TX 78263New ConstructionLERA MLS
- $143,4743 bd2 ba1.1k sqft6318 Dali Bend, San Antonio, TX 78263New ConstructionLERA MLS
- $149,9743 bd2 ba1.1k sqft7603 Marquez Mnr, San Antonio, TX 78263New ConstructionMLS ID #2025213, Christopher Marti TREC #628996, Keller Williams City-View. LERA MLS
- $185,3243 bd2 ba1.4k sqft2748 Morganite Ring, San Antonio, TX 78264New ConstructionMLS ID #2013365, Christopher Marti TREC #628996, Keller Williams City-View. LERA MLS
- $149,1993 bd2 ba1.1k sqft7447 Sapphire Grove, San Antonio, TX 78263New ConstructionLERA MLS
- $149,7994 bd2 ba1.3k sqft6690 Coquina Cove, Elmendorf, TX 78112New ConstructionLERA MLS
- $155,4993 bd2 ba1.3k sqft14422 Monzonite Garden, Elmendorf, TX 78112New ConstructionLERA MLS
- $152,0493 bd2 ba1.1k sqft8558 Green Bliss, San Antonio, TX 78223New ConstructionMLS ID #2013394, Christopher Marti TREC #628996, Keller Williams City-View. LERA MLS
