Welcome to 20567 E Weaver Dr—an updated 4-bed, 4-bath home offering 3,821sqft in the well-established Greenfield neighborhood. From the spa-like primary suite to the backyard retreat, this home is packed with comfort, style, and standout features. Step inside to vaulted ceilings and hardwood floors that flow throughout the main level. At the entrance, you’ll find a bright formal living and dining space—with room for cozy seating, a designated area for hosting formal dinners, and built-in speakers with surround sound for an elevated entertaining experience. Toward the back of the home, a vaulted family room is filled with natural light and features a gas fireplace, with a private home office tucked behind. The kitchen includes a gas range, ample cabinetry, a prep island, a built-in workstation, and a dine-in area—perfect for casual meals, or morning coffee. Just off the dining area, step outside to a backyard designed for relaxation, with a large patio, a hot tub under the pergola, and a firepit nestled into the yard. Upstairs, the vaulted primary suite offers a renovated en-suite bath with a jetted tub, multi-head shower, dual floating vanities, and a walk-in closet. Three additional bedrooms and a full bathroom complete the upper level, along with an open hallway overlooking the family room below. In the finished basement, enjoy movie nights in the soundproof theater room—complete with a projector, screen, and surround sound wiring. A spacious bonus room provides flexibility for a guest suite, gym, or game room, while a large utility closet offers plenty of additional storage. A nearby ¾ bathroom with walk-in shower completes the lower level. Additional highlights include fresh interior paint, a covered front porch, a large laundry room with cabinet storage, and a finished 2-car garage with epoxy flooring. Enjoy access to Greenfield’s clubhouse, pool, tennis courts, scenic trails, and top-rated Cherry Creek schools—all just minutes from Southlands and E-470.
Sold for $735,000
$735,000
20567 E Weaver Drive, Aurora, CO 80016
4beds
3,927sqft
Single Family Residence
Built in 2000
7,884 Square Feet Lot
$704,200 Zestimate®
$187/sqft
$3,942 Estimated rent
Home value
$704,200
$655,000 - $753,000
$3,942/mo
Zestimate® history
Owner options
List your home for rent
$3,942/mo
Rent Zestimate®
Find your next renter with Zillow Rental Manager. Plus, with online applications, you can quickly screen prospective tenants – for free.
$3,942/mo
Rent Zestimate®
Refinance and save
$4,408/mo
Est. payment
Refinancing to a lower rate could help reduce your monthly payments and save thousands over the life of the loan.
$4,408/mo
Est. payment
Explore your selling options
Work with a Zillow partner agent
Leverage their expertise and Zillow's premium Showcase listings to get your home seen by more buyers.
Get startedList with your own agent
Get your home in front of millions of buyers by listing it on Zillow.
Learn how to do itSell it yourself
Take full control of how buyers see your home on Zillow by listing For Sale by Owner (FSBO).
List your homeWhat's special
Gas fireplaceVaulted family roomCovered front porchSoundproof theater roomVaulted ceilingsBackyard designed for relaxationDine-in area
Zillow last checked:
Listing updated:
Listed by:
Najib Alami 303-960-1207 najib.alami@cbrealty.com,
Coldwell Banker Realty 24
Bought with:
Amanda Larson, 100080962
Coldwell Banker Realty 24
Source: REcolorado as distributed by MLS GRID,MLS#: 8292117
Facts & features
Interior
Bedrooms & bathrooms
- Bedrooms: 4
- Bathrooms: 4
- Full bathrooms: 2
- 3/4 bathrooms: 1
- 1/2 bathrooms: 1
- Main level bathrooms: 1
Primary bedroom
- Description: The Vaulted Primary Bedroom Offers A Spacious And Serene Retreat, Filled With Natural Light And Plenty Of Room For A Sitting Area Or Reading Nook.
- Level: Upper
Bedroom
- Description: Bedroom 2: Spacious And Versatile, This Larger Secondary Bedroom Offers Plenty Of Room For A Full Furniture Set, Making It Perfect For Guests Or A Shared Kids’ Room.
- Level: Upper
Bedroom
- Description: Bedroom 3: Cozy And Bright, This Bedroom Features A Large Closet And Is Ideal For A Child’s Room, Home Office, Or Creative Space.
- Level: Upper
Bedroom
- Description: Bedroom 4: Comfortable And Functional, This Bedroom Enjoys Natural Light And Easy Access To The Shared Full Bathroom Just Down The Hall.
- Level: Upper
Primary bathroom
- Description: The Renovated Primary Bath Is A True Retreat, Featuring A Deep Jetted Tub, A Spa-Style Walk-In Shower With Multiple Showerheads, And A Stunning Dual-Sink Floating Vanity Set Against A Designer Tile Accent Wall—delivering Both Modern Elegance And Everyday Functionality.
- Level: Upper
Bathroom
- Description: The Main Floor Half Bath Is Conveniently Located Near The Laundry Room And Garage Entry, Featuring Updated Finishes And A Clean, Functional Design For Guests And Daily Use.
- Level: Main
Bathroom
- Description: The Upstairs Full Bath Features A Sleek Dual-Sink Vanity With Marble-Style Countertops, Framed Mirrors, And A Separate Shower/Tub Combo—perfect For Shared Use And Added Privacy.
- Level: Upper
Bathroom
- Description: The Basement ¾ Bathroom Offers A Functional Stand-Up Shower And Convenient Access From The Bonus Room—perfect For Guests Or Extended Stays.
- Level: Basement
Bonus room
- Description: The Basement’s Bonus Room Offers A Spacious And Flexible Layout—ideal For A Guest Suite, Home Gym, Playroom, Or Second Living Area.
- Level: Basement
Dining room
- Description: The Formal Dining Area Sits Adjacent To The Living Room, Offering A Defined Space For Hosting Dinners And Special Occasions With Ease And Elegance.
- Level: Main
Family room
- Description: The Family Room Boasts Vaulted Ceilings, Expansive Windows That Fill The Space With Natural Light, And A Cozy Gas Fireplace—creating A Warm And Inviting Hub For Everyday Living.
- Level: Main
Kitchen
- Description: The Kitchen Includes A 5-Burner Gas Cooktop, Prep Island, Ample Cabinetry, A Built-In Workstation, And A Spacious Dine-In Area Perfect For Casual Meals Or Morning Coffee.
- Level: Main
Laundry
- Description: The Laundry Room Offers Generous Cabinet Storage, Ample Counter Space For Folding, And Convenient Access From The Garage—making Everyday Chores A Breeze.
- Level: Main
Living room
- Description: The Formal Living Room Sits Just Off The Entry, Offering A Bright And Open Space Ideal For Welcoming Guests Or Relaxing By The Front Window.
- Level: Main
Media room
- Description: The Soundproof Media Room Is Fully Equipped With A Projector, Screen, And Surround Sound Wiring—perfect For Immersive Movie Nights Right At Home.
- Level: Basement
Office
- Description: The Private Office Is Tucked Behind The Family Room, Offering A Quiet, Light-Filled Space Ideal For Working From Home Or Managing Daily Tasks.
- Level: Main
Utility room
- Description: The Utility Room Includes The Hvac System And Water Heater, With Built-In Shelving And Ample Space For Additional Storage, Plus Access To The Crawl Space.
- Level: Basement
Heating
- Forced Air
Cooling
- Central Air
Appliances
- Included: Cooktop, Dishwasher, Disposal, Dryer, Freezer, Gas Water Heater, Microwave, Washer
Features
- Audio/Video Controls, Ceiling Fan(s), Eat-in Kitchen, Entrance Foyer, Five Piece Bath, High Ceilings, Kitchen Island, Open Floorplan, Primary Suite, Sound System, Vaulted Ceiling(s), Walk-In Closet(s)
- Flooring: Carpet, Laminate, Tile, Wood
- Windows: Double Pane Windows
- Basement: Crawl Space,Finished,Full
- Number of fireplaces: 1
- Fireplace features: Family Room, Gas
- Common walls with other units/homes: No Common Walls
Interior area
- Total structure area: 3,927
- Total interior livable area: 3,927 sqft
- Finished area above ground: 2,763
- Finished area below ground: 1,058
Property
Parking
- Total spaces: 2
- Parking features: Dry Walled
- Attached garage spaces: 2
Features
- Levels: Two
- Stories: 2
- Patio & porch: Covered, Front Porch, Patio
- Exterior features: Fire Pit, Private Yard
- Has spa: Yes
- Spa features: Spa/Hot Tub, Heated
- Fencing: Full
Lot
- Size: 7,884 Square Feet
- Features: Sprinklers In Front, Sprinklers In Rear
Details
- Parcel number: 207323313014
- Special conditions: Standard
Construction
Type & style
- Home type: SingleFamily
- Architectural style: Traditional
- Property subtype: Single Family Residence
Materials
- Wood Siding
Condition
- Year built: 2000
Utilities & green energy
- Sewer: Public Sewer
- Water: Public
- Utilities for property: Electricity Connected, Internet Access (Wired), Natural Gas Available, Phone Available
Community & HOA
Community
- Security: Carbon Monoxide Detector(s), Smoke Detector(s)
- Subdivision: Greenfield
HOA
- Has HOA: Yes
- Amenities included: Clubhouse, Park, Playground, Pond Seasonal, Pool, Tennis Court(s), Trail(s)
- HOA fee: $80 monthly
- HOA name: Advance HOA Management
- HOA phone: 303-482-2213
Location
- Region: Aurora
Financial & listing details
- Price per square foot: $187/sqft
- Tax assessed value: $748,200
- Annual tax amount: $5,724
- Date on market: 4/24/2025
- Listing terms: Cash,Conventional,FHA,Other,VA Loan
- Exclusions: Seller's Personal Property
- Ownership: Individual
- Electric utility on property: Yes
Price history
| Date | Event | Price |
|---|---|---|
| 6/27/2025 | Sold | $735,000-3.3%$187/sqft |
Source:  REcolorado as distributed by MLS GRID #8292117 Report a problem REcolorado as distributed by MLS GRID #8292117 Report a problem | ||
| 5/23/2025 | Pending sale | $759,900$194/sqft |
Source: REcolorado as distributed by MLS GRID #8292117 Report a problem | ||
| 4/24/2025 | Listed for sale | $759,900+1.3%$194/sqft |
Source: REcolorado as distributed by MLS GRID #8292117 Report a problem | ||
| 5/24/2024 | Listing removed | $749,900$191/sqft |
Source:  HomeSmart #9381815 Report a problem HomeSmart #9381815 Report a problem | ||
| 4/25/2024 | Listed for sale | $749,900$191/sqft |
Source: HomeSmart #9381815 Report a problem | ||
| 3/26/2024 | Pending sale | $749,900$191/sqft |
Source: HomeSmart #9381815 Report a problem | ||
| 3/1/2024 | Listed for sale | $749,900$191/sqft |
Source: HomeSmart #9381815 Report a problem | ||
| 2/15/2024 | Pending sale | $749,900$191/sqft |
Source: HomeSmart #9381815 Report a problem | ||
| 2/1/2024 | Listed for sale | $749,900+113%$191/sqft |
Source: HomeSmart #9381815 Report a problem | ||
| 3/24/2021 | Listing removed | -- |
Source: Owner Report a problem | ||
| 11/17/2009 | Sold | $352,000+2%$90/sqft |
Source: Public Record Report a problem | ||
| 9/15/2009 | Price change | $345,000-2.8%$88/sqft |
Source: Owner Report a problem | ||
| 9/4/2009 | Listed for sale | $354,900+27.3%$90/sqft |
Source: Owner Report a problem | ||
| 2/21/2001 | Sold | $278,686$71/sqft |
Source: Public Record Report a problem | ||
Public tax history
| Year | Property taxes | Tax assessment |
|---|---|---|
| 2025 | $5,724 +10.2% | $46,763 +2.5% |
| 2024 | $5,193 +21% | $45,607 -8.4% |
| 2023 | $4,290 -0.8% | $49,770 +40.9% |
| 2022 | $4,326 | $35,313 -2.8% |
| 2021 | -- | $36,329 +0.8% |
| 2020 | $4,321 +8% | $36,043 |
| 2019 | $3,999 | $36,043 +9.7% |
| 2018 | $3,999 +1.5% | $32,846 |
| 2017 | $3,938 | $32,846 +4.2% |
| 2016 | -- | $31,514 |
| 2015 | -- | $31,514 +29% |
| 2014 | $3,829 +16.3% | $24,437 -12% |
| 2013 | $3,292 | $27,770 |
| 2012 | -- | $27,770 |
| 2011 | $3,435 +1.9% | $27,770 +0.8% |
| 2010 | $3,372 -5.1% | $27,560 |
| 2009 | $3,554 | $27,560 -6.1% |
| 2008 | -- | $29,341 +7.2% |
| 2007 | -- | $27,367 +4.4% |
| 2006 | -- | $26,220 |
| 2005 | -- | $26,220 +1.4% |
| 2002 | $2,472 +289.9% | $25,850 +414.9% |
| 2001 | $634 | $5,020 |
Find assessor info on the county website
Neighborhood: 80016
Nearby homes
- $703,8004 bd4 ba2.6k sqft20577 E Weaver Dr, Aurora, CO 80016Off Market
- $714,9004 bd4 ba3.5k sqft20557 E Weaver Dr, Aurora, CO 80016Off Market
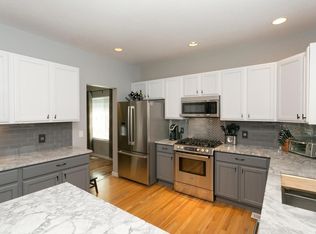
- $745,8005 bd4 ba2.9k sqft20490 E Weaver Ave, Aurora, CO 80016Off Market
- $649,0003 bd3 ba2.6k sqft20597 E Weaver Dr, Aurora, CO 80016Off Market
- $748,3003 bd4 ba3.1k sqft20500 E Weaver Ave, Aurora, CO 80016Off Market
- $705,9005 bd4 ba2.6k sqft20537 E Weaver Dr, Aurora, CO 80016Off Market
- $656,2003 bd3 ba3.6k sqft20480 E Weaver Ave, Aurora, CO 80016Off Market
- $707,3003 bd3 ba2.9k sqft20502 E Weaver Ave, Aurora, CO 80016Off Market
Nearby schools
GreatSchools rating
- 7/10Rolling Hills Elementary SchoolGrades: PK-5Distance: 1.2 mi
- 7/10Falcon Creek Middle SchoolGrades: 6-8Distance: 0.6 mi
- 9/10Grandview High SchoolGrades: 9-12Distance: 0.5 mi
Schools provided by the listing agent
- Elementary: Rolling Hills
- Middle: Falcon Creek
- High: Grandview
- District: Cherry Creek 5
Source: REcolorado as distributed by MLS GRID. This data may not be complete. We recommend contacting the local school district to confirm school assignments for this home.
Get a cash offer in 3 minutes
Find out how much your home could sell for in as little as 3 minutes with a no-obligation cash offer.
Estimated market value
$704,200
Get a cash offer in 3 minutes
Find out how much your home could sell for in as little as 3 minutes with a no-obligation cash offer.
Estimated market value
$704,200
- Colorado
- Arapahoe County
- Aurora
- 80016
- 20567 E Weaver Drive
Nearby cities
Nearby neighborhoods
Nearby zip codes
Other Aurora Topics
