Price improvement! Best value in One Loudoun! Welcome to this modern two-level townhome style condo in the heart of One Loudoun! Experience one of the rare, truly walkable lifestyles in Loudoun County, with restaurants, cafés, shopping, entertainment, a movie theater, and more just steps from your front door.Step inside to the main level, where you are greeted by an open and spacious living room featuring stunning engineered hardwood floors and fresh paint throughout, giving the home a bright and refreshed feel. Adjacent to the living area is the beautifully updated kitchen, showcasing sleek waterfall quartz countertops with bar seating, a stylish backsplash, stainless steel appliances, a pantry, and modern cabinetry offering ample storage space. The main level also provides direct access to the attached one-car garage and private driveway.Upstairs, you’ll find three bedrooms and two bathrooms, including a spacious primary suite featuring two walk-in closets and a luxurious en-suite bathroom complete with a vanity offering generous counter space, a walk-in shower, and a private water closet. Two additional bedrooms are located on the upper level, including one with direct access to the balcony. The washer and dryer are also conveniently located upstairs. Brand-new carpet throughout the upper level adds a fresh finishing touch.Residents of One Loudoun enjoy access to exceptional amenities through the One Loudoun Club, including an outdoor pool, indoor half basketball court, pickleball courts, tennis courts, scenic trails, outdoor exercise areas, and more.The location is truly unbeatable, within walking distance to Trader Joe's, Alamo Drafthouse Cinema, popular dining options, shopping, cafés, and entertainment. Commuters will appreciate easy access to Route 7, Route 28, the Silver Line Ashburn Metro Station, and Dulles International Airport. This home truly has it all. Schedule your showing today!
Under contract
Price cut: $14K (7/29)
$535,000
20567 Milbridge Ter, Ashburn, VA 20147
3beds
1,522sqft
Townhouse
Built in 2017
-- sqft lot
$531,300 Zestimate®
$352/sqft
$480/mo HOA
What's special
Outdoor poolPrivate drivewayPrivate water closetFresh paint throughoutStunning engineered hardwood floorsScenic trailsBeautifully updated kitchen
- 99 days
- 705
- 23
Zillow last checked:
Listing updated:
Listed by:
Diego Abregu 571-268-2298,
Keller Williams Realty 7034309008
Source: Bright MLS,MLS#: VALO2124338
Facts & features
Interior
Bedrooms & bathrooms
- Bedrooms: 3
- Bathrooms: 2
- Full bathrooms: 2
Rooms
- Room types: Primary Bedroom, Bedroom 2, Bedroom 3, Kitchen, Great Room, Laundry
Primary bedroom
- Level: Upper
- Area: 255 Square Feet
- Dimensions: 15 X 17
Bedroom 2
- Level: Upper
- Area: 132 Square Feet
- Dimensions: 12 X 11
Bedroom 3
- Level: Upper
- Area: 108 Square Feet
- Dimensions: 9 X 12
Great room
- Level: Main
- Area: 225 Square Feet
- Dimensions: 15 X 15
Kitchen
- Level: Main
- Area: 110 Square Feet
- Dimensions: 10 X 11
Laundry
- Level: Upper
Heating
- Hot Water, Electric
Cooling
- Central Air, Electric
Appliances
- Included: Dishwasher, Disposal, Dryer, Exhaust Fan, Microwave, Refrigerator, Water Heater, Washer, Oven/Range - Electric, Electric Water Heater
- Laundry: Upper Level, Washer In Unit, Dryer In Unit, Laundry Room
Features
- Air Filter System, Breakfast Area, Combination Kitchen/Dining, Family Room Off Kitchen, Open Floorplan, Kitchen Island, Upgraded Countertops, Walk-In Closet(s), Primary Bath(s), 9'+ Ceilings
- Flooring: Engineered Wood, Carpet
- Windows: Double Pane Windows
- Has basement: No
- Has fireplace: No
Interior area
- Total structure area: 1,522
- Total interior livable area: 1,522 sqft
- Finished area above ground: 1,522
- Finished area below ground: 0
Property
Parking
- Total spaces: 1
- Parking features: Garage Faces Rear, Garage Door Opener, Concrete, Attached
- Attached garage spaces: 1
- Has uncovered spaces: Yes
Accessibility
- Accessibility features: None
Features
- Levels: Two
- Stories: 2
- Exterior features: Balcony
- Pool features: Community
Details
- Additional structures: Above Grade, Below Grade
- Parcel number: 058304939003
- Zoning: TC
- Special conditions: Standard
Construction
Type & style
- Home type: Townhouse
- Architectural style: Other
- Property subtype: Townhouse
Materials
- Masonry
- Foundation: Slab
Condition
- New construction: No
- Year built: 2017
Details
- Builder model: THE WESTMINSTER
- Builder name: STANLEY MARTIN COMPANIES LLC
Utilities & green energy
- Sewer: Public Sewer
- Water: Public
Community & HOA
Community
- Security: Security System
- Condo and coop fee: $480 monthly
- Subdivision: Sm One Loudoun Condo
HOA
- Has HOA: No
- Amenities included: Basketball Court, Clubhouse, Common Grounds, Party Room, Pool, Tennis Court(s), Tot Lots/Playground, Fitness Center, Game Room, Volleyball Courts, Bike Trail
- Services included: Common Area Maintenance, Pool(s), Snow Removal, Trash, Water, Maintenance Structure
Location
- Region: Ashburn
Financial & listing details
- Price per square foot: $352/sqft
- Tax assessed value: $511,000
- Annual tax amount: $4,467
- Date on market: 5/26/2026
- Listing agreement: Exclusive Right To Sell
- Listing terms: Cash,Conventional,Negotiable,VA Loan
- Ownership: Condominium
Estimated market value
$531,300
$505,000 - $558,000
$3,021/mo
Price history
| Date | Event | Price |
|---|---|---|
| 8/17/2026 | Contingent | $535,000$352/sqft |
Source:  Bright MLS #VALO2124338 Report a problem Bright MLS #VALO2124338 Report a problem | ||
| 7/29/2026 | Price change | $535,000-2.6%$352/sqft |
Source: Bright MLS #VALO2124338 Report a problem | ||
| 6/24/2026 | Price change | $549,000-2%$361/sqft |
Source: Bright MLS #VALO2124338 Report a problem | ||
| 5/26/2026 | Listed for sale | $560,000+16.7%$368/sqft |
Source: Bright MLS #VALO2124338 Report a problem | ||
| 9/17/2021 | Sold | $480,000+2.1%$315/sqft |
Source: Bright MLS #VALO2005488 Report a problem | ||
| 8/17/2021 | Pending sale | $470,000$309/sqft |
Source: Bright MLS #VALO2005488 Report a problem | ||
| 8/12/2021 | Listed for sale | $470,000+25.3%$309/sqft |
Source: Bright MLS #VALO2005488 Report a problem | ||
| 2/20/2018 | Sold | $375,009$246/sqft |
Source: Public Record Report a problem | ||
Public tax history
| Year | Property taxes | Tax assessment |
|---|---|---|
| 2026 | $4,114 | -- |
| 2025 | -- | -- |
| 2024 | -- | -- |
| 2023 | $4,566 +30.3% | $521,790 +32.5% |
| 2022 | $3,504 -9.2% | $393,750 -0.1% |
| 2021 | $3,861 -4.2% | $394,020 +1.2% |
| 2020 | $4,032 0% | $389,520 -5.5% |
| 2019 | $4,032 -4.5% | $412,010 +5.9% |
| 2018 | $4,223 +509.9% | $389,180 +165.1% |
| 2017 | $692 | $146,807 |
Find assessor info on the county website
Monthly payment
Est. payment
Payment breakdown
Explore the cost of this home by adjusting the details. Changes won't be saved.Climate risks
Neighborhood: One Loudoun
Nearby schools
Schools provided by the listing agent
- District: Loudoun County Public Schools
Source: Bright MLS. This data may not be complete. We recommend contacting the local school district to confirm school assignments for this home.
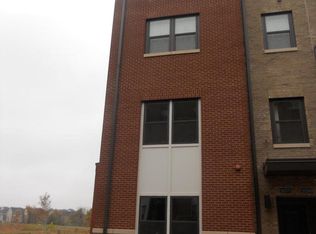
Similar homes
- $565,0003 bd3 ba1.6k sqft20316 Newfoundland Sq, Ashburn, VA 20147For Sale

 MLS ID #VALO2128106, Greg Wells, Keller Williams Realty. Bright MLS
 - $524,9003 bd3 ba1.7k sqftBelmont Greene Condominium, Ashburn, VA 20147For Sale
 MLS ID #VALO2128986, Mike Wagner, Pearson Smith Realty, LLC. Bright MLS
 - $575,0003 bd3 ba1.7k sqftSm Ashburn Station Condo, Ashburn, VA 20147For Sale
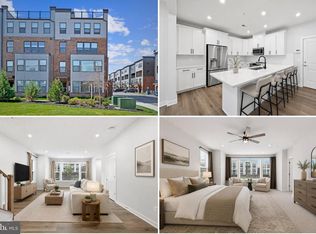 MLS ID #VALO2130700, Sarah Reynolds, Keller Williams Realty. Bright MLS
 - $580,9993 bd3 ba1.5k sqft19763 Sepia Sq, Ashburn, VA 20147New Construction
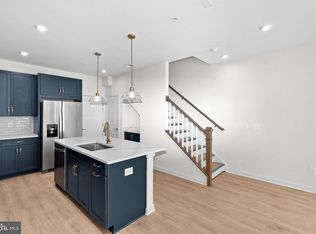 Bright MLS
 - $570,9993 bd3 ba1.5k sqft43841 Venetian Sq, Ashburn, VA 20147New ConstructionBright MLS
- $538,0003 bd3 ba1.6k sqftNone Available, Ashburn, VA 20148For SaleMLS ID #VALO2133514, Ulviye Akhtar, Pearson Smith Realty, LLC. Bright MLS
- $569,9003 bd3 ba1.9k sqftPreserve At Goose Creek, Ashburn, VA 20148For SaleMLS ID #VALO2128698, Saad Jamil, Samson Properties. Bright MLS
- $574,9003 bd3 ba1.6k sqft20875 Murry Falls Ter, Ashburn, VA 20147New ConstructionBright MLS
- $550,0002 bd3 ba1.7k sqftCourtlands At Ca, Sterling, VA 20165For SaleMLS ID #VALO2134546, Kim Spear, Keller Williams Realty. Bright MLS
- $549,9993 bd3 ba1.6k sqft43347 Goshen Run Sq, Ashburn, VA 20148For SaleMLS ID #VALO2134826, Francisco Lopez, Pearson Smith Realty, LLC. Bright MLS
- $515,0003 bd3 ba1.6k sqftBuckingham At Loudoun Valley, Ashburn, VA 20148For SaleMLS ID #VALO2133390, Nitin Ghuman, Samson Properties. Bright MLS
- $524,9003 bd3 ba1.5k sqft24977 Coats Sq, Aldie, VA 20105For SaleMLS ID #VALO2134962, Sherry Brown, EXP Realty, LLC. Bright MLS
- $540,0002 bd4 ba1.8k sqft46183 Cecil Ter, Sterling, VA 20165For SaleMLS ID #VALO2133284, Chuck LaRock, Keller Williams Realty. Bright MLS
- $625,0003 bd3 ba1.6k sqft21805 Express Ter, Ashburn, VA 20147For SaleMLS ID #VALO2131112, Kelly Gaitten, Berkshire Hathaway HomeServices PenFed Realty. Bright MLS
- $589,9002 bd3 ba1.6k sqft20878 Murry Falls Ter, Ashburn, VA 20147New ConstructionBright MLS
- $579,0003 bd4 ba2.1k sqft43242 Farringdon Sq, Ashburn, VA 20148For SaleMLS ID #VALO2125292, Bala Gatla, Nine Realty LLC. Bright MLS
- $615,0003 bd4 ba2k sqft45556 Lake Haven Ter, Sterling, VA 20165For SaleMLS ID #VALO2132802, John McCambridge, Samson Properties. Bright MLS
- $529,0002 bd2 ba1.2k sqft46270 Mount Allen Ter #300, Sterling, VA 20164For SaleMLS ID #VALO2135262, Jin Kim, Samson Properties. Bright MLS
- $539,9003 bd3 ba1.8k sqftEast Gate 3 Condominium, Chantilly, VA 20152For SaleMLS ID #VALO2128776, Jim Byrne, Compass. Bright MLS
- $539,0003 bd4 ba2.2k sqftSummerwalk At Stone Ridge, Aldie, VA 20105For SaleMLS ID #VALO2131420, Danny Humphreys, Real Broker, LLC. Bright MLS
