OFFER DEADLINE OF TUESDAY, 7/14 AT 12 PM. Welcome to a bright and beautifully inviting Lowes Island townhome in Sterling, VA, offering the space, style, and comfort that make everyday living feel easy. With 4 bedrooms, 3 full baths, 1 half bath, and over 2,000 square feet, this three-level home delivers a smart layout with room to relax, gather, work, and unwind. Step inside and enjoy a warm, open feel with natural light, classic details, and a layout that flows with ease. The main level is made for comfortable living, with a spacious living room, a welcoming dining area, and a bright kitchen that brings everything together. The kitchen features an island, pantry, gas cooking, and plenty of room to prep, serve, and enjoy. Crown molding and ceiling fans add a polished touch, while the open feel keeps each space connected and inviting. Upstairs, the bedroom level offers three well-sized bedrooms and two full baths, including a peaceful primary suite with its own private bath. Each room has a clean, bright feel and flexible space for daily needs. The lower level adds even more value with a finished walkout basement, a fourth bedroom, a full bath, and a large recreation room. This level is ideal for movie nights, hobbies, a home office, fitness space, or guest space. Outdoor living is another standout feature. Enjoy time on the deck, patio, and porch areas, with a fully fenced setting that adds comfort and privacy. Whether it is morning coffee, outdoor dining, or a quiet evening outside, this home gives you multiple spaces to enjoy fresh air without leaving home. The community setting adds even more appeal. Lowes Island offers access to a wide range of amenities, including an outdoor pool, tennis courts, basketball court, fitness center, clubhouse, community center, jogging and walking paths, picnic areas, tot lots, common grounds, and more. The community fee includes many helpful services such as common area maintenance, exterior building maintenance, lawn care, management, road maintenance, snow removal, trash, pool access, and reserve funds. Set in a sought-after Sterling location near Route 7, Algonkian Parkway, Lowes Island Boulevard, shopping, dining, parks, trails, and major commuter routes, this Lowes Island townhome blends comfort, convenience, and community in one wonderful package. With generous living space, great outdoor areas, and standout neighborhood amenities, this Sterling VA townhome is ready to shine.
Sold for $630,000
$630,000
20567 Warburton Bay Sq, Sterling, VA 20165
4beds
2,035sqft
Townhouse
Built in 1995
-- sqft lot
$632,500 Zestimate®
$310/sqft
$3,522 Estimated rent
Home value
$632,500
$601,000 - $664,000
$3,522/mo
Zestimate® history
Owner options
List your home for rent
$3,522/mo
Rent Zestimate®
Find your next renter with Zillow Rental Manager. Plus, with online applications, you can quickly screen prospective tenants – for free.
$3,522/mo
Rent Zestimate®
Refinance and save
$3,815/mo
Est. payment
Refinancing to a lower rate could help reduce your monthly payments and save thousands over the life of the loan.
$3,815/mo
Est. payment
Explore your selling options
Work with a Zillow partner agent
Leverage their expertise and Zillow's premium Showcase listings to get your home seen by more buyers.
Get startedList with your own agent
Get your home in front of millions of buyers by listing it on Zillow.
Learn how to do itSell it yourself
Take full control of how buyers see your home on Zillow by listing For Sale by Owner (FSBO).
List your homeWhat's special
Finished walkout basementClassic detailsWelcoming dining areaCeiling fansBright kitchenLarge recreation roomGas cooking
Zillow last checked:
Listing updated:
Listed by:
Faith Saunders 804-432-4080,
Samson Properties,
Listing Team: Fox Homes Team
Bought with:
Kerstin Stitt, 0225199980
TTR Sothebys International Realty
Source: Bright MLS,MLS#: VALO2128874
Facts & features
Interior
Bedrooms & bathrooms
- Bedrooms: 4
- Bathrooms: 4
- Full bathrooms: 3
- 1/2 bathrooms: 1
- Main level bathrooms: 1
Rooms
- Room types: Living Room, Dining Room, Primary Bedroom, Bedroom 2, Bedroom 3, Bedroom 4, Kitchen, Recreation Room
Primary bedroom
- Features: Flooring - HardWood
- Level: Upper
- Area: 156 Square Feet
- Dimensions: 13 X 12
Bedroom 2
- Features: Flooring - HardWood
- Level: Upper
- Area: 110 Square Feet
- Dimensions: 10 X 11
Bedroom 3
- Features: Flooring - HardWood
- Level: Upper
- Area: 120 Square Feet
- Dimensions: 12 X 10
Bedroom 4
- Features: Flooring - HardWood
- Level: Lower
- Area: 132 Square Feet
- Dimensions: 12 X 11
Dining room
- Features: Flooring - HardWood
- Level: Main
- Area: 132 Square Feet
- Dimensions: 11 X 12
Kitchen
- Features: Flooring - HardWood
- Level: Main
- Area: 128 Square Feet
- Dimensions: 16 X 8
Living room
- Features: Flooring - HardWood
- Level: Main
- Area: 252 Square Feet
- Dimensions: 18 X 14
Recreation room
- Features: Flooring - Carpet
- Level: Lower
- Area: 273 Square Feet
- Dimensions: 13 X 21
Heating
- Forced Air, Central, Natural Gas
Cooling
- Central Air, Ceiling Fan(s), Electric
Appliances
- Included: Microwave, Dishwasher, Disposal, Dryer, Ice Maker, Oven/Range - Gas, Refrigerator, Stainless Steel Appliance(s), Cooktop, Washer, Gas Water Heater
- Laundry: Has Laundry
Features
- Breakfast Area, Ceiling Fan(s), Combination Kitchen/Dining, Crown Molding, Family Room Off Kitchen, Kitchen Island, Pantry, Primary Bath(s)
- Flooring: Hardwood, Wood
- Basement: Finished,Walk-Out Access
- Has fireplace: No
Interior area
- Total structure area: 2,125
- Total interior livable area: 2,035 sqft
- Finished area above ground: 1,420
- Finished area below ground: 615
Property
Parking
- Parking features: Assigned, Parking Lot, Off Street
- Details: Assigned Parking
Accessibility
- Accessibility features: None
Features
- Levels: Three
- Stories: 3
- Patio & porch: Deck, Patio, Porch
- Pool features: Community
- Fencing: Full
Details
- Additional structures: Above Grade, Below Grade
- Parcel number: 006393931002
- Zoning: PDH4
- Zoning description: PLANNED DEVELOPMENT HOUSING 4
- Special conditions: Standard
Construction
Type & style
- Home type: Townhouse
- Architectural style: Colonial
- Property subtype: Townhouse
Materials
- Aluminum Siding, Brick Front, Vinyl Siding
- Foundation: Permanent
- Roof: Asphalt,Fiberglass,Shingle
Condition
- New construction: No
- Year built: 1995
Details
- Builder model: BROOKVILLE
Utilities & green energy
- Sewer: Public Sewer
- Water: Public
Community & HOA
Community
- Condo and coop fee: $275 monthly
- Subdivision: Lowes Island
HOA
- Has HOA: No
- Amenities included: Bike Trail, Clubhouse, Common Grounds, Community Center, Fitness Center, Golf Course Membership Available, Jogging Path, Picnic Area, Pool, Tennis Court(s), Tot Lots/Playground
- Services included: Common Area Maintenance, Maintenance Structure, Insurance, Lawn Care Front, Maintenance Grounds, Management, Pool(s), Recreation Facility, Reserve Funds, Road Maintenance, Snow Removal, Trash
- HOA name: CASCADES COMMUNITY ASSOCIATION
- Second HOA name: Lowes Island Condominiums
Location
- Region: Sterling
Financial & listing details
- Price per square foot: $310/sqft
- Tax assessed value: $563,620
- Annual tax amount: $4,537
- Date on market: 7/10/2026
- Listing agreement: Exclusive Right To Sell
- Ownership: Condominium
Price history
| Date | Event | Price |
|---|---|---|
| 8/4/2026 | Sold | $630,000$310/sqft |
Source:  Bright MLS #VALO2128874 Report a problem Bright MLS #VALO2128874 Report a problem | ||
| 7/15/2026 | Pending sale | $630,000$310/sqft |
Source: Bright MLS #VALO2128874 Report a problem | ||
| 7/10/2026 | Listed for sale | $630,000+20%$310/sqft |
Source: Bright MLS #VALO2128874 Report a problem | ||
| 10/25/2021 | Sold | $525,000$258/sqft |
Source: Bright MLS #VALO2008018 Report a problem | ||
| 9/24/2021 | Pending sale | $525,000+114.3%$258/sqft |
Source: Bright MLS #VALO2008018 Report a problem | ||
| 3/15/2002 | Sold | $245,000+50.1%$120/sqft |
Source: Public Record Report a problem | ||
| 11/2/1995 | Sold | $163,200$80/sqft |
Source: Public Record Report a problem | ||
Public tax history
| Year | Property taxes | Tax assessment |
|---|---|---|
| 2025 | $4,433 +2.9% | $550,680 +10.6% |
| 2024 | $4,308 +5.5% | $498,060 +6.7% |
| 2023 | $4,083 -1.6% | $466,650 +0.1% |
| 2022 | $4,150 +0.1% | $466,250 +10.2% |
| 2021 | $4,146 -0.2% | $423,100 +5.4% |
| 2020 | $4,154 +3.2% | $401,340 +4.2% |
| 2019 | $4,027 +3% | $385,340 +6.9% |
| 2018 | $3,910 -1.7% | $360,410 +1.9% |
| 2017 | $3,980 +2.6% | $353,770 +2.2% |
| 2016 | $3,879 | $346,120 +47.4% |
| 2015 | $3,879 -0.7% | $234,800 +1.5% |
| 2014 | $3,908 +22.9% | $231,380 +25.8% |
| 2013 | $3,181 | $183,990 |
| 2012 | -- | -- |
| 2011 | -- | -- |
| 2010 | -- | -- |
| 2009 | -- | $292,100 -17.2% |
| 2008 | -- | $352,600 -4.4% |
| 2007 | -- | $368,900 -13.5% |
| 2006 | -- | $426,400 +33.4% |
| 2005 | -- | $319,600 |
| 2004 | -- | $319,600 +48.4% |
| 2003 | -- | $215,300 +6.9% |
| 2002 | -- | $201,400 +23.6% |
| 2001 | -- | $163,000 |
Find assessor info on the county website
Neighborhood: 20165
Nearby homes
- $665,8004 bd3 ba1.9k sqft20571 Warburton Bay Sq, Sterling, VA 20165Off Market
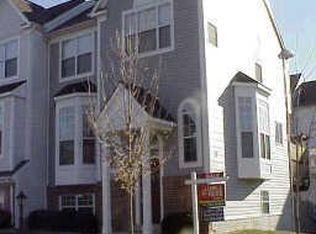
- $601,9004 bd4 ba1.9k sqft20565 Warburton Bay Sq, Sterling, VA 20165Off Market
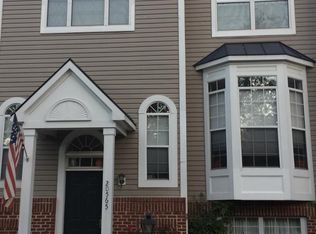
- $500,2002 bd3 ba1k sqft20569 Warburton Bay Sq, Sterling, VA 20165Off Market
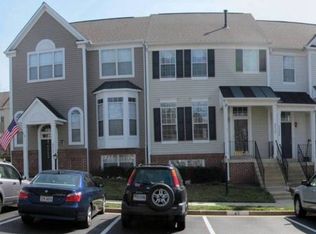
- $611,2004 bd2 ba1.9k sqft20553 Warburton Bay Sq, Sterling, VA 20165Off Market

- $608,5003 bd3 ba1.9k sqft20580 Willoughby Sq, Sterling, VA 20165Sold
- $507,0002 bd4 ba1.3k sqft20578 Willoughby Sq, Sterling, VA 20165Off Market
- $592,9003 bd3 ba1.4k sqft20576 Willoughby Sq, Sterling, VA 20165Off Market
- $615,6004 bd4 ba1.4k sqft20557 Warburton Bay Sq, Sterling, VA 20165Off Market
Nearby schools
GreatSchools rating
- 9/10Lowes Island Elementary SchoolGrades: PK-5Distance: 0.3 mi
- 5/10Seneca Ridge Middle SchoolGrades: 6-8Distance: 1.7 mi
- 6/10Dominion High SchoolGrades: PK-12Distance: 1.8 mi
Schools provided by the listing agent
- Elementary: Lowes Island
- Middle: Seneca Ridge
- High: Dominion
- District: Loudoun County Public Schools
Source: Bright MLS. This data may not be complete. We recommend contacting the local school district to confirm school assignments for this home.
Get a cash offer in 3 minutes
Find out how much your home could sell for in as little as 3 minutes with a no-obligation cash offer.
Estimated market value
$632,500
Get a cash offer in 3 minutes
Find out how much your home could sell for in as little as 3 minutes with a no-obligation cash offer.
Estimated market value
$632,500
- Virginia
- Loudoun County
- Sterling
- 20165
- 20567 Warburton Bay Sq
Nearby cities
Nearby neighborhoods
Nearby zip codes
Other Sterling Topics
