Skip main navigation
Sold for $530,000
  • $530,000

    20568 E Hamilton Circle, Aurora, CO 80013

    3beds
    2,695sqft
    Single Family Residence
    Built in 2006
    6,098 Square Feet Lot
    $532,100 Zestimate®
    $197/sqft
    $3,314 Estimated rent

    Home value

    $532,100

    $505,000 - $559,000

    $3,314/mo

    Zestimate® history
    Loading
    Loading...

    Owner options

    List your home for rent

    $3,314/mo

    Rent Zestimate®

    Find your next renter with Zillow Rental Manager. Plus, with online applications, you can quickly screen prospective tenants – for free.

    Learn more

    $3,314/mo

    Rent Zestimate®

    Refinance and save

    $3,130/mo

    Est. payment

    Refinancing to a lower rate could help reduce your monthly payments and save thousands over the life of the loan.

    See today's rates

    $3,130/mo

    Est. payment

    Explore your selling options

    Work with a Zillow partner agent

    Leverage their expertise and Zillow's premium Showcase listings to get your home seen by more buyers.

    Get started

    List with your own agent

    Get your home in front of millions of buyers by listing it on Zillow.

    Learn how to do it

    Sell it yourself

    Take full control of how buyers see your home on Zillow by listing For Sale by Owner (FSBO).

    List your home

    What's special

    Unique floorplanSoaring ceilings
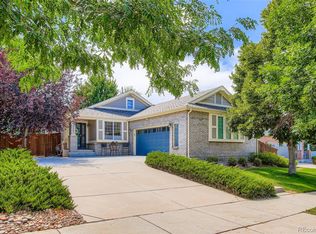
    This spacious "Conservatory Home" features a unique floorplan. The main bedroom is on the MAIN level and features a connecting full 5 piece bath and walk in closet. Upstairs features a loft area suitable for an office, game room or children's play area. The main level features soaring ceilings and an open concept so suited for today's living. The kitchen boasts an abundance cabinetry and a front facing breakfast nook. The dramatic stairway lends an air of drama and sophistication. All mechanicals have been replaced within the last 3 years. Roof was replaced with in 2 years. This home will not disappoint.

    Zillow last checked:

    Listing updated:

    Listed by:

    Paulette Fierle paulettef511@gmail.com,

    Resident Realty North Metro LLC

    Bought with:

    Michael Marino, 100083689

    Brokers Guild Real Estate

    Source: REcolorado as distributed by MLS GRID,MLS#: 9588975MLS Logo

    Facts & features

    Interior

    Bedrooms & bathrooms
    • Bedrooms: 3
    • Bathrooms: 3
    • Full bathrooms: 2
    • 1/2 bathrooms: 1
    • Main level bathrooms: 2
    • Main level bedrooms: 1
    Bedroom
    • Description: Main With 5 Piece Bath, Wi Closet 12x5
    • Level: Main
    • Area: 211.2 Square Feet
    • Dimensions: 12 x 17.6
    Bedroom
    • Description: Ceiling Fan
    • Level: Upper
    • Area: 169 Square Feet
    • Dimensions: 13 x 13
    Bedroom
    • Description: Ceiling Fan
    • Level: Upper
    • Area: 99 Square Feet
    • Dimensions: 9 x 11
    Bathroom
    • Description: 5 Piece Bath/Sep Shower/Tub
    • Level: Main
    Bathroom
    • Description: Hall Bath
    • Level: Upper
    Bathroom
    • Description: Off Great Room
    • Level: Main
    Kitchen
    • Description: Bay Windows Face Front
    • Level: Main
    • Area: 90 Square Feet
    • Dimensions: 9 x 10
    Living room
    • Description: Combo With Dining Room Gas Fireplace
    • Level: Main
    • Area: 320 Square Feet
    • Dimensions: 16 x 20
    Loft
    • Description: Study/Flex Rm With Ceiling Fan
    • Level: Upper
    • Area: 211.2 Square Feet
    • Dimensions: 12 x 17.6
    Heating
    • Forced Air
    Cooling
    • Central Air
    Appliances
    • Included: Cooktop, Dishwasher, Disposal, Dryer, Gas Water Heater, Microwave, Oven, Refrigerator, Washer
    Features
    • Flooring: Carpet
    • Windows: Double Pane Windows, Window Treatments
    • Basement: Unfinished
    • Number of fireplaces: 1
    • Fireplace features: Family Room, Gas Log
    Interior area
    • Total structure area: 2,695
    • Total interior livable area: 2,695 sqft
    • Finished area above ground: 1,921
    • Finished area below ground: 0

    Property

    Parking
    • Total spaces: 2
    • Parking features: Concrete
    • Attached garage spaces: 2
    Features
    • Levels: Two
    • Stories: 2
    • Patio & porch: Patio
    • Fencing: Full
    Lot
    • Size: 6,098 sqft
    • Features: Level
    Details
    • Parcel number: 034268898
    • Zoning: SFR
    • Special conditions: Standard

    Construction

    Type & style
    • Home type: SingleFamily
    • Architectural style: Urban Contemporary
    • Property subtype: Single Family Residence
    Materials
    • Brick, Wood Siding
    • Foundation: Concrete Perimeter, Slab
    • Roof: Composition
    Condition
    • Year built: 2006
    Details
    • Builder name: KB Home

    Utilities & green energy

    • Electric: 110V, 220 Volts
    • Sewer: Public Sewer
    • Water: Public
    • Utilities for property: Cable Available, Electricity Connected, Internet Access (Wired), Natural Gas Connected, Phone Available
    Green energy
    • Energy efficient items: Windows

    Community & neighborhood

    Location
    • Region: Aurora
    • Subdivision: The Conservatory

    HOA & financial

    HOA
    • Has HOA: Yes
    • HOA fee: $43 monthly
    • Association name: Conservatory-Westwind
    • Association phone: 303-369-1800

    Other

    Other facts
    • Listing terms: Cash,Conventional,FHA,VA Loan
    • Ownership: Individual
    • Road surface type: Paved

    Price history

    DateEventPrice
    8/22/2023Sold$530,000+106%$197/sqft
    Source: REcolorado as distributed by MLS GRID #9588975 Report a problem
    8/29/2006Sold$257,288$95/sqft
    Source: Public Record Report a problem

    Public tax history

    YearProperty taxesTax assessment
    2025$5,064 +2.3%$34,226 -7.1%
    2024$4,949 +11.2%$36,830 -10%
    2023$4,451 -3%$40,907 +40.9%
    2022$4,589 $29,030 -2.8%
    2021-- $29,866 +1.4%
    2020$4,625 +11.7%$29,450
    2019$4,140 --
    2018$4,140 +9.2%$25,294
    2017$3,793 $25,294 +18.4%
    2016-- $21,365
    2015-- $21,365 +26.2%
    2014$3,598 +24.4%$16,931 -2.6%
    2013$2,891 $17,380
    2012-- $17,380
    2011$3,064 +0.6%$17,380 -10.6%
    2010$3,046 +9.7%$19,430
    2009$2,777 $19,430 -4.2%
    2008-- $20,274
    2007-- $20,274 +244.4%
    2006-- $5,887
    2005-- $5,887 +56.6%
    2002-- $3,760

    Find assessor info on the county website

    Neighborhood: Conservatory

    Nearby schools

    GreatSchools rating
    Schools provided by the listing agent
    • Elementary: Aurora Frontier K-8
    • Middle: Aurora Frontier K-8
    • High: Vista Peak
    • District: Adams-Arapahoe 28J

    Source: REcolorado as distributed by MLS GRID. This data may not be complete. We recommend contacting the local school district to confirm school assignments for this home.

    Get a cash offer in 3 minutes
    Find out how much your home could sell for in as little as 3 minutes with a no-obligation cash offer.
    Estimated market value
    $532,100
    Get a cash offer in 3 minutes
    Find out how much your home could sell for in as little as 3 minutes with a no-obligation cash offer.
    Estimated market value
    $532,100