It's bigger than it looks! This executive style rambler with walkout has it all. It sits on over 5 acres! Enjoy the sunrise out of the primary bedroom window or relax in the private sunroom with fireplace. Primary also has two closets with private bath with walk-in shower and jacuzzi tub. Keep the whole family on one level with big bedrooms. Enjoy cooking in this brand new kitchen that has quartz countertops, lots of slow close cabinets, 42 inch panel front fridge and pantry! Two patio doors lead out to your large private back deck. The basement features another fireplace, game room, movie theater, huge bedroom, hobby room and even a wine cellar with trick bookshelf door! Outside there is a chicken coop, vintage girl scout cabin, fire pit, apple orchard, small pole barn, 3 car garage and garden. Big marine boat launch is less than a mile away and hit the driving range just down the road. 25 minutes to Stillwater and under 40 to the cities. This home has everything!
Closed
$620,000
20568 Maxwill Ave N, Marine On Saint Croix, MN 55047
5beds
3,748sqft
Single Family Residence
Built in 1987
5.07 Acres Lot
$679,700 Zestimate®
$165/sqft
$3,859 Estimated rent
Home value
$679,700
$646,000 - $720,000
$3,859/mo
Zestimate® history
Owner options
List your home for rent
$3,859/mo
Rent Zestimate®
Find your next renter with Zillow Rental Manager. Plus, with online applications, you can quickly screen prospective tenants – for free.
$3,859/mo
Rent Zestimate®
Refinance and save
$3,859/mo
Est. payment
Refinancing to a lower rate could help reduce your monthly payments and save thousands over the life of the loan.
$3,859/mo
Est. payment
Explore your selling options
Work with a Zillow partner agent
Leverage their expertise and Zillow's premium Showcase listings to get your home seen by more buyers.
Get startedList with your own agent
Get your home in front of millions of buyers by listing it on Zillow.
Learn how to do itSell it yourself
Take full control of how buyers see your home on Zillow by listing For Sale by Owner (FSBO).
List your homeWhat's special
Small pole barnQuartz countertopsBig marine boat launchVintage girl scout cabinFire pitApple orchardLarge private back deck
Zillow last checked:
Listing updated:
Listed by:
Anthony Heggerston 612-999-3068,
Real Estate Masters, Ltd.
Bought with:
Donna Vanneste, GRI, CRS
Coldwell Banker Realty
Source: NorthstarMLS as distributed by MLS GRID,MLS#: 6369040
Facts & features
Interior
Bedrooms & bathrooms
- Bedrooms: 5
- Bathrooms: 3
- Full bathrooms: 2
- 3/4 bathrooms: 1
Bedroom
- Level: Main
- Area: 192 Square Feet
- Dimensions: 12x16
Bedroom 2
- Level: Main
- Area: 92.4 Square Feet
- Dimensions: 11x8.4
Bedroom 3
- Level: Main
- Area: 126 Square Feet
- Dimensions: 15x8.4
Bedroom 4
- Level: Main
- Area: 240 Square Feet
- Dimensions: 20x12
Bedroom 5
- Level: Main
- Area: 286 Square Feet
- Dimensions: 26x11
Other
- Level: Lower
- Area: 276 Square Feet
- Dimensions: 23x12
Bonus room
- Level: Main
- Area: 105 Square Feet
- Dimensions: 10.5x10
Family room
- Level: Lower
- Area: 238 Square Feet
- Dimensions: 14x17
Kitchen
- Level: Main
- Area: 154 Square Feet
- Dimensions: 14x11
Living room
- Level: Main
- Area: 252 Square Feet
- Dimensions: 14x18
Media room
- Level: Lower
- Area: 144 Square Feet
- Dimensions: 12x12
Office
- Level: Main
- Area: 132 Square Feet
- Dimensions: 11x12
Sun room
- Level: Main
- Area: 108 Square Feet
- Dimensions: 9x12
Other
- Level: Lower
- Area: 60 Square Feet
- Dimensions: 6x10
Heating
- Forced Air, Fireplace(s), Wood Stove
Cooling
- Central Air
Appliances
- Included: Dishwasher, Dryer, Exhaust Fan, Freezer, Microwave, Range, Refrigerator, Washer, Water Softener Owned
- Laundry: In Basement, Gas Dryer Hookup, Lower Level, Laundry Room, Sink, Washer Hookup
Features
- Basement: Block,Daylight,Drain Tiled,Drainage System,Egress Window(s),Finished,Full,Sump Pump,Walk-Out Access
- Number of fireplaces: 2
- Fireplace features: Family Room, Free Standing, Gas, Primary Bedroom, Ventless, Wood Burning
Interior area
- Total structure area: 3,748
- Total interior livable area: 3,748 sqft
- Finished area above ground: 2,050
- Finished area below ground: 1,698
Property
Parking
- Total spaces: 3
- Parking features: Attached, Gravel, Asphalt
- Attached garage spaces: 3
- Details: Garage Dimensions (26x32), Garage Door Height (8), Garage Door Width (16)
Accessibility
- Accessibility features: None
Features
- Levels: One
- Stories: 1
- Patio & porch: Deck, Front Porch, Rear Porch
- Pool features: None
- Fencing: Wood
Lot
- Size: 5.07 Acres
- Dimensions: 475 x 464 x 475 x 464
- Features: Corner Lot, Irregular Lot, Suitable for Horses, Tree Coverage - Medium
Details
- Additional structures: Chicken Coop/Barn, Lean-To
- Foundation area: 1898
- Parcel number: 2003220140001
- Zoning description: Residential-Single Family
Construction
Type & style
- Home type: SingleFamily
- Property subtype: Single Family Residence
Materials
- Block, Frame
- Roof: Age Over 8 Years
Condition
- New construction: No
- Year built: 1987
Utilities & green energy
- Electric: Circuit Breakers, Power Company: Xcel Energy
- Gas: Electric, Natural Gas
- Sewer: Private Sewer, Septic System Compliant - No, Tank with Drainage Field
- Water: Private, Well
- Utilities for property: Underground Utilities
Community & HOA
Community
- Subdivision: Section 20
HOA
- Has HOA: No
Location
- Region: Marine On Saint Croix
Financial & listing details
- Price per square foot: $165/sqft
- Tax assessed value: $584,900
- Annual tax amount: $3,918
- Date on market: 6/23/2023
- Cumulative days on market: 4 days
- Road surface type: Paved
Price history
| Date | Event | Price |
|---|---|---|
| 7/28/2023 | Sold | $620,000+3.3%$165/sqft |
Source:  NorthstarMLS as distributed by MLS GRID #6369040 Report a problem NorthstarMLS as distributed by MLS GRID #6369040 Report a problem | ||
| 6/27/2023 | Pending sale | $600,000$160/sqft |
Source: NorthstarMLS as distributed by MLS GRID #6369040 Report a problem | ||
| 6/23/2023 | Listed for sale | $600,000$160/sqft |
Source: NorthstarMLS as distributed by MLS GRID #6369040 Report a problem | ||
Public tax history
| Year | Property taxes | Tax assessment |
|---|---|---|
| 2025 | $5,686 +58.2% | $584,900 +46.8% |
| 2024 | $3,594 -8.3% | $398,400 -7.4% |
| 2023 | $3,918 +9.9% | $430,200 +27.4% |
| 2022 | $3,564 +0.1% | $337,800 -1.8% |
| 2021 | $3,560 +4.8% | $344,100 +8.6% |
| 2020 | $3,398 | $316,800 |
| 2019 | $3,398 | $316,800 +17.3% |
| 2018 | $3,398 +15.2% | $270,000 +7.7% |
| 2017 | $2,950 +13.5% | $250,700 +4.9% |
| 2016 | $2,598 +0.5% | $238,900 +14.9% |
| 2015 | $2,584 | $208,000 -23.6% |
| 2013 | $2,584 -16.3% | $272,100 -8.2% |
| 2012 | $3,086 | $296,300 +2.8% |
| 2011 | $3,086 +12.4% | $288,100 -9.7% |
| 2010 | $2,746 +3% | $319,000 |
| 2009 | $2,666 -11.2% | -- |
| 2008 | $3,002 +1.8% | -- |
| 2007 | $2,950 +9.8% | -- |
| 2006 | $2,686 +14.1% | -- |
| 2005 | $2,355 +3.5% | -- |
| 2004 | $2,276 -0.6% | -- |
| 2003 | $2,289 -1.6% | -- |
| 2002 | $2,326 -6.7% | -- |
| 2001 | $2,493 | -- |
Find assessor info on the county website
Neighborhood: 55047
Nearby homes
- $578,4003 bd3 ba1.4k sqft12211 Mayberry Trl N, Scandia, MN 55073Off Market
- $507,1004 bd3 ba1.7k sqft12233 Mayberry Trl N, Marine On Saint Croix, MN 55047Off Market
- $998,9003 bd3 ba2.9k sqft12255 205th St N, Marine On Saint Croix, MN 55047Off Market
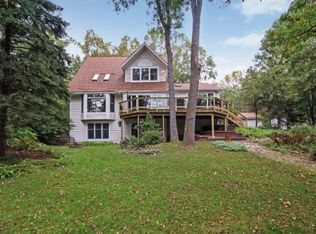
- $926,2003 bd3 ba2.9k sqft12255 205th St N, Scandia, MN 55073Off Market
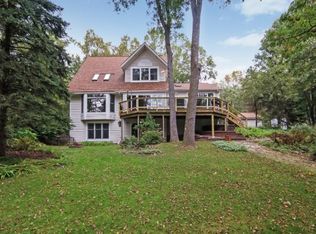
- $1,435,70011 bd9 ba12k sqft12199 205th St N, Marine On Saint Croix, MN 55047Off Market
- $295,3003 bd3 ba1.4k sqft12211 Mayberry Trl N, Marine On Saint Croix, MN 55047Off Market
- $1,152,5004 bd4 ba3.2k sqft12275 205th St N, Scandia, MN 55073Off Market
- $379,4002 bd3 ba2.9k sqft12230 205th St N, Marine On Saint Croix, MN 55047Off Market
Nearby schools
GreatSchools rating
- 8/10Scandia Elementary SchoolGrades: PK-6Distance: 2.1 mi
- 7/10Forest Lake Area Middle SchoolGrades: 7-8Distance: 5.8 mi
- 7/10Forest Lake Senior High SchoolGrades: 9-12Distance: 6.1 mi
Get a cash offer in 3 minutes
Find out how much your home could sell for in as little as 3 minutes with a no-obligation cash offer.
Estimated market value
$679,700
Get a cash offer in 3 minutes
Find out how much your home could sell for in as little as 3 minutes with a no-obligation cash offer.
Estimated market value
$679,700
- Minnesota
- Washington County
- Marine on Saint Croix
- 55047
- 20568 Maxwill Ave N
Nearby cities
Nearby zip codes
Other Marine on Saint Croix Topics
- Apartments for Rent in 55047
- Houses for Sale in 55047
- Houses for Rent in 55047
- 55047 Real Estate
- Marine on Saint Croix Condos
- Houses for Sale in Marine on Saint Croix
- Newest Listings in Marine on Saint Croix
- Marine on Saint Croix Home Values
- Marine on Saint Croix Real Estate Agents
- Marine on Saint Croix Refinance
- Marine on Saint Croix Mortgage Rates
