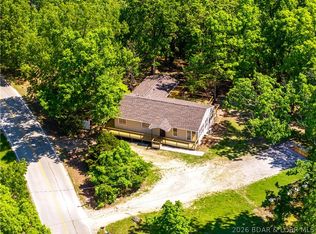
Settling an Estate...price reduced and now offer $5k towards buyer closing costs/prepaids or a rate buy down. If your goal is simple—get to the lake—this 5 MM lakefront home is ready for weekends, summers, or full-time lake living. The screened porch, expansive covered decks, and peaceful cove setting make it easy to settle in and enjoy the pace of lake life. Upstairs offers 3 bedrooms and a full bath with attached laundry. Two of the bedrooms open directly onto the screened porch, giving you a place to relax and enjoy the view. The walkout lower level features an open kitchen, dining and living area, a second full bath, and direct access to the covered deck, creating plenty of room to gather with family and friends. Easy access to the crawl space and a convenient outdoor storage area provide plenty of room for your lake gear, tools, and seasonal items. There's room to make it your own, giving the next owner the opportunity to update it over time. The package is made complete with an attached garage, concrete seawall, and private dock. If a quiet cove is what you are looking for, you'll appreciate what this setting has to offer.
For sale
Price cut: $20K (8/9)
$329,900
20569 Echo Valley Rd, Rocky Mount, MO 65072
3beds
2,045sqft
:
Get pre-qualified$2,026/mo
Single Family Residence
Built in 1987
0.33 Acres Lot
$-- Zestimate®
$161/sqft
$-- HOA
What's special
Attached garagePeaceful cove settingLakefront homePrivate dockScreened porchWalkout lower levelExpansive covered decks
- 43 days |
- 3,707 |
- 244 |
Zillow last checked:
Listing updated:
Listed by:
SHERRY STEVENS TEAM (573)348-9898,
Keller Williams L.O. Realty,
SHERRY STEVENS TEAM 573-216-8599,
Keller Williams L.O. Realty
Source: Bagnell Dam AOR,MLS#: 3588357Originating MLS: Bagnell Dam Association Of Realtors
Facts & features
Interior
Bedrooms & bathrooms
- Bedrooms: 3
- Bathrooms: 2
- Full bathrooms: 2
Bedroom
- Level: Upper
Bedroom
- Level: Upper
Bedroom
- Level: Upper
Bathroom
- Level: Upper
Bathroom
- Level: Lower
Dining room
- Level: Lower
Kitchen
- Level: Lower
Laundry
- Level: Upper
Living room
- Level: Lower
Heating
- Electric, Forced Air, Fireplace(s), Wood
Cooling
- Central Air, Attic Fan
Appliances
- Included: Dishwasher, Microwave, Range, Refrigerator, Stove
Features
- Ceiling Fan(s), Fireplace, Pantry, Unfurnished, Vaulted Ceiling(s), Walk-In Shower
- Flooring: Tile
- Doors: Storm Door(s)
- Basement: Crawl Space
- Has fireplace: Yes
- Fireplace features: Wood Burning
Interior area
- Total structure area: 2,045
- Total interior livable area: 2,045 sqft
Property
Parking
- Total spaces: 1
- Parking features: Attached, Electricity, Garage
- Attached garage spaces: 1
Accessibility
- Accessibility features: Low Threshold Shower
Features
- Levels: Two
- Stories: 2
- Patio & porch: Covered, Deck, Patio, Screened
- Exterior features: Deck, Gravel Driveway, Patio, Storage
- Has view: Yes
- View description: Lake
- Has water view: Yes
- Water view: Lake
- Waterfront features: Cove, Lake Privileges, Seawall
Lot
- Size: 0.33 Acres
- Dimensions: 79 x 70 x 50 irr
- Features: Acreage, Gentle Sloping, Level, Open Lot, Views
Details
- Parcel number: 212009100016001007
- Zoning description: Residential
Construction
Type & style
- Home type: SingleFamily
- Architectural style: Two Story
- Property subtype: Single Family Residence
Materials
- Wood Siding
- Foundation: Crawlspace
- Roof: Architectural,Shingle
Condition
- Year built: 1987
Utilities & green energy
- Sewer: Public Sewer
- Water: Shared Well
- Utilities for property: High Speed Internet Available
Community & HOA
Community
- Features: None
- Subdivision: None
HOA
- Services included: None
Location
- Region: Rocky Mount
Financial & listing details
- Price per square foot: $161/sqft
- Tax assessed value: $31,800
- Annual tax amount: $1,708
- Date on market: 6/29/2026
- Cumulative days on market: 46 days
- Inclusions: Refrigerator, Microwave, Stove, Dishwasher, & Dock.
- Ownership: Fee Simple,
- Road surface type: Gravel
Estimated market value
Not available
Estimated sales range
Not available
Not available
Price history
| Date | Event | Price |
|---|---|---|
| 8/9/2026 | Price change | $329,900-5.7%$161/sqft |
Source: Bagnell Dam AOR #3588357 Report a problem | ||
| 8/1/2026 | Price change | $349,900-6.7%$171/sqft |
Source: Bagnell Dam AOR #3588357 Report a problem | ||
| 7/14/2026 | Price change | $375,000-6.2%$183/sqft |
Source: Bagnell Dam AOR #3588357 Report a problem | ||
| 6/29/2026 | Listed for sale | $399,900$196/sqft |
Source: Bagnell Dam AOR #3588357 Report a problem | ||
Public tax history
| Year | Property taxes | Tax assessment |
|---|---|---|
| 2025 | -- | $6,040 +27.2% |
| 2024 | $247 -1.1% | $4,750 |
| 2023 | $250 -0.2% | $4,750 |
| 2022 | $251 +0.1% | $4,750 |
| 2021 | $250 -26% | $4,750 -27.4% |
| 2018 | $338 | $6,540 |
| 2017 | $338 | $6,540 +35.4% |
| 2016 | $338 +31.2% | $4,830 |
| 2015 | $258 | $4,830 |
| 2013 | $258 | $4,830 |
Find assessor info on the county website
Monthly payment
Est. payment
Payment breakdown
Explore the cost of this home by adjusting the details. Changes won't be saved.Climate risks
Neighborhood: 65072
Getting around
0 / 100
Car-DependentNearby schools
GreatSchools rating
- NALeland O. Mills Elementary SchoolGrades: K-2Distance: 4.7 mi
- 9/10Osage Middle SchoolGrades: 6-8Distance: 8.9 mi
- 7/10Osage High SchoolGrades: 9-12Distance: 9 mi
Schools provided by the listing agent
- District: Eldon
Source: Bagnell Dam AOR. This data may not be complete. We recommend contacting the local school district to confirm school assignments for this home.
- $418,400-- bd-- ba2k sqft20569 Echo Valley Rd, Rocky Mount, MO 65072Off Market
- $--3 bd2 ba1.4k sqft20557 Echo Valley Rd, Rocky Mount, MO 65072Sold

- $375,900-- bd-- ba2.2k sqft4777 Highway 135, Florence, MO 65329Off Market
- $301,300-- bd-- ba1.8k sqft20573 Echo Valley Rd, Rocky Mount, MO 65072Off Market
- $--7 bd4 ba4k sqft30583 Timberlake Village Ct, Rocky Mount, MO 65072Sold
- $999,100-- bd-- ba4.8k sqft20545 Echo Valley Rd, Rocky Mount, MO 65072Off Market
- $321,2002 bd2 ba2k sqft20609 Echo Valley Rd, Rocky Mount, MO 65072Off Market
- $275,100-- bd-- ba951 sqft20539 Echo Valley Rd, Rocky Mount, MO 65072Off Market
A local agent can set up tours, give advice and negotiate with sellers.
Similar homes
- $345,0003 bd2 ba2k sqft30602 Anchor Dr, Rocky Mount, MO 65072For Sale
 MLS ID #3587620, KRISTINE SEWING KNOBBE, Berkshire Hathaway HomeServices Select Properties. Bagnell Dam AOR
 - $285,0003 bd3 ba1.6k sqft130 Jade Rd, Rocky Mount, MO 65072For Sale
 MLS ID #3587183, JASON WHITTLE, RE/MAX Lake of the Ozarks. Bagnell Dam AOR
 - $325,0003 bd2 ba1.7k sqft30916 Main St, Rocky Mount, MO 65072For Sale
 MLS ID #3587920, LYNN FARRELL, Farrell & Associates Real Estate Co.. Bagnell Dam AOR
 - $424,9005 bd2 ba2.3k sqft25 Treetop Ln, Rocky Mount, MO 65072For Sale
 MLS ID #3588760, JEFFREY D KRANTZ, RE/MAX Lake of the Ozarks. Bagnell Dam AOR
 - $324,9003 bd2 ba1.5k sqft641 Highway Y, Eldon, MO 65026For SaleMLS ID #3588807, DENISE HANS, BHHS Lake Ozark Realty. Bagnell Dam AOR
- $364,9003 bd2 ba1.7k sqft104 Bogey Ln, Gravois Mills, MO 65037For SaleMLS ID #3589046, Helen Riggins, RE/MAX at the Lake. LOBR
- $299,9005 bd3 ba2.1k sqft14 Leisure Rd #A & B, Eldon, MO 65026For SaleMLS ID #3589075, MATT SMITH REAL ESTATE GROUP LLC, EXP Realty, LLC. Bagnell Dam AOR
- $350,0003 bd2 ba1.5k sqft30738 Honeysuckle Rd, Gravois Mills, MO 65037For SaleMLS ID #3586248, MATT SMITH REAL ESTATE GROUP LLC, EXP Realty, LLC. Bagnell Dam AOR
- $334,9503 bd3 ba1.8k sqft517 Timber Ridge Rd, Sunrise Beach, MO 65079For SaleMLS ID #3587939, THE SALISBURY TEAM, Nettwork Global, LLC. Bagnell Dam AOR
- $295,0003 bd1 ba1.8k sqft33268 Greenwood Rd, Gravois Mills, MO 65037For SaleMLS ID #3588331, CURTIS SANSOM, Keller Williams L.O. Realty. Bagnell Dam AOR
- $332,0004 bd3 ba2k sqft25 View Dr, Camdenton, MO 65020For SaleMLS ID #3589088, JEFFREY D KRANTZ, RE/MAX Lake of the Ozarks. Bagnell Dam AOR
- $350,0003 bd2 ba1.4k sqft4571 Deer Run Dr, Osage Beach, MO 65065For SaleMLS ID #3588782, MICHAEL JAMES SWIFT, EXP Realty, LLC. Bagnell Dam AOR
- $285,0003 bd2 ba1.9k sqft16376 Twisted Tree Rd, Barnett, MO 65011For SaleMLS ID #3589050, Bruce & Kelly Team Jessica Bruce, RE/MAX Lake of the Ozarks. Bagnell Dam AOR
- $399,9003 bd3 ba1.9k sqft147 Blackfoot Rd, Lake Ozark, MO 65049For SaleMLS ID #3588544, Bruce & Kelly Team Jessica Bruce, RE/MAX Lake of the Ozarks. Bagnell Dam AOR
- $349,0004 bd3 ba2.5k sqft287 Wildwood Dr, Linn Creek, MO 65052For SaleMLS ID #3588059, DANIEL BOWLIN, RE/MAX Lake of the Ozarks. Bagnell Dam AOR
- $340,0003 bd2 ba1.5k sqft279 Spring Rd, Lake Ozark, MO 65049For SaleMLS ID #3586229, THE SALISBURY TEAM, Nettwork Global, LLC. Bagnell Dam AOR
- $299,9993 bd2 ba1.5k sqft27 River Stone, Camdenton, MO 65020For SaleMLS ID #3589094, WINTERS SHELTON REAL ESTATE GROUP, LLC, RE/MAX Lake of the Ozarks. Bagnell Dam AOR
- $279,9003 bd2 ba2k sqft412 W Champain St, Eldon, MO 65026For SaleMLS ID #3589123, Bruce & Kelly Team Jessica Bruce, RE/MAX Lake of the Ozarks. Bagnell Dam AOR
- $339,0003 bd3 ba1.9k sqft84 Cedar Ct #1A, Lake Ozark, MO 65049For SaleMLS ID #3587077, DARYL BURNS, Iron Gate Real Estate. Bagnell Dam AOR
- $349,5003 bd3 ba1.6k sqft328 Hogan Dr #C, Lake Ozark, MO 65049For SaleMLS ID #3588842, CRAIG CERVANTES, Craig Cervantes Realty, LLC. Bagnell Dam AOR
