LIST PRICE HAS BEEN REDUCED ON THIS WATERFRONT POOL HOME! Strong comps - a similar lakefront pool home on the same street just sold for $1,600,000 in February! LOOK at this 4 bedroom, 4 bath elegant estate with a 3-car garage, a custom-built POOL, and direct 90 ft. WATERFRONT, on a 255-acre ski lake in Stoneybrook West in Winter Garden, Florida! The owners lightly lived in this, their second home. It is now ready for a quick close! From the covered front porch through the tall front doors, turn right into the PRIVATE EXECUTIVE OFFICE or turn left to admire the beautiful dining room. View the elegant living room, the fine imported chandelier, and EXPANSIVE VIEW OF THE LAKE. The fully equipped kitchen has stainless steel GE Profile appliances and an island with sink and dishwasher. Enjoy the morning at the breakfast nook with sunlight pouring in from the lanai. Afterward, retire to the spacious family room with a built-in fireplace and massive TV. Or choose to sit out on the screened lanai and enjoy the warm sunshine and watch a 180-degree view of the lake as the herons glide over the water! Note that the seller will provide a $10,000 credit for painting the bedrooms! All furnishings are negotiable! The massive pool table and media chairs are upstairs in the BONUS ROOM along with a large attached bath and a large storage area. This large bonus room over the 3-car garage could easily be a FIFTH BEDROOM! Another exciting advantage is an in-place wrought-iron lakefront gate that can be the entrance to a pier and boat dock should you want to build a simple boat dock! Quotes for a similar tile- roofed dock with boat hoist run from $80,000-$120,000. BIG NEWS! The sellers just hired an independent, well-respected home inspection team to thoroughly inspect the home and swimming pool for any existing or potential problems. The report came back with a few minor issues and the seller repaired them! The amenities at Stoneybrook West rival the best resort hotels. There is a huge clubhouse called "the Town Center" featuring a social room with kitchen to reserve for special events, a ballroom, a conference room, and downstairs a well-equipped fitness center, a play room, and locker rooms. See the Jr. Olympic Pool, a splash zone, and playground lakefront! To the west of the clubhouse there are lighted tennis courts, basketball courts, pickle ball, in-line hockey rink, a covered fishing pier, and a boat ramp. The HOA fee includes a 24-HOUR STAFFED GUARD GATE, Spectrum digital cable and High-Speed Internet, plus RV and boat storage! The NEW golf course and restaurant will be re-opening this summer!! Even though you're in a private community, Stoneybrook West is conveniently located just a mile from Winter Garden Village with over 120 brand-name shops and restaurants! A new Advent Hospital is located across the street from Winter Garden Village. Disney World and other world-famous attractions are only about 20 minutes away! Note that the Residents say "Why go away when you can stay and play here at home?!" Keep in mind that this home can be purchased FULLY FURNISHED or WITHOUT furniture! Make plans to see this home soon so you can start enjoying everything that this premier home and neighborhood have to offer! Quick close OK!
Sold for $995,000
$995,000
2057 BLACK LAKE BOULEVARD, WINTER GARDEN, FL 34787
4beds
3,836sqft
Single Family Residence
Built in 2007
3.18 Acres Lot
$1,171,600 Zestimate®
$259/sqft
$4,752 Estimated rent
Home value
$1,171,600
$1.09M - $1.28M
$4,752/mo
Zestimate® history
Owner options
List your home for rent
$4,752/mo
Rent Zestimate®
Find your next renter with Zillow Rental Manager. Plus, with online applications, you can quickly screen prospective tenants – for free.
$4,752/mo
Rent Zestimate®
Refinance and save
$7,373/mo
Est. payment
Refinancing to a lower rate could help reduce your monthly payments and save thousands over the life of the loan.
$7,373/mo
Est. payment
Explore your selling options
Work with a Zillow partner agent
Leverage their expertise and Zillow's premium Showcase listings to get your home seen by more buyers.
Get startedList with your own agent
Get your home in front of millions of buyers by listing it on Zillow.
Learn how to do itSell it yourself
Take full control of how buyers see your home on Zillow by listing For Sale by Owner (FSBO).
List your homeWhat's special
Boat dockNew golf courseBuilt-in fireplaceWrought-iron lakefront gateWell-equipped fitness centerWaterfront pool homeCustom-built pool
Zillow last checked:
Listing updated:
Listed by:
Karen Jorgensen 407-808-3118,
UPSIDE REAL ESTATE INC 407-308-5750
Bought with:
Laurentiu Stanica, 3304634
STANICA REALTY GROUP
Source: Stellar MLS,MLS#: O6085607 Originating MLS: Orlando Regional
Originating MLS: Orlando Regional
Facts & features
Interior
Bedrooms & bathrooms
- Bedrooms: 4
- Bathrooms: 4
- Full bathrooms: 4
Rooms
- Room types: Bonus Room, Den/Library/Office, Family Room, Great Room, Utility Room
Primary bedroom
- Level: First
- Dimensions: 25x13
Bedroom 1
- Level: First
- Dimensions: 12x12
Bedroom 2
- Level: First
- Dimensions: 12x12
Bedroom 3
- Level: First
- Dimensions: 14x13
Bonus room
- Level: Second
- Dimensions: 28x20
Dining room
- Level: First
- Dimensions: 14x12
Family room
- Level: First
- Dimensions: 20x15
Kitchen
- Level: First
- Dimensions: 20x15
Living room
- Level: First
- Dimensions: 30x15
Office
- Level: First
- Dimensions: 15x13
Heating
- Central, Electric
Cooling
- Central Air
Appliances
- Included: Oven, Convection Oven, Cooktop, Dishwasher, Disposal, Dryer, Electric Water Heater, Microwave, Range, Range Hood, Refrigerator, Washer
- Laundry: Inside, Laundry Room
Features
- Cathedral Ceiling(s), Ceiling Fan(s), Crown Molding, Eating Space In Kitchen, High Ceilings, Kitchen/Family Room Combo, Living Room/Dining Room Combo, Primary Bedroom Main Floor, Open Floorplan, Split Bedroom, Stone Counters, Vaulted Ceiling(s), Walk-In Closet(s)
- Flooring: Carpet, Ceramic Tile
- Doors: Sliding Doors
- Windows: Blinds, Window Treatments
- Has fireplace: Yes
- Fireplace features: Electric, Family Room
Interior area
- Total structure area: 4,969
- Total interior livable area: 3,836 sqft
Property
Parking
- Total spaces: 3
- Parking features: Garage Door Opener, Ground Level
- Attached garage spaces: 3
Features
- Levels: Two
- Stories: 2
- Patio & porch: Covered, Front Porch, Rear Porch, Screened
- Exterior features: Irrigation System, Sidewalk
- Has private pool: Yes
- Pool features: Child Safety Fence, Deck, Gunite, Heated, In Ground, Lighting, Outside Bath Access, Salt Water
- Has spa: Yes
- Spa features: In Ground
- Fencing: Fenced
- Has view: Yes
- View description: Water, Lake
- Has water view: Yes
- Water view: Water,Lake
- Waterfront features: Lake, Waterfront, Lake Privileges, Seawall, Skiing Allowed
- Body of water: BLACK LAKE
Lot
- Size: 3.18 Acres
- Features: In County, Landscaped, Level, Near Golf Course, Sidewalk
- Residential vegetation: Mature Landscaping
Details
- Parcel number: 032327824003050
- Zoning: PUD
- Special conditions: None
Construction
Type & style
- Home type: SingleFamily
- Architectural style: Mediterranean
- Property subtype: Single Family Residence
Materials
- Block, Stucco
- Foundation: Slab
- Roof: Tile
Condition
- Completed
- New construction: No
- Year built: 2007
Utilities & green energy
- Sewer: Public Sewer
- Water: Public
- Utilities for property: BB/HS Internet Available, Cable Connected, Electricity Connected, Public, Sewer Connected, Street Lights
Community & HOA
Community
- Features: Community Boat Ramp, Dock, Fishing, Lake, Private Boat Ramp, Water Access, Waterfront, Clubhouse, Deed Restrictions, Fitness Center, Golf Carts OK, Golf, Irrigation-Reclaimed Water, Park, Playground, Pool, Sidewalks
- Security: Gated Community, Security Fencing/Lighting/Alarms, Security System, Smoke Detector(s)
- Pet fee: $0 monthly
- Subdivision: STONEYBROOK WEST
HOA
- Has HOA: Yes
- Amenities included: Basketball Court, Clubhouse, Fitness Center, Gated, Park, Pickleball Court(s), Playground, Pool, Security
- Services included: 24-Hour Guard, Cable TV, Community Pool, Internet
- HOA fee: $223 monthly
- HOA name: Deanna Campos, Community Assoc. Manager
- HOA phone: 407-270-5536
Location
- Region: Winter Garden
Financial & listing details
- Price per square foot: $259/sqft
- Tax assessed value: $891,053
- Annual tax amount: $12,202
- Date on market: 1/24/2023
- Cumulative days on market: 215 days
- Listing terms: Cash,Conventional
- Ownership: Fee Simple
- Total actual rent: 0
- Electric utility on property: Yes
- Road surface type: Paved, Asphalt
Price history
| Date | Event | Price |
|---|---|---|
| 11/9/2023 | Sold | $995,000-17.1%$259/sqft |
Source:  Stellar MLS #O6085607 Report a problem Stellar MLS #O6085607 Report a problem | ||
| 9/29/2023 | Pending sale | $1,200,000$313/sqft |
Source: Stellar MLS #O6085607 Report a problem | ||
| 6/30/2023 | Listed for sale | $1,200,000$313/sqft |
Source: Stellar MLS #O6085607 Report a problem | ||
| 6/26/2023 | Pending sale | $1,200,000$313/sqft |
Source: Stellar MLS #O6085607 Report a problem | ||
| 6/6/2023 | Listed for sale | $1,200,000$313/sqft |
Source: Stellar MLS #O6085607 Report a problem | ||
| 5/9/2023 | Pending sale | $1,200,000$313/sqft |
Source: Stellar MLS #O6085607 Report a problem | ||
| 4/27/2023 | Price change | $1,200,000-11.1%$313/sqft |
Source: Stellar MLS #O6085607 Report a problem | ||
| 3/1/2023 | Price change | $1,350,000-6.9%$352/sqft |
Source: Stellar MLS #O6085607 Report a problem | ||
| 2/3/2023 | Price change | $1,450,000-9.4%$378/sqft |
Source: Stellar MLS #O6085607 Report a problem | ||
| 1/24/2023 | Listed for sale | $1,600,000+88.3%$417/sqft |
Source: Stellar MLS #O6085607 Report a problem | ||
| 2/20/2010 | Listing removed | $849,900$222/sqft |
Source: ZipRealty, Inc. #O4931473 Report a problem | ||
| 10/9/2009 | Listed for sale | $849,900$222/sqft |
Source: ZipRealty, Inc. #O4931473 Report a problem | ||
| 4/13/2007 | Sold | $849,900$222/sqft |
Source: Public Record Report a problem | ||
Public tax history
| Year | Property taxes | Tax assessment |
|---|---|---|
| 2024 | $15,571 +16.9% | $891,053 +19.1% |
| 2023 | $13,321 +9.2% | $748,103 +10% |
| 2022 | $12,203 +9.1% | $680,094 +10% |
| 2021 | $11,181 +6.9% | $618,267 +8.6% |
| 2020 | $10,462 -0.8% | $569,510 -0.6% |
| 2019 | $10,548 -0.4% | $572,803 +1.6% |
| 2018 | $10,588 | $563,531 +1.6% |
| 2017 | $10,588 +6.3% | $554,499 +1.9% |
| 2016 | $9,964 -4.4% | $544,341 +9.6% |
| 2015 | $10,425 +8.5% | $496,539 +4% |
| 2014 | $9,606 +4% | $477,390 +3.9% |
| 2013 | $9,240 +0.2% | $459,504 +0.9% |
| 2012 | $9,219 +0.2% | $455,218 -1.8% |
| 2011 | $9,200 +0.3% | $463,626 -2.9% |
| 2010 | $9,175 | $477,295 -17.4% |
| 2009 | -- | $578,072 -12.8% |
| 2008 | $11,320 +208.4% | $662,993 +271.4% |
| 2007 | $3,670 +101% | $178,500 +224.5% |
| 2006 | $1,826 | $55,000 |
Find assessor info on the county website
Neighborhood: 34787
Nearby homes
- $996,0005 bd4 ba3.7k sqft2101 Black Lake Blvd #7, Winter Garden, FL 34787Off Market
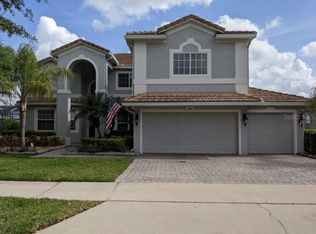
- $1,096,0005 bd4 ba3.7k sqft2101 Black Lake Blvd, Winter Garden, FL 34787Off Market

- $1,355,8004 bd4 ba4.3k sqft2051 Black Lake Blvd, Winter Garden, FL 34787Off Market
- $1,297,3005 bd4 ba4.1k sqft2045 Black Lake Blvd, Winter Garden, FL 34787Off Market

- $1,358,7004 bd4 ba4.4k sqft2107 Black Lake Blvd, Winter Garden, FL 34787Off Market
- $1,219,7004 bd4 ba3.8k sqft2033 Black Lake Blvd, Winter Garden, FL 34787Off Market
- $1,111,9005 bd4 ba4.1k sqft2113 Black Lake Blvd, Winter Garden, FL 34787Off Market
- $1,210,0004 bd4 ba4.4k sqft2027 Black Lake Blvd, Winter Garden, FL 34787Sold
Nearby schools
GreatSchools rating
- 10/10Whispering Oak Elementary SchoolGrades: PK-5Distance: 0.9 mi
- 8/10SunRidge Middle SchoolGrades: 6-8Distance: 1 mi
- 7/10West Orange High SchoolGrades: 9-12Distance: 2.5 mi
Schools provided by the listing agent
- Elementary: Whispering Oak Elem
- Middle: Lakeview Middle
- High: West Orange High
Source: Stellar MLS. This data may not be complete. We recommend contacting the local school district to confirm school assignments for this home.
Get a cash offer in 3 minutes
Find out how much your home could sell for in as little as 3 minutes with a no-obligation cash offer.
Estimated market value
$1,171,600
Get a cash offer in 3 minutes
Find out how much your home could sell for in as little as 3 minutes with a no-obligation cash offer.
Estimated market value
$1,171,600
- Florida
- Orange County
- Winter Garden
- 34787
- 2057 BLACK LAKE BOULEVARD
Nearby cities
Nearby neighborhoods
Nearby zip codes
Other Winter Garden Topics
