Skip main navigation
Closed
  • Listing Provided by: Elevate Realty, LLC
    Bought with: Wood Brothers Realty
    Price Unknown

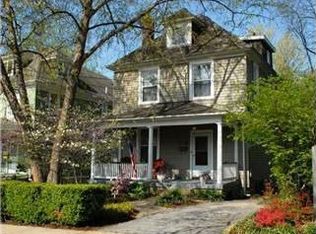
    2057 Blendon Pl, Saint Louis, MO 63143

    5beds
    2,601sqft
    Single Family Residence
    Built in 1909
    7,840.8 Square Feet Lot
    $524,600 Zestimate®
    $--/sqft
    $4,203 Estimated rent

    Home value

    $524,600

    $493,000 - $556,000

    $4,203/mo

    Zestimate® history
    Loading
    Loading...

    Owner options

    List your home for rent

    $4,203/mo

    Rent Zestimate®

    Find your next renter with Zillow Rental Manager. Plus, with online applications, you can quickly screen prospective tenants – for free.

    Learn more

    $4,203/mo

    Rent Zestimate®

    Refinance and save

    Refinancing to a lower rate could help reduce your monthly payments and save thousands over the life of the loan.

    See today's rates

    Explore your selling options

    Work with a Zillow partner agent

    Leverage their expertise and Zillow's premium Showcase listings to get your home seen by more buyers.

    Get started

    List with your own agent

    Get your home in front of millions of buyers by listing it on Zillow.

    Learn how to do it

    Sell it yourself

    Take full control of how buyers see your home on Zillow by listing For Sale by Owner (FSBO).

    List your home

    What's special

    Quartz countertopsFresh decking boardsContemporary fixturesStylish light fixturesNewly added master suiteSleek en-suite bathroomCustom window shades
    Welcome to this beautifully renovated home, where modern updates and thoughtful design come together seamlessly.This home features a complete interior renovation, including brand-new flooring, stylish light fixtures, and custom window shades throughout. The newly added master suite is a private retreat, boasting a spacious walk-in closet with a laundry hookup, a sleek en-suite bathroom, and a versatile desk/vanity space. Upstairs, the second bathroom has been refreshed with elegant tile flooring, contemporary fixtures, and a new vanity. The kitchen has been opened up to create a bright and inviting space, featuring 48-inch shaker cabinets, quartz countertops, a farmhouse sink, and high-end black stainless steel appliances, including a Frigidaire Gallery over-the-range microwave. Outside to enjoy the newly upgraded rear deck with fresh decking boards and railing a 25-year architectural shingle roof, 6-inch gutters and downspouts. Only thing left is just move in and enjoy.

    Zillow last checked:

    Listing updated:

    Listing Provided by:

    Kyle Fernandez 314-323-7999,

    Elevate Realty, LLC

    Bought with:

    Antoinette C Zychinski, 2012009458

    Wood Brothers Realty

    Source: MARIS,MLS#: 25005200MLS LogoOriginating MLS: St. Louis Association of REALTORS

    Facts & features

    Interior

    Bedrooms & bathrooms
    • Bedrooms: 5
    • Bathrooms: 3
    • Full bathrooms: 2
    • 1/2 bathrooms: 1
    • Main level bathrooms: 1
    Primary bedroom
    • Level: Upper
    • Area: 221
    • Dimensions: 17x13
    Bedroom
    • Level: Upper
    • Area: 140
    • Dimensions: 10x14
    Bedroom
    • Level: Upper
    • Area: 110
    • Dimensions: 11x10
    Bedroom
    • Level: Upper
    • Area: 240
    • Dimensions: 15x16
    Bedroom
    • Level: Upper
    • Area: 324
    • Dimensions: 18x18
    Primary bathroom
    • Level: Upper
    • Area: 45
    • Dimensions: 9x5
    Bathroom
    • Level: Upper
    • Area: 54
    • Dimensions: 9x6
    Dining room
    • Level: Main
    • Area: 238
    • Dimensions: 14x17
    Kitchen
    • Level: Main
    • Area: 176
    • Dimensions: 11x16
    Laundry
    • Level: Upper
    • Area: 25
    • Dimensions: 5x5
    Living room
    • Level: Main
    • Area: 225
    • Dimensions: 15x15
    Heating
    • Forced Air, Natural Gas
    Cooling
    • Ceiling Fan(s), Central Air, Electric, Zoned
    Appliances
    • Included: Gas Water Heater
    • Laundry: 2nd Floor
    Features
    • Separate Dining, Open Floorplan, High Ceilings, Walk-In Closet(s), Breakfast Bar, Custom Cabinetry, Eat-in Kitchen, Pantry, Shower, Entrance Foyer
    • Basement: Cellar
    • Number of fireplaces: 1
    • Fireplace features: Decorative, Dining Room
    Interior area
    • Total structure area: 2,601
    • Total interior livable area: 2,601 sqft
    • Finished area above ground: 2,601
    • Finished area below ground: 0

    Property

    Parking
    • Parking features: Off Street
    Features
    • Levels: Two and a Half
    • Patio & porch: Deck, Patio
    • Exterior features: Entry Steps/Stairs
    Lot
    • Size: 7,840 sqft
    • Features: Near Public Transit
    Details
    • Additional structures: Shed(s)
    • Parcel number: 48280400300
    • Special conditions: Standard

    Construction

    Type & style
    • Home type: SingleFamily
    • Architectural style: Historic,Other
    • Property subtype: Single Family Residence
    Materials
    • Brick
    Condition
    • Year built: 1909

    Utilities & green energy

    • Sewer: Public Sewer
    • Water: Public

    Community & neighborhood

    Location
    • Region: Saint Louis
    • Subdivision: Blendon Add

    Other

    Other facts
    • Listing terms: Cash,Conventional,FHA,VA Loan
    • Ownership: Private

    Price history

    DateEventPrice
    4/17/2025Sold--
    Source: MARIS #25005200 Report a problem
    3/21/2025Pending sale$455,000$175/sqft
    Source: MARIS #25005200 Report a problem
    2/7/2025Listed for sale$455,000$175/sqft
    Source: MARIS #25005200 Report a problem
    11/9/2024Listing removed$455,000-2.2%$175/sqft
    Source: MARIS #24064581 Report a problem
    10/26/2024Price change$465,000-2.1%$179/sqft
    Source: MARIS #24064581 Report a problem
    10/18/2024Listed for sale$475,000+46.2%$183/sqft
    Source: MARIS #24064581 Report a problem
    7/17/2019Listing removed$324,900$125/sqft
    Source: MORE, REALTORS #19036920 Report a problem
    6/27/2019Pending sale$324,900$125/sqft
    Source: MORE, REALTORS #19036920 Report a problem
    6/13/2019Price change$324,900-3%$125/sqft
    Source: MORE, REALTORS #19036920 Report a problem
    5/30/2019Price change$334,900-1.5%$129/sqft
    Source: MORE, REALTORS #19036920 Report a problem
    5/17/2019Listed for sale$339,900$131/sqft
    Source: MORE, REALTORS #19036920 Report a problem

    Public tax history

    YearProperty taxesTax assessment
    2025$4,223 +8.7%$51,240 +11.2%
    2024$3,884 +5.1%$46,060
    2023$3,694 +5.2%$46,060 +9.3%
    2022$3,511 +0.1%$42,130
    2021$3,506 +7.6%$42,130 +6.5%
    2020$3,257 $39,560
    2019$3,257 $39,560 +18.8%
    2018$3,257 +15%$33,290
    2017$2,831 +7.2%$33,290 +6.8%
    2016$2,640 +10.3%$31,160
    2015$2,393 -0.8%$31,160
    2014$2,413 $31,160 -0.9%
    2013$2,413 $31,450 -5.4%
    2012-- $33,260
    2011-- $33,260
    2010-- $33,260 -8.9%
    2009$2,453 +47.5%$36,490
    2008$1,663 $36,490 +52.6%
    2007$1,663 $23,920
    2006$1,663 +1%$23,920 +2.3%
    2005$1,646 +59.4%$23,390 +70%
    2004$1,033 +2.9%$13,760
    2003$1,003 -7.8%$13,760 -5.7%
    2002$1,087 $14,590
    2001-- $14,590 +90.5%
    2000-- $7,660

    Find assessor info on the county website

    Neighborhood: 63143

    Nearby schools

    GreatSchools rating
    Schools provided by the listing agent
    • Elementary: Mason Elem.
    • Middle: Long Middle Community Ed. Center
    • High: Roosevelt High

    Source: MARIS. This data may not be complete. We recommend contacting the local school district to confirm school assignments for this home.

    Get a cash offer in 3 minutes
    Find out how much your home could sell for in as little as 3 minutes with a no-obligation cash offer.
    Estimated market value
    $524,600
    Get a cash offer in 3 minutes
    Find out how much your home could sell for in as little as 3 minutes with a no-obligation cash offer.
    Estimated market value
    $524,600