Stunning 6-Bedroom Mediterranean-Style House at the End of Cul-de-sac with Giant Backyard!
Located at the end of a cul-de-sac, this 2 story Mediterranean-style home boasts a giant backyard, an open floor plan, and high ceilings. With 6 bedrooms, 3.5 bathrooms, and an attached garage for 2 cars, this property is perfect for families looking for a spacious and luxurious home.
Entering the house, you'll be greeted by a custom front door with a tiled entrance that leads to a formal living/dining room with high ceilings. The kitchen features custom cabinets, granite countertops, a double stainless steel sink, a built in oven, a gas stove with 5 burners, a dishwasher, a breakfast bar, and a nook area. The open family room has carpeted flooring with a fireplace and tiled facia with a mantle and fan. Upstairs you can find the oversized master bedroom which has a ceiling fan, carpeted flooring, an en-suite bathroom with his and hers sinks, tile countertops, a large mirror, a walk-in shower, and a separate bathtub. The other bedrooms include carpeted flooring, ceiling fans, and sliding closet doors, one bedroom can be found downstairs. Additionally, there is an open loft area upstairs with carpeted flooring and wooden flooring leading through the hallway. The laundry room and guest suite add to the convenience of this beautiful property. The guest suite has a separate exterior entrance with a lockable doorway to the main residence, a full bathroom, walk-in shower, and walk-in closet! With security in mind the main house and guest suite have steel security doors. The garage has wood shelving perfect for storage and a WIFI Enabled garage door opener installed.The exterior of the house features a giant rolling gate, a cornerback lot. There is a large concrete slab for an RV or boat with a 50-amp plug and sewer drain nearby, and another slab sized for a pergola/arbor/gazebo or above-ground pool. Decorative rock areas channel excess water towards drains that empty at the street. A long flower bed, three raised garden beds, and other in-ground planting areas all have drip irrigation lines controlled with WiFi-enabled control panel. A small dog area on the back patio provides shaded space for your furry friends. The neighborhood is safe and family-friendly, with sidewalks, safe crosswalks, and well-maintained roads. Within a 15-minute drive, you'll find excellent schools, healthcare facilities, parks, and supermarkets.
Sold for $550,000
Listed by: Realty Executives Of Northern California • Randy Hayer • Contact: 209-385-8500
Bought with: Realty Executives Of Northern California
$550,000
2057 Canon Persido Ct, Atwater, CA 95301
6beds
3,415sqft
Single Family Residence
Built in 2006
6,260 Square Feet Lot
$576,800 Zestimate®
$161/sqft
$3,481 Estimated rent
Home value
$576,800
$548,000 - $606,000
$3,481/mo
Zestimate® history
Owner options
List your home for rent
$3,481/mo
Rent Zestimate®
Find your next renter with Zillow Rental Manager. Plus, with online applications, you can quickly screen prospective tenants – for free.
$3,481/mo
Rent Zestimate®
Refinance and save
$3,478/mo
Est. payment
Refinancing to a lower rate could help reduce your monthly payments and save thousands over the life of the loan.
$3,478/mo
Est. payment
Explore your selling options
Work with a Zillow partner agent
Leverage their expertise and Zillow's premium Showcase listings to get your home seen by more buyers.
Get startedList with your own agent
Get your home in front of millions of buyers by listing it on Zillow.
Learn how to do itSell it yourself
Take full control of how buyers see your home on Zillow by listing For Sale by Owner (FSBO).
List your homeWhat's special
Zillow last checked:
Listing updated:
Listed by:
Randy Hayer DRE #01251542 209-765-3767,
Realty Executives Of Northern California
Bought with:
Randy Hayer, DRE #01251542
Realty Executives Of Northern California
Source: CRMLS,MLS#: MC24099203 Originating MLS: California Regional MLS
Originating MLS: California Regional MLSFacts & features
Interior
Bedrooms & bathrooms
- Bedrooms: 6
- Bathrooms: 4
- Full bathrooms: 3
- 1/2 bathrooms: 1
- Main level bathrooms: 1
- Main level bedrooms: 1
Rooms
- Room types: Entry/Foyer, Family Room, Kitchen, Laundry, Loft, Living Room, Primary Bathroom, Primary Bedroom, Other, Dining Room
Bathroom
- Features: Bathtub
Kitchen
- Features: Butler's Pantry, Granite Counters
Other
- Features: Walk-In Closet(s)
Heating
- Central, Fireplace(s), Natural Gas
Cooling
- Central Air, See Remarks
Appliances
- Included: Built-In Range, Dishwasher, Electric Cooktop, Electric Oven, Microwave
- Laundry: Gas Dryer Hookup, Inside, Laundry Room
Features
- Ceiling Fan(s), Separate/Formal Dining Room, Granite Counters, High Ceilings, Open Floorplan, Pantry, Recessed Lighting, Two Story Ceilings, Loft, Walk-In Closet(s)
- Flooring: Carpet, Tile
- Has fireplace: Yes
- Fireplace features: Electric, Family Room
- Common walls with other units/homes: No Common Walls
Interior area
- Total interior livable area: 3,415 sqft
Property
Parking
- Total spaces: 2
- Parking features: Garage, RV Access/Parking
- Attached garage spaces: 2
Accessibility
- Accessibility features: None
Features
- Levels: Two
- Stories: 2
- Entry location: Front
- Patio & porch: Patio
- Exterior features: Rain Gutters
- Pool features: None
- Fencing: Excellent Condition
- Has view: Yes
- View description: Neighborhood
Lot
- Size: 6,260 Square Feet
- Features: 0-1 Unit/Acre, Cul-De-Sac, Drip Irrigation/Bubblers, Sprinkler System
Details
- Parcel number: 005452023000
- Zoning: P-D
- Special conditions: Standard
Construction
Type & style
- Home type: SingleFamily
- Architectural style: Mediterranean
- Property subtype: Single Family Residence
Materials
- Stucco
- Foundation: Slab
- Roof: Tile
Condition
- New construction: No
- Year built: 2006
Utilities & green energy
- Electric: 220 Volts
- Sewer: Public Sewer
- Water: Public
- Utilities for property: Electricity Available, Natural Gas Available, Sewer Connected
Community & HOA
Community
- Features: Street Lights
Location
- Region: Atwater
Financial & listing details
- Price per square foot: $161/sqft
- Tax assessed value: $561,000
- Annual tax amount: $7,055
- Date on market: 5/16/2024
- Cumulative days on market: 23 days
- Listing terms: Cash,Conventional,Submit
Price history
| Date | Event | Price |
|---|---|---|
| 6/26/2024 | Sold | $550,000-4.3%$161/sqft |
Source:  CRMLS #MC24099203 Report a problem CRMLS #MC24099203 Report a problem | ||
| 6/10/2024 | Pending sale | $575,000$168/sqft |
Source: MetroList Services of CA #224052344 Report a problem | ||
| 5/16/2024 | Listed for sale | $575,000+47.4%$168/sqft |
Source: CRMLS #MC24099203 Report a problem | ||
| 1/22/2020 | Sold | $390,000-4.9%$114/sqft |
Source: MetroList Services of CA #19020588 Report a problem | ||
| 1/8/2020 | Pending sale | $409,900$120/sqft |
Source: Realty Executives of Merced #19020588 Report a problem | ||
| 10/26/2019 | Price change | $409,900-2.4%$120/sqft |
Source: Realty Executives of Merced #19020588 Report a problem | ||
| 9/17/2019 | Listed for sale | $419,990$123/sqft |
Source: California Regional MLS #MC19074282 Report a problem | ||
| 9/12/2019 | Pending sale | $419,990$123/sqft |
Source: California Regional MLS #MC19074282 Report a problem | ||
| 6/13/2019 | Price change | $419,990-2.3%$123/sqft |
Source: California Regional MLS #MC19074282 Report a problem | ||
| 4/3/2019 | Listed for sale | $429,900+75.5%$126/sqft |
Source: California Regional MLS #MC19074282 Report a problem | ||
| 11/21/2008 | Sold | $245,000-17.6%$72/sqft |
Source: Public Record Report a problem | ||
| 8/4/2008 | Sold | $297,500-41.3%$87/sqft |
Source: Public Record Report a problem | ||
| 12/21/2005 | Sold | $506,500$148/sqft |
Source: Public Record Report a problem | ||
Public tax history
| Year | Property taxes | Tax assessment |
|---|---|---|
| 2025 | $7,055 +29.2% | $561,000 +34.2% |
| 2024 | $5,461 +2.2% | $418,155 +2% |
| 2023 | $5,341 +2.3% | $409,957 +2% |
| 2022 | $5,223 -0.1% | $401,920 +2% |
| 2021 | $5,226 +27.2% | $394,040 +36.6% |
| 2020 | $4,110 +8.5% | $288,361 +2% |
| 2019 | $3,786 +2.4% | $282,708 +2% |
| 2018 | $3,698 +1.7% | $277,166 +2% |
| 2017 | $3,637 +0.3% | $271,732 +2% |
| 2016 | $3,626 +0.9% | $266,405 +1.5% |
| 2015 | $3,595 | $262,404 +2% |
| 2014 | $3,595 +8.4% | $257,265 +7.2% |
| 2013 | $3,317 | $240,000 +11.1% |
| 2012 | -- | $216,000 +6.4% |
| 2011 | -- | $203,000 -11.7% |
| 2010 | -- | $230,000 -6.1% |
| 2009 | -- | $244,900 -30% |
| 2008 | -- | $350,000 -22.2% |
| 2007 | -- | $450,000 -11.2% |
| 2006 | -- | $506,500 |
Find assessor info on the county website
Neighborhood: 95301
Nearby homes
- $442,3003 bd2 ba1.9k sqft2053 Canon Persido Ct, Atwater, CA 95301Off Market
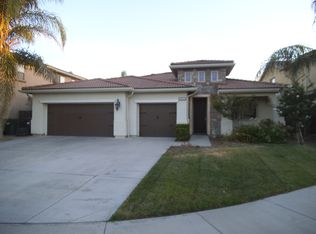
- $632,9005 bd3 ba3.7k sqft2056 Carillo Ct, Atwater, CA 95301Off Market
- $654,2004 bd3 ba3.3k sqft2061 Canon Persido Ct, Atwater, CA 95301Off Market
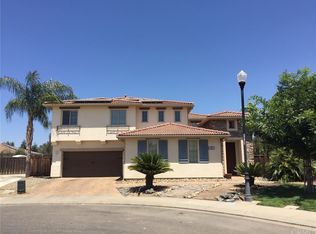
- $538,6006 bd3 ba3.1k sqft2052 Carillo Ct, Atwater, CA 95301Off Market
- $541,5004 bd3 ba3.2k sqft2049 Canon Persido Ct, Atwater, CA 95301Off Market
- $547,7001 bd1 ba2.5k sqft2060 Carillo Ct, Atwater, CA 95301Off Market
- $476,2003 bd2 ba2.5k sqft2048 Carillo Ct, Atwater, CA 95301Off Market
- $539,4004 bd3 ba2.4k sqft2060 Canon Persido Ct, Atwater, CA 95301Off Market
Nearby schools
GreatSchools rating
- 8/10Juniper ElementaryGrades: K-6Distance: 1.1 mi
- 4/10Mitchell Intermediate SchoolGrades: 7-8Distance: 2.4 mi
- 6/10Buhach Colony High SchoolGrades: 9-12Distance: 0.4 mi
Get a cash offer in 3 minutes
Find out how much your home could sell for in as little as 3 minutes with a no-obligation cash offer.
Estimated market value
$576,800
Get a cash offer in 3 minutes
Find out how much your home could sell for in as little as 3 minutes with a no-obligation cash offer.
Estimated market value
$576,800
- California
- Merced County
- Atwater
- 95301
- 2057 Canon Persido Ct
Nearby cities
Nearby zip codes
Other Atwater Topics
