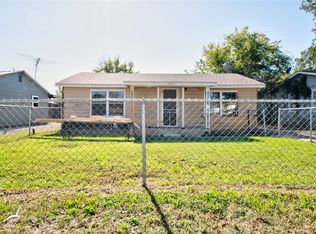
Charming 3-bedroom, 1-bath home features a large living room and original hardwood flooring throughout, with tile in the kitchen, utility room, and bathroom. The kitchen offers ample cabinetry and generous counter space—perfect for everyday cooking or entertaining. The spacious utility room includes washer and dryer hookups, additional storage, and is large enough to create a cozy sitting area, home office, or hobby space. Enjoy the outdoors in the large, fully fenced backyard with mature trees providing shade and privacy, plus a shed for extra storage as well as a storm shelter!
Sold
Price Unknown
2057 Collins Ave, Abilene, TX 79603
3beds
1,296sqft
Single Family Residence
Built in 1955
8,407 Square Feet Lot
$154,400 Zestimate®
$--/sqft
$2,275 Estimated rent
Home value
$154,400
$144,000 - $165,000
$2,275/mo
Zestimate® history
Owner options
List your home for rent
$2,275/mo
Rent Zestimate®
Find your next renter with Zillow Rental Manager. Plus, with online applications, you can quickly screen prospective tenants – for free.
$2,275/mo
Rent Zestimate®
Refinance and save
Refinancing to a lower rate could help reduce your monthly payments and save thousands over the life of the loan.
Explore your selling options
Work with a Zillow partner agent
Leverage their expertise and Zillow's premium Showcase listings to get your home seen by more buyers.
Get startedList with your own agent
Get your home in front of millions of buyers by listing it on Zillow.
Learn how to do itSell it yourself
Take full control of how buyers see your home on Zillow by listing For Sale by Owner (FSBO).
List your homeWhat's special
Original hardwood flooringLarge fully fenced backyardWasher and dryer hookupsCozy sitting areaShed for extra storageTile in the kitchenGenerous counter space
Zillow last checked:
Listing updated:
Listed by:
Amber Kimmel 0598311 325-692-4488,
KW SYNERGY* 325-692-4488
Bought with:
Kristi Andrew
Abilene Group Premier Re. Adv.
Source: NTREIS,MLS#: 21004071
Facts & features
Interior
Bedrooms & bathrooms
- Bedrooms: 3
- Bathrooms: 1
- Full bathrooms: 1
Primary bedroom
- Features: Ceiling Fan(s)
- Level: First
- Dimensions: 11 x 12
Bedroom
- Features: Ceiling Fan(s)
- Level: First
- Dimensions: 11 x 12
Bedroom
- Features: Ceiling Fan(s)
- Level: First
- Dimensions: 11 x 12
Kitchen
- Level: First
- Dimensions: 11 x 19
Living room
- Features: Ceiling Fan(s)
- Level: First
- Dimensions: 19 x 13
Utility room
- Features: Built-in Features, Utility Room
- Level: First
- Dimensions: 11 x 13
Heating
- Central, Natural Gas
Cooling
- Central Air, Ceiling Fan(s), Electric
Appliances
- Included: Dishwasher, Electric Range, Gas Water Heater
- Laundry: Washer Hookup, Electric Dryer Hookup, Laundry in Utility Room
Features
- Eat-in Kitchen, High Speed Internet, Paneling/Wainscoting, Cable TV
- Flooring: Ceramic Tile, Wood
- Has basement: No
- Has fireplace: No
Interior area
- Total interior livable area: 1,296 sqft
Property
Parking
- Total spaces: 1
- Parking features: Driveway, Garage Faces Front, Garage
- Attached garage spaces: 1
- Has uncovered spaces: Yes
Features
- Levels: One
- Stories: 1
- Exterior features: Rain Gutters, Storage
- Pool features: None
Lot
- Size: 8,407 Square Feet
- Features: Back Yard, Interior Lot, Lawn, Landscaped, Few Trees
Details
- Parcel number: 57837
Construction
Type & style
- Home type: SingleFamily
- Architectural style: Traditional,Detached
- Property subtype: Single Family Residence
Materials
- Wood Siding
- Foundation: Pillar/Post/Pier
- Roof: Composition
Condition
- Year built: 1955
Utilities & green energy
- Sewer: Public Sewer
- Water: Public
- Utilities for property: Sewer Available, Water Available, Cable Available
Community & HOA
Community
- Security: Smoke Detector(s)
- Subdivision: North Park Add Of Wilson
HOA
- Has HOA: No
Location
- Region: Abilene
Financial & listing details
- Tax assessed value: $141,950
- Annual tax amount: $2,107
- Date on market: 9/5/2025
- Cumulative days on market: 46 days
- Listing terms: Assumable,Cash,Conventional,FHA,VA Loan
Price history
| Date | Event | Price |
|---|---|---|
| 11/25/2025 | Sold | -- |
Source: NTREIS #21004071 Report a problem | ||
| 11/10/2025 | Pending sale | $145,000$112/sqft |
Source: NTREIS #21004071 Report a problem | ||
| 10/22/2025 | Contingent | $145,000$112/sqft |
Source: NTREIS #21004071 Report a problem | ||
| 9/5/2025 | Listed for sale | $145,000+130.3%$112/sqft |
Source: NTREIS #21004071 Report a problem | ||
| 5/17/2008 | Listing removed | $62,950$49/sqft |
Source: Coldwell Banker** #113116 Report a problem | ||
| 4/7/2008 | Listed for sale | $62,950$49/sqft |
Source: Coldwell Banker** #113116 Report a problem | ||
Public tax history
| Year | Property taxes | Tax assessment |
|---|---|---|
| 2025 | $1,130 +9.8% | $100,687 +10% |
| 2024 | $1,028 +14.2% | $91,534 +10% |
| 2023 | $900 -27.5% | $83,213 +10% |
| 2022 | $1,242 | $75,648 +10% |
| 2021 | -- | $68,771 +7.9% |
| 2020 | $1,225 +4.3% | $63,731 +4.3% |
| 2019 | $1,175 +13.7% | $61,086 +2.1% |
| 2018 | $1,033 | $59,840 +3.4% |
| 2017 | $1,033 +0.4% | $57,845 -3.2% |
| 2016 | $1,030 -3.5% | $59,730 +3.7% |
| 2015 | $1,067 | $57,623 +0% |
| 2014 | $1,067 | $57,609 +1.4% |
| 2013 | -- | $56,829 +0.4% |
| 2012 | -- | $56,581 |
| 2011 | -- | $56,581 +0.9% |
| 2010 | -- | $56,089 +14% |
| 2009 | -- | $49,209 |
| 2008 | -- | $49,209 +101.5% |
| 2007 | -- | $24,423 +14.8% |
| 2006 | -- | $21,279 +2.6% |
| 2005 | -- | $20,744 +3.1% |
| 2004 | -- | $20,117 +1.3% |
| 2003 | -- | $19,851 +0.9% |
| 2002 | -- | $19,681 +7.8% |
| 2001 | -- | $18,255 |
Find assessor info on the county website
Neighborhood: Sears Park
Nearby homes
- $--3 bd1 ba1.1k sqft2065 Collins Ave, Abilene, TX 79603Sold

- $--2 bd1 ba1.1k sqft2049 Collins Ave, Abilene, TX 79603Sold
- $95,300-- bd1 ba864 sqft2041 Collins Ave, Abilene, TX 79603Off Market
- $83,600-- bd1 ba858 sqft2101 Collins Ave, Abilene, TX 79603Off Market
- $180,0002 bd1 ba1.1k sqft3001 Old Anson Rd, Abilene, TX 79603For Sale
- $3,7502 bd1 ba900 sqft2109 Collins Ave, Abilene, TX 79603For Rent
- $202,4003 bd2 ba1.8k sqft2058 Collins Ave, Abilene, TX 79603Off Market
- $109,600-- bd1 ba1.1k sqft2066 Collins Ave, Abilene, TX 79603Off Market
Nearby schools
GreatSchools rating
- 2/10Ortiz Elementary SchoolGrades: PK-5Distance: 0.7 mi
- 3/10Mann STEAM AcademyGrades: 6-8Distance: 1.1 mi
- 5/10Abilene High SchoolGrades: 9-12Distance: 2.3 mi
Schools provided by the listing agent
- Elementary: Ortiz
- Middle: Mann
- High: Abilene
- District: Abilene ISD
Source: NTREIS. This data may not be complete. We recommend contacting the local school district to confirm school assignments for this home.
- Texas
- Taylor County
- Abilene
- 79603
- Sears Park
- 2057 Collins Ave
Nearby cities
Nearby neighborhoods
Nearby zip codes
Other Abilene Topics
