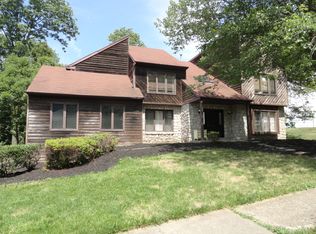
As you step through the threshold of this mansion on the hill, you find that you had entered a fairytale. You are transported to a far away land of luxury and opulence, where each square inch of the abode speaks of grandeur of the craftsmanship and time gone by. From the very entryway, with its heavy glass lead doors, soaring ceiling and turned staircase, to sumptuous formal dining and living rooms , replete with wainscoting and lovely murals, to the state of the art kitchen, boasting a sub zero built-in refrigerator, expansive granite countertops, a 5 burner gas cooktop with a dramatic hood and backsplash, to its tranquil family room with a marble gas fireplace; the entire home is a testament to splendor. Even tap water is refined and filtered by a special filtration system. A state of the art laundry with lots of storage are also found on the main floor. A fully enclosed Florida room and a 3 season room complete the main floor. The turned staircase leads to the equally opulent second floor, where you will find a lavishly appointed master, with soaring ceiling, a sitting room and a walkin closet. The adjacent grand master bath is complete with a gorgeously tiled shower and a personal sauna. 3 other generous bedrooms and a bath are also on this floor. The fully finished basement boasts lots of space for anything your heart desires. The top of the hill corner lot affords privacy and is lined with beautiful trees. The manicured and carefully landscaped front elevation adds drama to the property in the evenings. Every wish, every whim and every stroke of imagination found its home here, as will YOU.
Sold for $838,000
$838,000
2057 Country Club Dr, Doylestown, PA 18901
4beds
4,150sqft
Single Family Residence
Built in 1988
0.44 Acres Lot
$874,200 Zestimate®
$202/sqft
$4,709 Estimated rent
Home value
$874,200
$813,000 - $944,000
$4,709/mo
Zestimate® history
Owner options
List your home for rent
$4,709/mo
Rent Zestimate®
Find your next renter with Zillow Rental Manager. Plus, with online applications, you can quickly screen prospective tenants – for free.
$4,709/mo
Rent Zestimate®
Refinance and save
$5,374/mo
Est. payment
Refinancing to a lower rate could help reduce your monthly payments and save thousands over the life of the loan.
$5,374/mo
Est. payment
Explore your selling options
Work with a Zillow partner agent
Leverage their expertise and Zillow's premium Showcase listings to get your home seen by more buyers.
Get startedList with your own agent
Get your home in front of millions of buyers by listing it on Zillow.
Learn how to do itSell it yourself
Take full control of how buyers see your home on Zillow by listing For Sale by Owner (FSBO).
List your homeWhat's special
Marble gas fireplacePersonal saunaLavishly appointed masterLovely muralsSitting roomTranquil family roomCorner lot
Zillow last checked:
Listing updated:
Listed by:
Irina Vilk 267-918-5555,
Rubicon Realty Group LLC
Bought with:
Gene Fish, AB065992
Elite Realty Group Unl. Inc.
Source: Bright MLS,MLS#: PABU2089258
Facts & features
Interior
Bedrooms & bathrooms
- Bedrooms: 4
- Bathrooms: 3
- Full bathrooms: 2
- 1/2 bathrooms: 1
- Main level bathrooms: 1
Rooms
- Room types: Living Room, Dining Room, Kitchen, Family Room, Basement, Foyer, Sun/Florida Room, Laundry, Conservatory Room
Basement
- Level: Lower
Other
- Level: Main
Dining room
- Level: Main
Family room
- Level: Main
Foyer
- Level: Main
Kitchen
- Level: Main
Laundry
- Level: Main
Living room
- Level: Main
Other
- Level: Main
Heating
- Heat Pump, Electric
Cooling
- Central Air, Natural Gas
Appliances
- Included: Cooktop, Dishwasher, Disposal, Freezer, Double Oven, Range Hood, Washer, Dryer, Microwave, Refrigerator, Gas Water Heater
- Laundry: Main Level, Laundry Room
Features
- Breakfast Area, Butlers Pantry, Built-in Features, Crown Molding, Family Room Off Kitchen, Floor Plan - Traditional, Formal/Separate Dining Room, Kitchen - Country, Kitchen - Gourmet, Kitchen Island, Pantry, Sauna, Bathroom - Tub Shower, Bathroom - Stall Shower, Upgraded Countertops, Wainscotting, Walk-In Closet(s), Bar, Dry Wall
- Flooring: Ceramic Tile, Engineered Wood, Hardwood, Carpet, Wood
- Windows: Window Treatments
- Basement: Full,Finished
- Number of fireplaces: 3
- Fireplace features: Marble, Gas/Propane, Electric
Interior area
- Total structure area: 4,450
- Total interior livable area: 4,150 sqft
- Finished area above ground: 3,650
- Finished area below ground: 500
Property
Parking
- Total spaces: 6
- Parking features: Storage, Garage Faces Front, Attached, Driveway, On Street
- Attached garage spaces: 2
- Uncovered spaces: 4
Accessibility
- Accessibility features: None
Features
- Levels: Two
- Stories: 2
- Patio & porch: Deck, Patio
- Exterior features: Flood Lights
- Pool features: None
Lot
- Size: 0.44 Acres
- Dimensions: 142.00 x
Details
- Additional structures: Above Grade, Below Grade
- Parcel number: 09057057
- Zoning: RESIDENTIAL
- Special conditions: Standard
Construction
Type & style
- Home type: SingleFamily
- Architectural style: Colonial,French
- Property subtype: Single Family Residence
Materials
- Frame
- Foundation: Slab, Stone
- Roof: Shingle
Condition
- Excellent
- New construction: No
- Year built: 1988
Details
- Builder name: David Cutler Grp
Utilities & green energy
- Electric: 200+ Amp Service
- Sewer: Public Sewer
- Water: Public, Filter
- Utilities for property: Broadband, Cable
Community & HOA
Community
- Subdivision: The Estates Of Doylestown
HOA
- Has HOA: No
Location
- Region: Doylestown
- Municipality: DOYLESTOWN TWP
Financial & listing details
- Price per square foot: $202/sqft
- Tax assessed value: $54,300
- Annual tax amount: $9,878
- Date on market: 3/7/2025
- Listing agreement: Exclusive Agency
- Listing terms: Cash,Conventional,VA Loan
- Inclusions: All Lighting Fixtures, Including Chandeliers.
- Ownership: Fee Simple
Price history
| Date | Event | Price |
|---|---|---|
| 5/21/2025 | Sold | $838,000-1.4%$202/sqft |
Source:  Bright MLS #PABU2089258 Report a problem Bright MLS #PABU2089258 Report a problem | ||
| 4/11/2025 | Contingent | $849,900$205/sqft |
Source: Bright MLS #PABU2089258 Report a problem | ||
| 3/7/2025 | Listed for sale | $849,900+2.5%$205/sqft |
Source: Bright MLS #PABU2089258 Report a problem | ||
| 12/15/2024 | Listing removed | $828,900$200/sqft |
Source: Bright MLS #PABU2078656 Report a problem | ||
| 12/9/2024 | Listed for sale | $828,900$200/sqft |
Source: Bright MLS #PABU2078656 Report a problem | ||
| 11/13/2024 | Listing removed | $828,900$200/sqft |
Source: Bright MLS #PABU2078656 Report a problem | ||
| 11/13/2024 | Price change | $828,900-0.1%$200/sqft |
Source: Bright MLS #PABU2078656 Report a problem | ||
| 10/24/2024 | Listed for sale | $829,900$200/sqft |
Source: Bright MLS #PABU2078656 Report a problem | ||
| 10/10/2024 | Listing removed | $829,900$200/sqft |
Source: Bright MLS #PABU2078656 Report a problem | ||
| 10/10/2024 | Price change | $829,9000%$200/sqft |
Source: Bright MLS #PABU2078656 Report a problem | ||
| 10/3/2024 | Price change | $830,000-1.2%$200/sqft |
Source: Bright MLS #PABU2078656 Report a problem | ||
| 9/17/2024 | Price change | $839,900-3.5%$202/sqft |
Source: Bright MLS #PABU2078656 Report a problem | ||
| 9/5/2024 | Listed for sale | $870,000+64.2%$210/sqft |
Source: Bright MLS #PABU2078656 Report a problem | ||
| 6/29/2015 | Sold | $530,000-0.9%$128/sqft |
Source: Public Record Report a problem | ||
| 3/18/2015 | Listed for sale | $534,900$129/sqft |
Source: RE/MAX 440 #6535421 Report a problem | ||
Public tax history
| Year | Property taxes | Tax assessment |
|---|---|---|
| 2025 | $10,188 +2% | $54,300 |
| 2024 | $9,987 +9% | $54,300 |
| 2023 | $9,163 +1.1% | $54,300 |
| 2022 | $9,061 +2.1% | $54,300 |
| 2021 | $8,874 +0.5% | $54,300 |
| 2020 | $8,833 +1.4% | $54,300 |
| 2018 | $8,711 +6.4% | $54,300 +4.5% |
| 2017 | $8,183 | $51,950 +1.9% |
| 2016 | $8,183 | $50,960 |
| 2015 | -- | $50,960 |
| 2014 | -- | $50,960 |
| 2013 | -- | $50,960 |
| 2012 | -- | $50,960 |
| 2011 | -- | $50,960 |
| 2010 | -- | $50,960 |
| 2009 | -- | $50,960 |
| 2008 | -- | $50,960 |
| 2007 | -- | $50,960 |
| 2006 | -- | $50,960 |
| 2005 | -- | $50,960 +300% |
| 2004 | -- | $12,740 |
| 2003 | -- | $12,740 |
| 2002 | -- | $12,740 |
| 2000 | -- | $12,740 |
Find assessor info on the county website
Neighborhood: 18901
Nearby homes
- $834,5004 bd2 ba3.4k sqft2055 Country Club Dr, Doylestown, PA 18901Off Market

- $810,6004 bd2 ba3.5k sqft516 Caddy Dr, Doylestown, PA 18901Off Market
- $768,4004 bd2 ba3k sqft2054 Country Club Dr, Doylestown, PA 18901Off Market
- $713,9004 bd2 ba3.3k sqft514 Caddy Dr, Doylestown, PA 18901Off Market
- $891,3004 bd3 ba3.1k sqft529 Caddy Dr, Doylestown, PA 18901Off Market
- $927,1004 bd3 ba3.4k sqft2053 Country Club Dr, Doylestown, PA 18901Off Market
- $986,2004 bd2 ba3.2k sqft527 Caddy Dr, Doylestown, PA 18901Off Market
- $763,1004 bd2 ba3.4k sqft2052 Country Club Dr, Doylestown, PA 18901Off Market
Nearby schools
GreatSchools rating
- 8/10Jamison El SchoolGrades: K-6Distance: 1.6 mi
- 7/10Tamanend Middle SchoolGrades: 7-9Distance: 0.6 mi
- 10/10Central Bucks High School-SouthGrades: 10-12Distance: 2.1 mi
Schools provided by the listing agent
- District: Central Bucks
Source: Bright MLS. This data may not be complete. We recommend contacting the local school district to confirm school assignments for this home.
Get a cash offer in 3 minutes
Find out how much your home could sell for in as little as 3 minutes with a no-obligation cash offer.
Estimated market value
$874,200
Get a cash offer in 3 minutes
Find out how much your home could sell for in as little as 3 minutes with a no-obligation cash offer.
Estimated market value
$874,200
- Pennsylvania
- Bucks County
- Doylestown
- 18901
- 2057 Country Club Dr
Nearby cities
Nearby zip codes
Other Doylestown Topics
