Welcome to this beautifully maintained and updated 4-bedroom, 2.5-bath home in desirable West Cobb! This home features a spacious floor plan, an updated kitchen with a center island, an inviting living room with a fireplace, and a versatile main-level room ideal for a home office or flex space. Major improvements include new windows, new HVAC, whole-house repiping, fresh interior and exterior paint, a beautifully updated kitchen, a modern staircase, updated lighting, and custom window treatments with electric blinds. These thoughtful upgrades offer comfort, style, and peace of mind. Enjoy outdoor living with a patio, enclosed seating area, spacious backyard, and attached garage. Conveniently located near The Avenue West Cobb, Lost Mountain Park, shopping, dining, and major commuter routes. With its extensive upgrades, functional layout, and desirable location, this move-in-ready home has so much to offer. The main living room provides a warm and inviting focal point, anchored by a prominent fireplace that adds character, comfort, and ambiance for relaxing evenings or hosting guests. This home offers 4 bedrooms and 2.5 bathrooms, along with a flexible main-level room that can easily adapt to a home office, playroom, guest space, or creative studio. The primary suite provides a comfortable retreat with ample space to unwind, while the additional bedrooms offer versatility for a variety of needs. Recent updates add significant value and peace of mind. Located in a charming West Cobb neighborhood, Schedule your private showing today!
Active
$465,000
2057 Devonhurst Dr, Powder Springs, GA 30127
5beds
2,938sqft
Single Family Residence
Built in 1999
0.48 Acres Lot
$457,300 Zestimate®
$158/sqft
$17/mo HOA
What's special
Attached garageSpacious backyardBeautifully updated kitchenModern staircaseEnclosed seating areaUpdated lightingNew windows
- 44 days
- 398
- 28
Zillow last checked:
Listing updated:
Listed by:
Mildred Perdomo perdomorealtor@yahoo.com,
Sibley Realty & Associates LLC
Source: GAMLS,MLS#: 10826844
Facts & features
Interior
Bedrooms & bathrooms
- Bedrooms: 5
- Bathrooms: 3
- Full bathrooms: 2
- 1/2 bathrooms: 1
- Main level bedrooms: 1
Rooms
- Room types: Bonus Room
Dining room
- Features: Seats 12+
Kitchen
- Features: Kitchen Island, Pantry
Heating
- Other
Cooling
- Central Air
Appliances
- Included: Disposal, Refrigerator
- Laundry: Upper Level
Features
- Entrance Foyer
- Flooring: Carpet, Hardwood
- Basement: None
- Number of fireplaces: 1
- Fireplace features: Family Room
- Common walls with other units/homes: No Common Walls
Interior area
- Total structure area: 2,938
- Total interior livable area: 2,938 sqft
- Finished area above ground: 2,506
- Finished area below ground: 432
Property
Parking
- Total spaces: 6
- Parking features: Garage
- Has garage: Yes
Features
- Levels: Two
- Stories: 2
- Patio & porch: Screened
- Exterior features: Other
Lot
- Size: 0.48 Acres
- Features: Cul-De-Sac
Details
- Additional structures: Other
- Parcel number: 19043400420
Construction
Type & style
- Home type: SingleFamily
- Architectural style: A-Frame,Colonial
- Property subtype: Single Family Residence
Materials
- Brick
- Foundation: Slab
- Roof: Composition
Condition
- Resale
- New construction: No
- Year built: 1999
Utilities & green energy
- Electric: 220 Volts
- Sewer: Public Sewer
- Water: Public
- Utilities for property: Other
Community & HOA
Community
- Features: None
- Security: Carbon Monoxide Detector(s), Smoke Detector(s)
- Subdivision: DEVONHURST
HOA
- Has HOA: Yes
- Services included: Maintenance Grounds
- HOA fee: $205 annually
Location
- Region: Powder Springs
Financial & listing details
- Price per square foot: $158/sqft
- Tax assessed value: $371,630
- Annual tax amount: $4,020
- Date on market: 8/15/2026
- Cumulative days on market: 44 days
- Listing agreement: Exclusive Right To Sell
- Listing terms: Cash,Conventional,FHA
Estimated market value
$457,300
$434,000 - $480,000
$2,678/mo
Price history
| Date | Event | Price |
|---|---|---|
| 8/15/2026 | Listed for sale | $465,000+158.3%$158/sqft |
Source:  GAMLS #10826844 Report a problem GAMLS #10826844 Report a problem | ||
| 6/21/2002 | Sold | $180,000$61/sqft |
Source: Public Record Report a problem | ||
Public tax history
| Year | Property taxes | Tax assessment |
|---|---|---|
| 2024 | $4,023 +15.6% | $148,652 |
| 2023 | $3,481 +14.6% | $148,652 +17.5% |
| 2022 | $3,037 +29.1% | $126,564 +32.8% |
| 2021 | $2,353 | $95,304 |
| 2020 | $2,353 +24% | $95,304 +27.9% |
| 2019 | $1,898 | $74,524 |
| 2018 | $1,898 | $74,524 |
| 2017 | $1,898 +4.5% | $74,524 |
| 2016 | $1,816 +37.1% | $74,524 +38.5% |
| 2015 | $1,325 -0.8% | $53,808 |
| 2014 | $1,336 -0.8% | $53,808 |
| 2013 | $1,348 -0.8% | $53,808 |
| 2012 | $1,359 -20.4% | $53,808 -18.1% |
| 2011 | $1,707 -0.4% | $65,672 -6.2% |
| 2010 | $1,713 | $69,984 |
| 2009 | $1,713 +2.6% | $69,984 -6.8% |
| 2006 | $1,669 +17.6% | $75,052 +17.5% |
| 2005 | $1,419 | $63,872 |
| 2004 | $1,419 | $63,872 |
| 2003 | $1,419 -25.6% | $63,872 |
| 2002 | $1,908 -0.5% | $63,872 |
| 2001 | $1,917 +3% | $63,872 |
| 2000 | $1,861 | $63,872 |
Find assessor info on the county website
Monthly payment
Est. payment
Payment breakdown
Explore the cost of this home by adjusting the details. Changes won't be saved.Climate risks
Neighborhood: 30127
Nearby schools
Schools provided by the listing agent
- Elementary: Varner
- Middle: Tapp
- High: Mceachern
Source: GAMLS. This data may not be complete. We recommend contacting the local school district to confirm school assignments for this home.
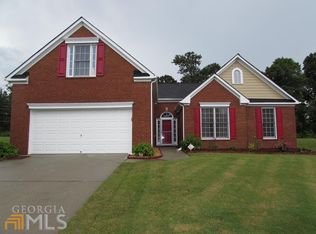
- $389,2004 bd2 ba2.3k sqft2053 Devonhurst Dr, Powder Springs, GA 30127Off Market
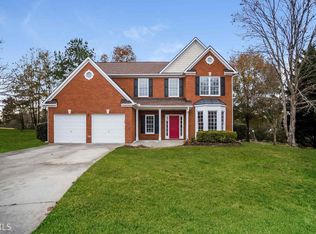
- $19,2304 bd3 ba2.8k sqft2058 Devonhurst Dr, Powder Springs, GA 30127Sold
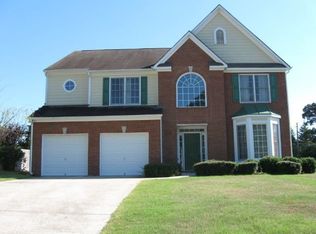
- $396,8004 bd2 ba2.9k sqft2049 Devonhurst Dr, Powder Springs, GA 30127Off Market
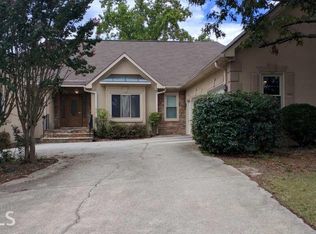
- $510,1006 bd4 ba3.7k sqft4920 Macland Rd, Powder Springs, GA 30127Off Market
Similar homes
- $519,9005 bd4 ba4.1k sqft3185 Gainer Dr, Powder Springs, GA 30127Active

 MLS ID #10807476, Rachel Smith, Hester Group, REALTORS. GAMLS
 - $365,0004 bd3 ba1.7k sqft3132 Cling Stone Pl, Powder Springs, GA 30127Active
 MLS ID #10802610, Heather Smith, Virtual Properties Realty.com. GAMLS
 - $499,0004 bd3 ba2.7k sqft2116 Caneridge Dr SW, Marietta, GA 30064Active
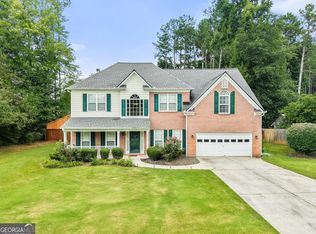 MLS ID #10819675, Luis Carlos Sanchez Montenegro, Virtual Properties Realty.com. GAMLS
 - $475,0006 bd4 ba4.2k sqft44 Valleyside Dr S, Dallas, GA 30157Active
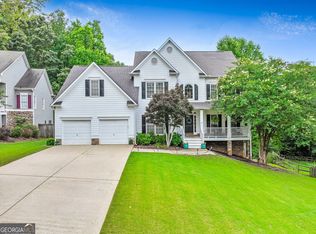 MLS ID #10808005, James Mitchell, Atlanta Communities. GAMLS
 - $365,0003 bd3 ba2.9k sqft3450 Mackenzie Ct, Powder Springs, GA 30127ActiveMLS ID #10786146, Robin Blass, Harry Norman Realtors. GAMLS
- $449,9994 bd2 ba2.2k sqft200 Bomar Ln, Douglasville, GA 30134ActiveMLS ID #10815427, Wendy R Bunch, RE/MAX Pure. GAMLS
- $519,9005 bd4 ba3.5k sqft700 Braidwood Rdg NW, Acworth, GA 30101ActiveMLS ID #10796293, Lauren S Loper, eXp Realty. GAMLS
- $429,0004 bd3 ba3.2k sqft3887 Old Savannah Ct, Douglasville, GA 30135ActiveMLS ID #10804221, Jennifer Garrett, Garrett Property Group. GAMLS
- $545,0006 bd4 ba3.6k sqft99 White Magnolia Way, Dallas, GA 30132ActiveMLS ID #10851101, Lyssette Navarra, Atlanta Communities. GAMLS
- $549,9985 bd3 ba2.9k sqft2351 Netherstone Dr NE, Marietta, GA 30066Active Under ContractMLS ID #10853215, Rommel Bagay, Keller Williams Realty. GAMLS
- $420,0004 bd3 ba2.1k sqft54 Azalea Lakes Dr, Dallas, GA 30157ActiveMLS ID #10786199, Francisco Molina, Harry Norman Realtors. GAMLS
- $440,0004 bd4 ba3.7k sqft305 Saint Patrick Dr SW, Mableton, GA 30126ActiveMLS ID #10780495, Brittny McKay, Keller Williams Realty Cityside. GAMLS
- $434,0004 bd2 ba2.2k sqft55 Independence Ave, Dallas, GA 30132ActiveMLS ID #10819938, Heather Osterink, NorthGroup Real Estate Inc. GAMLS
- $435,0004 bd3 ba3k sqft8747 Puett Dr, Douglasville, GA 30135ActiveMLS ID #10806841, Tesh Liburd, Maximum One Realty Greater Atlanta. GAMLS
- $415,0004 bd3 ba3k sqft4558 Bronte Ln, Douglasville, GA 30135ActiveMLS ID #10812126, Mark Spain, Mark Spain Real Estate. GAMLS
- $420,0004 bd2 ba2.9k sqft4015 McPherson Dr, Acworth, GA 30101ActiveMLS ID #10847642, Cathy Sisroe, BHGRE Metro Brokers. GAMLS
- $474,9995 bd3 ba2.9k sqft7048 Roselake Cir, Douglasville, GA 30134ActiveMLS ID #10781502, Martha Rodriguez-Chavez, AXEN Realty. GAMLS
- $599,9005 bd3 ba3.3k sqft1835 Walker Ridge Dr SW, Marietta, GA 30064ActiveMLS ID #10800224, Kimberly Sell, eXp Realty. GAMLS
- $459,9994 bd4 ba3k sqft4341 Laurian Dr NW, Kennesaw, GA 30144ActiveMLS ID #10784206, Lawrence Jackson, Atlanta Communities. GAMLS
- $579,5005 bd3 ba2.9k sqft2775 Saddlebrook Way NW, Marietta, GA 30064ActiveMLS ID #10843898, Eric Pugmire, BHHS Georgia Properties. GAMLS
