One or more photo(s) has been virtually staged. Welcome to your private retreat in the heart of Oxford—an exceptional custom-built estate offering the perfect blend of luxury, comfort, functionality, and freedom on 5 beautifully maintained, fully fenced acres with NO HOA or deed restrictions. Conveniently located just minutes from The Villages, shopping, dining, major highways, and everyday conveniences, this one-of-a-kind property delivers peaceful country living without sacrificing accessibility.Built in 2014, the estate features a spacious 2,424± sqft main residence thoughtfully designed for both everyday living and entertaining, along with a completely separate 900± sqft private guest home. More than just an in-law suite, this fully equipped residence includes its own private entrance, full kitchen, living room, bedroom, bathroom, and direct access to the pool area—ideal for multi-generational living, guests, or rental income potential. The suite’s washer and dryer are conveniently located in the garage.From the moment you arrive, the craftsmanship and attention to detail are evident throughout the home. Inside, soaring volume ceilings, oversized windows, and abundant natural light create a bright, open, and inviting atmosphere. The thoughtfully designed floor plan offers spacious living areas, a well-appointed kitchen, seamless indoor-outdoor flow, and picturesque views of the surrounding property from nearly every room.Step outside and experience your own private resort-style oasis featuring a fully screened, heated saltwater pool, expansive lanai, and custom outdoor kitchen—perfect for year-round entertaining and relaxation. A whole-house generator provides added peace of mind and uninterrupted comfort.The property is equally impressive for those seeking space and versatility. A massive 1,500± sqft three-car garage and extended driveway provide ample room for vehicles, recreational toys, equipment, storage, or workshop space. The acreage also includes a functional barn equipped with running water, fans, stables, and three fenced paddocks, making it ideal for horses, hobby farming, animals, or additional workspace. A playground adds even more enjoyment for family and guests alike.Rarely does a property have this level of privacy, acreage, luxury amenities, and flexibility all in one package. Whether you’re seeking a family compound, entertainer’s paradise, equestrian-friendly property, or simply a peaceful retreat close to town, this extraordinary estate truly offers it all.
Sold for $960,000
$960,000
2057 E C 462, Wildwood, FL 34785
4beds
3,324sqft
Single Family Residence
Built in 2014
5 Acres Lot
$959,900 Zestimate®
$289/sqft
$4,049 Estimated rent
Home value
$959,900
$912,000 - $1.01M
$4,049/mo
Zestimate® history
Owner options
List your home for rent
$4,049/mo
Rent Zestimate®
Find your next renter with Zillow Rental Manager. Plus, with online applications, you can quickly screen prospective tenants – for free.
$4,049/mo
Rent Zestimate®
Refinance and save
$6,034/mo
Est. payment
Refinancing to a lower rate could help reduce your monthly payments and save thousands over the life of the loan.
$6,034/mo
Est. payment
Explore your selling options
Work with a Zillow partner agent
Leverage their expertise and Zillow's premium Showcase listings to get your home seen by more buyers.
Get startedList with your own agent
Get your home in front of millions of buyers by listing it on Zillow.
Learn how to do itSell it yourself
Take full control of how buyers see your home on Zillow by listing For Sale by Owner (FSBO).
List your homeWhat's special
Oversized windowsPrivate resort-style oasisExpansive lanaiAbundant natural lightCustom outdoor kitchenThree fenced paddocksSoaring volume ceilings
Zillow last checked:
Listing updated:
Listed by:
Robert Shoemaker 352-303-6798,
Flamingo Real Estate & Mngmt
Bought with:
Lake Sumter Member
Realtor Association of Lake Sumter Member
Source: Realtors Association of Citrus County,MLS#: 855384 Originating MLS: Realtors Association of Citrus County
Originating MLS: Realtors Association of Citrus CountyFacts & features
Interior
Bedrooms & bathrooms
- Bedrooms: 4
- Bathrooms: 3
- Full bathrooms: 3
Primary bedroom
- Features: Primary Suite
- Dimensions: 15.00 x 16.00
Bedroom
- Dimensions: 10.00 x 12.00
Bedroom
- Dimensions: 10.00 x 12.00
Primary bathroom
- Dimensions: 14.00 x 16.00
Bathroom
- Dimensions: 9.00 x 10.00
Bonus room
- Dimensions: 18.00 x 19.00
Dining room
- Dimensions: 12.00 x 11.00
Kitchen
- Dimensions: 14.00 x 14.00
Living room
- Dimensions: 21.00 x 16.00
Heating
- Central, Electric
Cooling
- Central Air
Appliances
- Included: Dryer, Dishwasher, Microwave, Oven, Range, Refrigerator, Washer
Features
- Eat-in Kitchen, In-Law Floorplan, Open Floorplan, Walk-In Closet(s)
- Flooring: Tile
Interior area
- Total structure area: 5,778
- Total interior livable area: 3,324 sqft
Property
Parking
- Total spaces: 3
- Parking features: Attached, Driveway, Garage, Paved
- Attached garage spaces: 3
- Has uncovered spaces: Yes
Features
- Levels: One
- Stories: 1
- Exterior features: Paved Driveway
- Pool features: Concrete, In Ground, Pool, Screen Enclosure
Lot
- Size: 5 Acres
- Features: Acreage
Details
- Additional structures: Barn(s)
- Parcel number: C26033
- Zoning: R1
- Special conditions: Standard
Construction
Type & style
- Home type: SingleFamily
- Architectural style: One Story
- Property subtype: Single Family Residence
Materials
- Block, Concrete
- Foundation: Block
- Roof: Asphalt,Shingle
Condition
- New construction: No
- Year built: 2014
Utilities & green energy
- Sewer: Septic Tank
- Water: Well
Community & HOA
Community
- Subdivision: Not on List
HOA
- Has HOA: No
Location
- Region: Wildwood
Financial & listing details
- Price per square foot: $289/sqft
- Annual tax amount: $356
- Date on market: 6/5/2026
- Cumulative days on market: 10 days
- Listing terms: Cash,Conventional
- Road surface type: Paved
Price history
| Date | Event | Price |
|---|---|---|
| 8/13/2026 | Sold | $960,000-1.5%$289/sqft |
Source:  Realtors Association of Citrus County #855384 Report a problem Realtors Association of Citrus County #855384 Report a problem | ||
| 6/9/2026 | Pending sale | $974,900$293/sqft |
Source:  Stellar MLS #G5112511 Report a problem Stellar MLS #G5112511 Report a problem | ||
| 5/22/2026 | Listed for sale | $974,900$293/sqft |
Source: Stellar MLS #G5112511 Report a problem | ||
Public tax history
Tax history is unavailable.
Neighborhood: 34785
Nearby homes
- $960,000-- bd-- ba3.3k sqft2057 E C #462, Wildwood, FL 34785Sold
- $885,0003 bd2 ba3k sqft2025 E County Road 462, Wildwood, FL 34785Sold
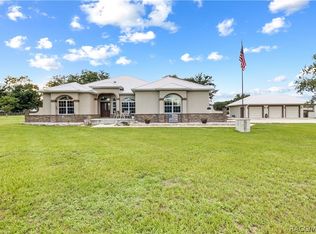
- $885,000-- bd-- ba2.3k sqft2025 E C #462, Wildwood, FL 34785Sold
- $1,250,0003 bd4 ba6.2k sqft2055 E C #462, Wildwood, FL 34785Sold

- $97,510-- bd-- ba1.6k sqft2061 E County Road 462, Wildwood, FL 34785Off Market
- $9,610-- bd-- ba500 sqft2061 E County Road 462, Wildwood, FL 34785Off Market
- $363,600-- bd-- ba1.6k sqft2061 E C #462, Wildwood, FL 34785Off Market
- $370,4002 bd2 ba1.1k sqft2055 E County Road 462, Wildwood, FL 34785Off Market
- $875,0003 bd3 ba3k sqft1785 County Road 228, Wildwood, FL 34785Sold
Nearby schools
GreatSchools rating
- 8/10Wildwood Elementary SchoolGrades: PK-5Distance: 3 mi
- 3/10Wildwood Middle/ High SchoolGrades: 6-12Distance: 3.3 mi
Get a cash offer in 3 minutes
Find out how much your home could sell for in as little as 3 minutes with a no-obligation cash offer.
Estimated market value
$959,900
Get a cash offer in 3 minutes
Find out how much your home could sell for in as little as 3 minutes with a no-obligation cash offer.
Estimated market value
$959,900
- Florida
- Sumter County
- Wildwood
- 34785
- 2057 E C 462
Nearby cities
Nearby zip codes
Other Wildwood Topics
