Skip main navigation
Closed
  • Price Unknown

    2057 E Kahler Court, Springfield, MO 65804

    4beds
    2,805sqft
    Single Family Residence
    Built in 1981
    8,712 Square Feet Lot
    $341,300 Zestimate®
    $--/sqft
    $2,512 Estimated rent

    Home value

    $341,300

    $311,000 - $375,000

    $2,512/mo

    Zestimate® history
    Loading
    Loading...

    Owner options

    List your home for rent

    $2,512/mo

    Rent Zestimate®

    Find your next renter with Zillow Rental Manager. Plus, with online applications, you can quickly screen prospective tenants – for free.

    Learn more

    $2,512/mo

    Rent Zestimate®

    Refinance and save

    $500/mo

    Est. payment

    Refinancing to a lower rate could help reduce your monthly payments and save thousands over the life of the loan.

    See today's rates

    $500/mo

    Est. payment

    Explore your selling options

    Work with a Zillow partner agent

    Leverage their expertise and Zillow's premium Showcase listings to get your home seen by more buyers.

    Get started

    List with your own agent

    Get your home in front of millions of buyers by listing it on Zillow.

    Learn how to do it

    Sell it yourself

    Take full control of how buyers see your home on Zillow by listing For Sale by Owner (FSBO).

    List your home

    What's special

    Brick gas fireplaceLarge front yardGranite countertopsOpen floorplanMassive walk-in closetWalk-in closetsMain bedroom suite
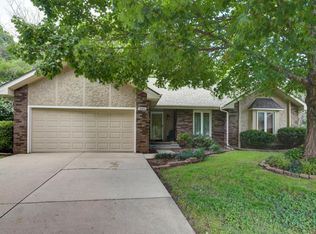
    Traditional styling with an contempory flair best describes this open floorplan beauty located in the heart of Lakewood Hills. Featuring 4 bedrooms and 3 full baths, this gorgeous home has flexibility of design that lends itself a great fit for many family needs. Built in 1981, the home has over 2800 sq.ft. of livng area including the open living/dining/kitchen area, 3 large bedrooms on the main level, and a 4th bedroom and full bath upstairs that is perfect for a separate office space or private bedroom. The main entry is open and inviting with the formal dining space and living room fully open with natural hardwood floors throughout. The accented brick gas fireplace and full wet bar show the quality and customization of this home. Vaulted ceilings and skylights allow natural sunlight to show off the custom kitchen cabinetry, granite countertops, stainless appliances, and long kitchen bar area as well. Loads of counter and cabinet space along with a refrigerator that stays with the house. There is a door to the covered patio here as well. The north wing of the home has 3 large bedrooms including the main bedroom suite that features it's own skylight. The main bath has separate bath and lavatory along with a massive walk-in closet. The two guest bedrooms are a great size with walk-in closets as well. The utility room has a new floor and the access to the 4th bedroom is located here as well. It is huge, with access to the attic area, a skylight, it's own walk-in closet and a full bath with a walk-in shower. The interior of the home does need paint, trim, and some other repairs but is overall in excellent condition. Outside, the backyard is fully fenced and has a covered patio as well. It sits off the main road and has a large front yard and quiet neighbors. Lakewood Village has an HOA that includes pool, trash service, and other amenites. Excellent Disney, Cherokee, and Kickapoo schools with easy access to Republic Road and James River Expressway.

    Zillow last checked:

    Listing updated:

    Listed by:

    Stephen D Burks 417-839-5117,

    Murney Associates - Primrose

    Bought with:

    Brandon C Zacarias, 2022030037

    Wiser Living Realty LLC

    Source: SOMOMLS as distributed by MLS GRID,MLS#: 60290765MLS Logo

    Facts & features

    Interior

    Bedrooms & bathrooms
    • Bedrooms: 4
    • Bathrooms: 3
    • Full bathrooms: 3
    Rooms
    • Room types: Master Bedroom
    Heating
    • Forced Air, Fireplace(s), Natural Gas
    Cooling
    • Central Air, Ceiling Fan(s)
    Appliances
    • Included: Dishwasher, Gas Water Heater, Free-Standing Electric Oven, Refrigerator, Disposal
    • Laundry: Main Level, W/D Hookup
    Features
    • High Speed Internet, Internet - Cable, Granite Counters, Walk-in Shower
    • Flooring: Carpet, Tile, Laminate, Hardwood
    • Doors: Storm Door(s)
    • Windows: Skylight(s), Blinds, Double Pane Windows
    • Has basement: No
    • Attic: Partially Floored,Pull Down Stairs
    • Has fireplace: Yes
    • Fireplace features: Living Room, Gas, Brick
    Interior area
    • Total structure area: 2,805
    • Total interior livable area: 2,805 sqft
    • Finished area above ground: 2,805
    • Finished area below ground: 0

    Property

    Parking
    • Total spaces: 2
    • Parking features: Driveway, Garage Faces Front, Garage Door Opener
    • Attached garage spaces: 2
    • Has uncovered spaces: Yes
    Features
    • Levels: One and One Half
    • Stories: 1
    • Patio & porch: Patio, Covered
    • Exterior features: Rain Gutters
    • Pool features: Community
    • Fencing: Privacy,Full,Wood
    Lot
    • Size: 8,712 Square Feet
    • Features: Curbs, Level, Cul-De-Sac, Landscaped
    Details
    • Parcel number: 1917304015

    Construction

    Type & style
    • Home type: SingleFamily
    • Architectural style: Traditional
    • Property subtype: Single Family Residence
    Materials
    • Brick, Vinyl Siding, Stone
    • Foundation: Poured Concrete, Crawl Space
    • Roof: Composition
    Condition
    • Year built: 1981

    Utilities & green energy

    • Sewer: Public Sewer
    Green energy
    • Energy efficient items: Thermostat

    Community & HOA

    Community
    • Security: Smoke Detector(s)
    • Subdivision: Lakewood
    HOA
    • Services included: Play Area, Basketball Court, Clubhouse, Trash, Tennis Court(s), Pool, Common Area Maintenance
    • HOA fee: $500 annually
    • HOA phone: 417-773-3545
    Location
    • Region: Springfield

    Financial & listing details

    • Tax assessed value: $210,600
    • Annual tax amount: $1,896
    • Date on market: 4/2/2025
    • Listing terms: Cash,VA Loan,FHA,Conventional
    • Road surface type: Asphalt, Concrete

    Price history

    DateEventPrice
    5/9/2025Sold--
    Source: SOMOMLS as distributed by MLS GRID #60290765 Report a problem
    4/8/2025Pending sale$335,000$119/sqft
    Source: SOMOMLS as distributed by MLS GRID #60290765 Report a problem
    4/2/2025Listed for sale$335,000$119/sqft
    Source: SOMOMLS as distributed by MLS GRID #60290765 Report a problem

    Public tax history

    YearProperty taxesTax assessment
    2025$1,994 +5.2%$40,020 +13.2%
    2024$1,896 +0.6%$35,340
    2023$1,885 +4.5%$35,340 +7%
    2022$1,803 +0%$33,020
    2021$1,803 -4.4%$33,020
    2020$1,886 +8.9%$33,020 +5.8%
    2018$1,732 +9.3%$31,220 +8%
    2017$1,584 $28,900
    2016$1,584 $28,900
    2015$1,584 +0.9%$28,900 +4.3%
    2014$1,569 $27,700 -7%
    2012-- $29,770
    2011-- $29,770 +10.3%
    2010-- $26,980 +0.1%
    2006$1,048 $26,960
    2005$1,048 +3.4%$26,960 +20.4%
    2004$1,014 +0.4%$22,400
    2003$1,010 +1.5%$22,400
    2002$995 -1.9%$22,400
    2001$1,015 $22,400
    Find assessor info on the county website

    Neighborhood: Spring Creek

    Nearby schools

    GreatSchools rating
    Schools provided by the listing agent
    • Elementary: SGF-Disney
    • Middle: SGF-Cherokee
    • High: SGF-Kickapoo

    Source: SOMOMLS as distributed by MLS GRID. This data may not be complete. We recommend contacting the local school district to confirm school assignments for this home.

    Sell for more on Zillow
    Get a Zillow Showcase℠ listing at no additional cost and you could sell for .
    $341,300
    2% more
    +$6,826
    With Zillow Showcase(estimated)
    $348,126