Beautifully crafted for turn-key living, this custom home offers the rare opportunity to step into a space where the details have been thoughtfully curated-allowing you to simply arrive and enjoy. Thoughtful upgrades such as heated flooring in the main level, efficient systems that have been recently replaced, and highly functional living spaces are seamlessly integrated throughout, combining custom craftsmanship with smart infrastructure. The kitchen is designed for both everyday living and entertaining, featuring granite countertops with maple cabinetry, tile flooring, stainless steel appliances, and two pantry areas for abundant storage. The adjacent dining area includes a built-in maple credenza with granite tile counters, creating both charm and functionality. The living space is warm and inviting, complete wiring for surround sound, a whole-house fan, and seamless access to the outdoor patio through a sliding glass door. Step outside to a beautifully designed yard with flagstone patio, raised garden beds with full drip irrigation, and a natural gas stub for outdoor grilling-ideal for enjoying Colorado's outdoor lifestyle. Patio furniture may be included. Additional highlights include an oversized two-car garage, whole-home generator system, and a dry well with sump pit previously used during flood conditions. A new roof (2024), updated A/C and compressor (2024), and a boiler system (2024) provide peace of mind, while in-floor radiant heat on the main level delivers year-round comfort, and is excellent for those who have allergies. Ideally positioned in a well-established Longmont location, the home also offers exceptional outdoor enjoyment, creating a balanced lifestyle of comfort, quality, and everyday ease.
Sold for $725,000
$725,000
2057 Falcon Dr, Longmont, CO 80503
4beds
2,950sqft
Single Family Residence
Built in 1999
7,605 Square Feet Lot
$722,600 Zestimate®
$246/sqft
$3,605 Estimated rent
Home value
$722,600
$679,000 - $766,000
$3,605/mo
Zestimate® history
Owner options
List your home for rent
$3,605/mo
Rent Zestimate®
Find your next renter with Zillow Rental Manager. Plus, with online applications, you can quickly screen prospective tenants – for free.
$3,605/mo
Rent Zestimate®
Refinance and save
$4,961/mo
Est. payment
Refinancing to a lower rate could help reduce your monthly payments and save thousands over the life of the loan.
$4,961/mo
Est. payment
Explore your selling options
Work with a Zillow partner agent
Leverage their expertise and Zillow's premium Showcase listings to get your home seen by more buyers.
Get startedList with your own agent
Get your home in front of millions of buyers by listing it on Zillow.
Learn how to do itSell it yourself
Take full control of how buyers see your home on Zillow by listing For Sale by Owner (FSBO).
List your homeWhat's special
Custom craftsmanshipOversized two-car garageStainless steel appliancesGranite countertopsTile flooringMaple cabinetryHighly functional living spaces
Zillow last checked:
Listing updated:
Listed by:
Marie Raines 720-334-5337,
Equity Colorado-Front Range,
Teresa Lomax 541-280-2690,
Equity Colorado-Front Range
Bought with:
Shelley Crews, 40016231
Equity Colorado-Front Range
Source: IRES as distributed by MLS GRID,MLS#: 1055188
Facts & features
Interior
Bedrooms & bathrooms
- Bedrooms: 4
- Bathrooms: 3
- Full bathrooms: 3
- Main level bathrooms: 2
Primary bedroom
- Description: Carpet
- Features: 3/4 Primary Bath
- Level: Main
- Area: 255 Square Feet
- Dimensions: 15 x 17
Bedroom 2
- Description: Carpet
- Level: Main
- Area: 247 Square Feet
- Dimensions: 13 x 19
Bedroom 3
- Description: Carpet
- Level: Main
- Area: 169 Square Feet
- Dimensions: 13 x 13
Bedroom 4
- Description: Carpet
- Level: Basement
- Area: 156 Square Feet
- Dimensions: 12 x 13
Dining room
- Description: Tile
- Level: Main
- Area: 182 Square Feet
- Dimensions: 13 x 14
Kitchen
- Description: Tile
- Level: Main
- Area: 182 Square Feet
- Dimensions: 13 x 14
Living room
- Description: Carpet
- Level: Main
- Area: 224 Square Feet
- Dimensions: 14 x 16
Recreation room
- Description: Carpet
- Level: Basement
- Area: 364 Square Feet
- Dimensions: 13 x 28
Heating
- Zoned, Radiant
Cooling
- Central Air, Whole House Fan
Appliances
- Included: Electric Range, Dishwasher, Refrigerator, Washer, Dryer, Microwave, Gas Bar-B-Q, Disposal
- Laundry: Sink, Washer/Dryer Hookup
Features
- Eat-in Kitchen, Separate Dining Room, Open Floorplan, Pantry, Walk-In Closet(s)
- Windows: Window Coverings
- Basement: Partial,Partially Finished,Sump Pump
Interior area
- Total structure area: 2,113
- Total interior livable area: 2,950 sqft
- Finished area above ground: 2,113
Property
Parking
- Total spaces: 2
- Parking features: Garage Door Opener, RV Access/Parking, Attached, Oversized
- Attached garage spaces: 2
- Details: Attached
Features
- Levels: One
- Stories: 1
- Patio & porch: Patio
- Exterior features: Sprinkler System
- Fencing: Partial,Wood
Lot
- Size: 7,605 Square Feet
- Features: Abuts Public Open Space, City Limits, Paved, Curbs, Gutters, Sidewalks
Details
- Parcel number: R0141801
- Zoning: RES
- Special conditions: Private Owner
Construction
Type & style
- Home type: SingleFamily
- Property subtype: Single Family Residence
Materials
- Frame, Brick, Composition
- Roof: Composition
Condition
- New construction: No
- Year built: 1999
Utilities & green energy
- Electric: Longmont
- Gas: Xcel
- Sewer: Public Sewer
- Water: City
- Utilities for property: Natural Gas Available, Electricity Available, Cable Available, High Speed Avail
Green energy
- Energy efficient items: Windows
Community & HOA
Community
- Features: Trail(s)
- Security: Fire Alarm
- Subdivision: Westlake Manors Flg 10
HOA
- Has HOA: Yes
- Services included: Common Amenities
- HOA fee: $790 annually
- HOA name: Westlake Village HOA
- HOA phone: 303-457-1444
Location
- Region: Longmont
Financial & listing details
- Price per square foot: $246/sqft
- Tax assessed value: $715,500
- Annual tax amount: $4,038
- Date on market: 3/31/2026
- Listing terms: Cash,Conventional,FHA,VA Loan
- Exclusions: Staging Items
- Electric utility on property: Yes
- Road surface type: Asphalt
Price history
| Date | Event | Price |
|---|---|---|
| 6/4/2026 | Sold | $725,000$246/sqft |
Source:  IRES as distributed by MLS GRID #1055188 Report a problem IRES as distributed by MLS GRID #1055188 Report a problem | ||
| 4/22/2026 | Pending sale | $725,000$246/sqft |
Source:  REcolorado as distributed by MLS GRID #IR1055188 Report a problem REcolorado as distributed by MLS GRID #IR1055188 Report a problem | ||
| 4/15/2026 | Listed for sale | $725,000$246/sqft |
Source: IRES as distributed by MLS GRID #1055188 Report a problem | ||
| 4/6/2026 | Pending sale | $725,000$246/sqft |
Source: IRES as distributed by MLS GRID #1055188 Report a problem | ||
| 3/31/2026 | Listed for sale | $725,000+1220.6%$246/sqft |
Source: IRES as distributed by MLS GRID #1055188 Report a problem | ||
| 6/16/1999 | Sold | $54,900$19/sqft |
Source: Public Record Report a problem | ||
Public tax history
| Year | Property taxes | Tax assessment |
|---|---|---|
| 2025 | $3,486 +1.4% | $44,719 -4.5% |
| 2024 | $3,439 +14.3% | $46,833 -1% |
| 2023 | $3,008 -1.3% | $47,287 +26.6% |
| 2022 | $3,046 +14.1% | $37,342 -2.8% |
| 2021 | $2,671 | $38,417 +10.9% |
| 2020 | $2,671 +17.1% | $34,642 |
| 2019 | $2,281 | $34,642 +11% |
| 2018 | $2,281 | $31,212 -9.5% |
| 2017 | $2,281 +24.7% | $34,507 +27.4% |
| 2016 | $1,829 +4.9% | $27,096 +12.5% |
| 2015 | $1,743 +15.7% | $24,087 |
| 2014 | $1,506 -4.3% | $24,087 |
| 2013 | $1,574 -27.7% | $24,087 -3.9% |
| 2012 | $2,178 -5.8% | $25,074 |
| 2011 | $2,312 +1.8% | -- |
| 2010 | $2,271 -3.4% | $26,860 |
| 2009 | $2,350 +12.1% | $26,860 -16.5% |
| 2008 | $2,096 +4% | $32,180 |
| 2007 | $2,016 -1.8% | $32,180 +4.3% |
| 2006 | $2,052 +2.8% | $30,840 |
| 2005 | $1,996 +1.2% | $30,840 +2.2% |
| 2004 | $1,973 +2.7% | $30,190 |
| 2003 | $1,920 +10.5% | $30,190 +19.1% |
| 2002 | $1,737 | $25,350 -90.8% |
| 2001 | -- | $277,000 |
Find assessor info on the county website
Neighborhood: McIntosh
Nearby homes
- $797,0006 bd3 ba4.7k sqft2063 Falcon Dr, Longmont, CO 80503Off Market
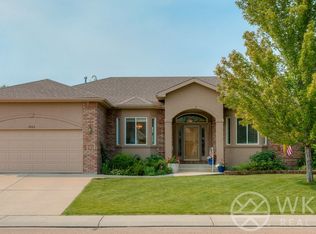
- $789,8004 bd4 ba2.9k sqft2051 Falcon Dr, Longmont, CO 80503Off Market

- $697,4003 bd2 ba2.8k sqft2047 Falcon Dr, Longmont, CO 80503Off Market

- $719,1004 bd2 ba2k sqft2058 Falcon Dr, Longmont, CO 80503Off Market
- $753,7005 bd3 ba2.5k sqft2052 Heron Ct, Longmont, CO 80503Off Market
- $650,4003 bd2 ba2.1k sqft2039 Falcon Dr, Longmont, CO 80503Off Market
- $713,0005 bd2 ba3.2k sqft2048 Heron Ct, Longmont, CO 80503Off Market
- $713,5004 bd4 ba2.9k sqft2070 Heron Ct, Longmont, CO 80503Off Market
Nearby schools
GreatSchools rating
- 9/10Hygiene Elementary SchoolGrades: PK-5Distance: 2.3 mi
- 7/10Westview Middle SchoolGrades: 6-8Distance: 1.4 mi
- 7/10Longmont High SchoolGrades: 9-12Distance: 1.4 mi
Schools provided by the listing agent
- Elementary: Hygiene
- Middle: Westview
- High: Longmont
Source: IRES as distributed by MLS GRID. This data may not be complete. We recommend contacting the local school district to confirm school assignments for this home.
Get a cash offer in 3 minutes
Find out how much your home could sell for in as little as 3 minutes with a no-obligation cash offer.
Estimated market value
$722,600
Get a cash offer in 3 minutes
Find out how much your home could sell for in as little as 3 minutes with a no-obligation cash offer.
Estimated market value
$722,600
- Colorado
- Boulder County
- Longmont
- 80503
- McIntosh
- 2057 Falcon Dr
Nearby cities
Nearby neighborhoods
Nearby zip codes
Other Longmont Topics
