Welcome to 2057 Hillshire Drive, a well-maintained gem in Lewisville, TX. This beautiful 3-bedroom, 2-full-bath gem features 1,811 square feet, offering a harmonious blend of comfort and style. Step inside to discover an inviting open floor plan that seamlessly connects the living spaces, perfect for both relaxing and entertaining. The sparkling pool in the backyard serves as a private oasis, ideal for unwinding or hosting gatherings. The home features a rear access two-car garage with an extended driveway, providing ample space for three cars or boat-rv parking. You'll appreciate the tasteful finishes and its thoughtful design throughout. The kitchen has been updated with modern appliances, an electric cooktop, and gorgeous counters. The primary bedroom offers an en-suite bath with a soaking tub, separate shower, and walk-in closet. Experience the perfect balance of elegance and practicality at this exquisite property. Schedule a tour today!...
Sold
Price Unknown
2057 Hillshire Dr, Lewisville, TX 75067
3beds
1,811sqft
Single Family Residence
Built in 1987
6,490 Square Feet Lot
$389,100 Zestimate®
$--/sqft
$2,823 Estimated rent
Home value
$389,100
$366,000 - $416,000
$2,823/mo
Zestimate® history
Owner options
List your home for rent
$2,823/mo
Rent Zestimate®
Find your next renter with Zillow Rental Manager. Plus, with online applications, you can quickly screen prospective tenants – for free.
$2,823/mo
Rent Zestimate®
Refinance and save
Refinancing to a lower rate could help reduce your monthly payments and save thousands over the life of the loan.
Explore your selling options
Work with a Zillow partner agent
Leverage their expertise and Zillow's premium Showcase listings to get your home seen by more buyers.
Get startedList with your own agent
Get your home in front of millions of buyers by listing it on Zillow.
Learn how to do itSell it yourself
Take full control of how buyers see your home on Zillow by listing For Sale by Owner (FSBO).
List your homeWhat's special
Sparkling poolTasteful finishesModern appliancesPrivate oasisInviting open floor planLiving spacesThoughtful design
Zillow last checked:
Listing updated:
Listed by:
Robin Mccoy 0582766 214-226-3770,
Keller Williams Urban Dallas 214-234-8000
Bought with:
Kurt Buehler
Keller Williams Realty-FM
Source: NTREIS,MLS#: 20861258
Facts & features
Interior
Bedrooms & bathrooms
- Bedrooms: 3
- Bathrooms: 2
- Full bathrooms: 2
Primary bedroom
- Dimensions: 16 x 14
Bedroom
- Dimensions: 10 x 12
Bedroom
- Dimensions: 10 x 11
Primary bathroom
- Dimensions: 12 x 8
Dining room
- Dimensions: 11 x 8
Exercise room
- Dimensions: 13 x 11
Other
- Dimensions: 8 x 5
Kitchen
- Dimensions: 9 x 12
Laundry
- Dimensions: 6 x 7
Living room
- Features: Fireplace
- Dimensions: 17 x 17
Office
- Dimensions: 12 x 11
Heating
- Central, Electric
Cooling
- Central Air, Electric
Appliances
- Included: Dishwasher, Electric Cooktop, Electric Oven, Electric Water Heater, Disposal, Microwave
Features
- Decorative/Designer Lighting Fixtures, High Speed Internet, Open Floorplan, Pantry, Paneling/Wainscoting, Cable TV, Walk-In Closet(s)
- Has basement: No
- Number of fireplaces: 1
- Fireplace features: Wood Burning
Interior area
- Total interior livable area: 1,811 sqft
Property
Parking
- Total spaces: 2
- Parking features: Driveway, Garage, Garage Door Opener, Oversized, Garage Faces Rear, RV Access/Parking
- Attached garage spaces: 2
- Has uncovered spaces: Yes
Features
- Levels: One
- Stories: 1
- Patio & porch: Covered, Front Porch, Patio
- Pool features: In Ground, Pool
Lot
- Size: 6,490 Square Feet
Details
- Parcel number: R119017
Construction
Type & style
- Home type: SingleFamily
- Architectural style: Traditional,Detached
- Property subtype: Single Family Residence
Materials
- Brick
- Foundation: Slab
- Roof: Composition
Condition
- Year built: 1987
Utilities & green energy
- Sewer: Public Sewer
- Utilities for property: Sewer Available, Cable Available
Community & HOA
Community
- Security: Smoke Detector(s)
- Subdivision: Valley Vista 2
HOA
- Has HOA: No
Location
- Region: Lewisville
Financial & listing details
- Tax assessed value: $422,879
- Annual tax amount: $6,947
- Date on market: 3/20/2025
- Cumulative days on market: 15 days
- Listing terms: Cash,Conventional,FHA,VA Loan
- Exclusions: Washer, Dryer, Refrigerator, any and all personal belongings NOT considered a Fixture.
Price history
| Date | Event | Price |
|---|---|---|
| 5/1/2025 | Sold | -- |
Source: NTREIS #20861258 Report a problem | ||
| 4/9/2025 | Pending sale | $430,000$237/sqft |
Source: NTREIS #20861258 Report a problem | ||
| 4/4/2025 | Contingent | $430,000$237/sqft |
Source: NTREIS #20861258 Report a problem | ||
| 3/20/2025 | Listed for sale | $430,000+54.1%$237/sqft |
Source: NTREIS #20861258 Report a problem | ||
| 9/14/2018 | Listing removed | $279,000$154/sqft |
Source: Keller Williams Realty-FM #13901252 Report a problem | ||
| 9/7/2018 | Pending sale | $279,000$154/sqft |
Source: Keller Williams Realty Dallas Metro North #13901252 Report a problem | ||
| 8/21/2018 | Listed for sale | $279,000-2.8%$154/sqft |
Source: Keller Williams Realty Dallas Metro North #13901252 Report a problem | ||
| 8/7/2018 | Sold | -- |
Source: Agent Provided Report a problem | ||
| 8/2/2018 | Listed for sale | $286,999$158/sqft |
Source: Keller Williams Realty-FM #13901252 Report a problem | ||
Public tax history
| Year | Property taxes | Tax assessment |
|---|---|---|
| 2025 | $1,851 -35.2% | $422,879 +5.2% |
| 2024 | $2,857 -0.2% | $401,988 +10% |
| 2023 | $2,863 -37.4% | $365,444 +10% |
| 2022 | $4,570 | $332,222 +10% |
| 2021 | $4,570 | $302,020 +9.6% |
| 2020 | $4,570 -15.8% | $275,472 +1.8% |
| 2019 | $5,429 +57% | $270,642 +6.4% |
| 2018 | $3,459 +1.4% | $254,288 +6.6% |
| 2017 | $3,411 | $238,473 +10% |
| 2016 | $3,411 -8.1% | $216,794 +9.5% |
| 2015 | $3,712 | $198,000 +10% |
| 2014 | $3,712 | $180,000 +9.1% |
| 2013 | $3,712 | $165,000 +0.4% |
| 2012 | -- | $164,292 -0.4% |
| 2011 | -- | $165,000 -0.9% |
| 2010 | -- | $166,494 -0.3% |
| 2009 | -- | $166,993 +3.6% |
| 2007 | $3,508 -5.7% | $161,220 0% |
| 2006 | $3,722 | $161,221 +20% |
| 2004 | -- | $134,326 -3.6% |
| 2003 | -- | $139,348 +4.9% |
| 2002 | -- | $132,790 +0.7% |
| 2001 | -- | $131,812 |
Find assessor info on the county website
Neighborhood: Valley Vista
Nearby homes
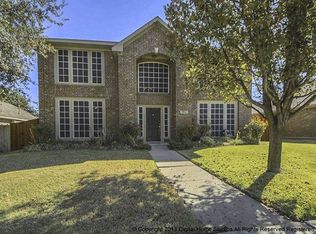
- $452,8004 bd2 ba2.6k sqft2055 Hillshire Dr, Lewisville, TX 75067Off Market
- $337,900-- bd2 ba1.6k sqft2059 Hillshire Dr, Lewisville, TX 75067Off Market
- $367,8003 bd2 ba1.5k sqft963 Camden Dr, Lewisville, TX 75067Off Market
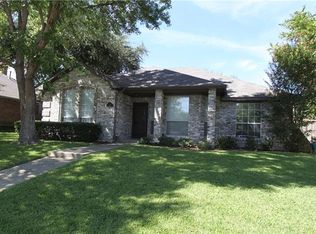
- $383,900-- bd3 ba2k sqft2053 Hillshire Dr, Lewisville, TX 75067Off Market
- $390,9003 bd2 ba1.6k sqft2061 Hillshire Dr, Lewisville, TX 75067Off Market
- $390,1003 bd2 ba1.7k sqft965 Camden Dr, Lewisville, TX 75067Off Market
- $429,6004 bd2 ba2.9k sqft2056 Hillshire Dr, Lewisville, TX 75067Off Market
- $378,600-- bd2 ba2k sqft2054 Hillshire Dr, Lewisville, TX 75067Off Market
Nearby schools
GreatSchools rating
- 4/10Parkway Elementary SchoolGrades: PK-5Distance: 0.5 mi
- 4/10Hedrick Middle SchoolGrades: 6-8Distance: 1.2 mi
- 3/10Lewisville High SchoolGrades: 9-12Distance: 2 mi
Schools provided by the listing agent
- Elementary: Parkway
- Middle: Hedrick
- High: Lewisville
- District: Lewisville ISD
Source: NTREIS. This data may not be complete. We recommend contacting the local school district to confirm school assignments for this home.
Get a cash offer in 3 minutes
Find out how much your home could sell for in as little as 3 minutes with a no-obligation cash offer.
Estimated market value
$389,100
Get a cash offer in 3 minutes
Find out how much your home could sell for in as little as 3 minutes with a no-obligation cash offer.
Estimated market value
$389,100
- Texas
- Denton County
- Lewisville
- 75067
- Valley Vista
- 2057 Hillshire Dr
