Skip main navigation
Pending
  • $375,000

    2057 Ironton St, Aurora, CO 80010

    3beds
    977sqft
    : 
    Loading
    Get pre-qualified
    Single Family Residence
    Built in 1951
    6,350 Square Feet Lot
    $-- Zestimate®
    $384/sqft
    $-- HOA

    What's special

    Warm inviting atmosphereSleek updated flooring
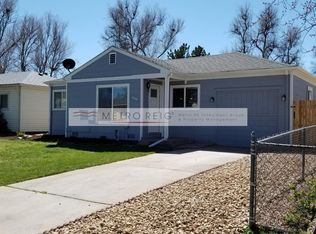
    Welcome to a home that offers as much value as it does character. This stunning property features a new water heater(2026) and owned solar panels, providing long-term energy savings. Inside, you are greeted by sleek, updated flooring and a warm, inviting atmosphere that makes you feel right at home. The backyard has been meticulously designed as an entertainers oasis, perfect for hosting summer gatherings or enjoying quiet Colorado evenings. To keep your outdoor space lush with minimal effort, the property includes a built-in drip system for the garden bed. Storage and accessibility are top priorities here; in addition to the 1.5-car garage, you have three dedicated gravel parking spots with convenient alley access, a rare find for the area. The location is truly unbeatable for those who want to be near the action while maintaining a sense of retreat. You are just a 5-minute drive from the eclectic dining and shopping at Stanley Marketplace, and within 10 minutes, you can reach the Anschutz Medical Campus, the trendy Oneida Park, and the expansive Northfield shopping district. This home represents a unique opportunity to own a high-efficiency property in a prime location. Whether you are looking for a shorter commute or a vibrant neighborhood to call your own, this gem delivers on every front. **There are 2 off-street parking spaces
    74 days
    |
    80
    |
    2
    |

    Likely to sell faster than

    Zillow last checked:

    Listing updated:

    Listed by:

    Nicholas Callis 303-818-4122,

    Compass-Denver

    Source: IRES as distributed by MLS GRID,MLS#: 1057261MLS Logo

      Facts & features

      Interior

      Bedrooms & bathrooms
      • Bedrooms: 3
      • Bathrooms: 1
      • Full bathrooms: 1
      • Main level bathrooms: 1
      Primary bedroom
      • Description: Luxury Vinyl
      • Features: Shared Primary Bath
      • Level: Main
      • Area: 220 Square Feet
      • Dimensions: 10 x 22
      Bedroom 2
      • Description: Luxury Vinyl
      • Level: Main
      • Area: 121 Square Feet
      • Dimensions: 11 x 11
      Bedroom 3
      • Description: Luxury Vinyl
      • Level: Main
      • Area: 100 Square Feet
      • Dimensions: 10 x 10
      Dining room
      • Description: Luxury Vinyl
      • Level: Main
      • Area: 99 Square Feet
      • Dimensions: 9 x 11
      Family room
      • Description: Luxury Vinyl
      Great room
      • Description: Luxury Vinyl
      Kitchen
      • Description: Other
      • Level: Main
      • Area: 100 Square Feet
      • Dimensions: 10 x 10
      Laundry
      • Description: Luxury Vinyl
      • Area: 24 Square Feet
      • Dimensions: 3 x 8
      Living room
      • Description: Luxury Vinyl
      • Level: Main
      • Area: 180 Square Feet
      • Dimensions: 10 x 18
      Recreation room
      • Description: Luxury Vinyl
      Heating
      • Forced Air
      Appliances
      • Included: Electric Range, Dishwasher, Refrigerator, Washer, Dryer
      Features
      • Windows: Window Coverings
      • Basement: None
      Interior area
      • Total structure area: 977
      • Total interior livable area: 977 sqft
      • Finished area above ground: 977
      Video & virtual tour

      Property

      Parking
      • Total spaces: 1
      • Parking features: Detached
      • Garage spaces: 1
      • Details: Detached
      Features
      • Levels: One
      • Stories: 1
      Lot
      • Size: 6,350 Square Feet
      Details
      • Parcel number: R0096552
      • Zoning: RES
      • Special conditions: Private Owner

      Construction

      Type & style
      • Home type: SingleFamily
      • Property subtype: Single Family Residence
      Materials
      • Frame
      • Roof: Composition
      Condition
      • New construction: No
      • Year built: 1951

      Utilities & green energy

      • Electric: Photovoltaics Seller Owned
      • Sewer: Public Sewer
      • Water: City
      • Utilities for property: Natural Gas Available, Electricity Available

      Community & HOA

      Community
      • Subdivision: Omichs Sub
      HOA
      • Has HOA: No
      Location
      • Region: Aurora

      Financial & listing details

      • Price per square foot: $384/sqft
      • Tax assessed value: $398,000
      • Annual tax amount: $2,938
      • Date on market: 4/23/2026
      • Listing terms: Cash,Conventional,FHA,VA Loan
      • Exclusions: Seller personal property including mounted TV, staging furniture, drapes.
      • Electric utility on property: Yes

        Estimated market value

        Not available

        Estimated sales range

        Not available

        Not available

        Price history

        DateEventPrice
        5/24/2026Pending sale$375,000$384/sqft
        Source: IRES as distributed by MLS GRID #1057261 Report a problem
        4/23/2026Listed for sale$375,000+71.2%$384/sqft
        Source: IRES as distributed by MLS GRID #1057261 Report a problem
        9/27/2016Sold$218,995+50.7%$224/sqft
        Source: Public Record Report a problem
        2/4/2004Sold$145,296+71.1%$149/sqft
        Source: Public Record Report a problem
        9/11/1998Sold$84,900+48.9%$87/sqft
        Source: Public Record Report a problem
        3/29/1984Sold$57,000+6.5%$58/sqft
        Source: Agent Provided Report a problem
        3/31/1981Sold$53,500$55/sqft
        Source: Agent Provided Report a problem

        Public tax history

        YearProperty taxesTax assessment
        2025$2,625 -1.6%$24,880 -13.5%
        2024$2,667 +6.8%$28,750
        2023$2,496 -4%$28,750 +30.9%
        2022$2,602 $21,970 -2.8%
        2021-- $22,610 +5.5%
        2020$2,511 $21,430 -0.1%
        2019$2,511 +44.1%$21,460 +45.7%
        2018$1,743 $14,730
        2017$1,743 $14,730 +32.9%
        2016-- $11,080
        2015$1,174 $11,080 +27.8%
        2014-- $8,670
        2013-- $8,670 +14.2%
        2012-- $7,590
        2011-- $7,590 -17.1%
        2010-- $9,160
        2009-- $9,160 -19.2%
        2008-- $11,330
        2007-- $11,330 -1.6%
        2006-- $11,510
        2005-- $11,510 +6.5%
        2004-- $10,810
        2003$889 +2.2%$10,810 +7.2%
        2002$870 +34.8%$10,080 +41.6%
        2001$645 $7,120
        2000-- $7,120

        Find assessor info on the county website

        Monthly payment

        Est. payment

        Payment breakdown

        Explore the cost of this home by adjusting the details. Changes won't be saved.
        All calculations are estimates and provided by Zillow, Inc. for informational purposes only. Actual amounts may vary.
        HOA fees may include property taxes on listings classified as Co-Ops. Contact the listing agent and/or owner for fee details.
        Mortgage interest rates are dependent on a number of factors, including credit score, down payment, and repayment length. Interest rate data provided by Zillow Group Marketplace, Inc. as of 1/1/1970 from various mortgage lenders with which we have lead or other similar arrangements; the Estimated Payment is an average of those rates.
        See how much you could borrow to make a competitive offer.

        Climate risks

        Neighborhood: North Aurora

        Getting around

        66 / 100
        Somewhat Walkable
        48 / 100
        Some Transit
        48 / 100
        Somewhat Bikeable

        Nearby schools

        GreatSchools rating
        Schools provided by the listing agent
        • Elementary: Fletcher
        • Middle: North
        • High: Aurora Central

        Source: IRES as distributed by MLS GRID. This data may not be complete. We recommend contacting the local school district to confirm school assignments for this home.

        A local agent can set up tours, give advice and negotiate with sellers.

        Browse local experts

        Similar homes

        Skip to the end of the carouselSkip to the beginning of the carousel