Skip main navigation
Closed
  • $470,000

    2057 Jo Ann Avenue, Bullhead City, AZ 86442

    4beds
    2,306sqft
    Single Family Residence
    Built in 2000
    0.49 Acres Lot
    $463,500 Zestimate®
    $204/sqft
    $2,194 Estimated rent

    Home value

    $463,500

    $417,000 - $519,000

    $2,194/mo

    Zestimate® history
    Loading
    Loading...

    Owner options

    List your home for rent

    $2,194/mo

    Rent Zestimate®

    Find your next renter with Zillow Rental Manager. Plus, with online applications, you can quickly screen prospective tenants – for free.

    Learn more

    $2,194/mo

    Rent Zestimate®

    Refinance and save

    $2,867/mo

    Est. payment

    Refinancing to a lower rate could help reduce your monthly payments and save thousands over the life of the loan.

    See today's rates

    $2,867/mo

    Est. payment

    Explore your selling options

    Work with a Zillow partner agent

    Leverage their expertise and Zillow's premium Showcase listings to get your home seen by more buyers.

    Get started

    List with your own agent

    Get your home in front of millions of buyers by listing it on Zillow.

    Learn how to do it

    Sell it yourself

    Take full control of how buyers see your home on Zillow by listing For Sale by Owner (FSBO).

    List your home

    What's special

    Rv parkingRoom in the backyardUnobstructed viewsLandscaped courtyardDetached casitaPrimary suiteNew flooring
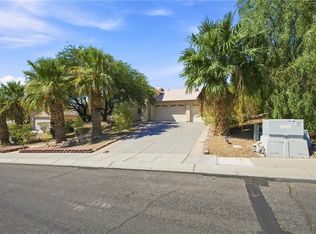
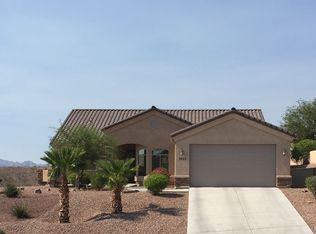
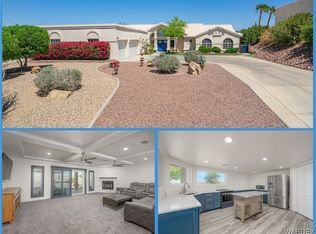
    Welcome to Arroyo Vista Estates, where a community pool and park allow homeowners to enjoy a refreshing pool and large grassy park, without the hassle of having to take care of it yourself! This incredible 2300+ square foot house is fresh and clean and ready for you, with all new interior paint throughout and new flooring in the living room and bedrooms! As you enter the inviting courtyard, the detached casita is on your left, with a private entrance and its own bathroom with a walk-in shower. This could be a great spot for multigenerational families, for the mother-in-law, a guest suite, a workout room, or an office; what would you use it for? Major bonus having this room! Come back out to the courtyard and head on into the main house. As you enter, you'll be warmly greeted by the great room, with the dining and kitchen areas to the right and living space with a view out the sliding doors straight ahead. The 8-foot windows and sliding doors are a great feature of this home and really afford you the opportunity to take in the natural light and also take in the amazing, unobstructed views of the local mountains and topography. You're going to love what you see and feel here! The dining room has large 8-foot sliding doors that lead out to the landscaped courtyard as well, which allows for indoor/outdoor entertaining. From the front entry, take a left to the primary suite; a large, primary bedroom, large, walk-in closet, walk-in shower and jetted tub. This room has 8-foot sliding doors and windows to the full-length patio as well allowing for the amazing views from this room too. This floorplan is split, which creates more privacy in the bedrooms. Two more bedrooms and a full bathroom are on the other side of the house. The expansive laundry room is just before the garage; however, you do not have to pass through it to get to the garage! Got toys? There's a 29 foot, boat deep 3-car garage and RV parking that s over 60 feet behind a 12-foot gate with hookups! This amazing view lot has plenty of room in the backyard and could easily fit that pool you've always dreamed about having! There is so much more here! Reach out to your realtor to check this home out. Bullhead City is on the shores of the great Colorado River, just across the river from the entertainment and casinos of Laughlin, near Lake Mohave and the open desert for off road riding.

    Zillow last checked:

    Listing updated:

    Listed by:

    Josh Vissers (928)201-8851,

    Premier Executives Real Estate

    Bought with:

    Jessica Topol, SA666220000

    Sondgeroth Real Estate Group, LLC

    Source: Momentum MLS,MLS#: 031258MLS LogoOriginating MLS: Western AZ Regional Real Estate Data Exchange

    Facts & features

    Interior

    Bedrooms & bathrooms
    • Bedrooms: 4
    • Bathrooms: 3
    • Full bathrooms: 2
    • 3/4 bathrooms: 1
    Heating
    • Central, Electric
    Cooling
    • Central Air, Electric
    Appliances
    • Included: Dishwasher, Electric Oven, Electric Range, Disposal, Microwave
    Features
    • Breakfast Bar, Ceiling Fan(s), Dining Area, Great Room, Pantry, Tile Countertop, Tile Counters, Window Treatments
    • Flooring: Carpet, Tile
    • Windows: Window Coverings
    Interior area
    • Total structure area: 3,256
    • Total interior livable area: 2,306 sqft

    Property

    Parking
    • Total spaces: 3
    • Parking features: Attached, Finished Garage, Garage Door Opener
    • Attached garage spaces: 3
    Accessibility
    • Accessibility features: Low Threshold Shower
    Features
    • Entry location: Breakfast Bar,Ceiling Fan(s),Counters-Tile,Dining-
    • Patio & porch: Covered, Patio
    • Exterior features: Sprinkler/Irrigation, Landscaping
    • Pool features: Community
    • Spa features: Community
    • Fencing: Block,Back Yard,Wrought Iron
    • Has view: Yes
    • View description: Mountain(s), Panoramic, River
    • Has water view: Yes
    • Water view: River
    Lot
    • Size: 0.49 Acres
    • Dimensions: 78 x 254 x 79 x 253
    • Features: Public Road
    Details
    • Parcel number: 22222019
    • Zoning description: R1L Res: Single Family Limited

    Construction

    Type & style
    • Home type: SingleFamily
    • Property subtype: Single Family Residence
    Materials
    • Roof: Tile
    Condition
    • New construction: No
    • Year built: 2000

    Utilities & green energy

    • Electric: 110 Volts
    • Sewer: Public Sewer
    • Water: Public
    Green energy
    • Energy efficient items: Roof
    • Water conservation: Water-Smart Landscaping

    Community & HOA

    Community
    • Features: Playground, Sidewalks, Curbs, Gutter(s), Pool
    • Subdivision: Arroyo Vista Estates BHC
    HOA
    • Has HOA: Yes
    • HOA fee: $129 quarterly
    • HOA name: Buck Reynolds
    Location
    • Region: Bullhead City

    Financial & listing details

    • Price per square foot: $204/sqft
    • Tax assessed value: $388,933
    • Annual tax amount: $3,134
    • Date on market: 7/31/2025
    • Cumulative days on market: 87 days
    • Road surface type: Paved

    Price history

    DateEventPrice
    11/21/2025Sold$470,000-5.8%$204/sqft
    Source: Momentum MLS #031258 Report a problem
    10/26/2025Pending sale$499,000$216/sqft
    Source: Momentum MLS #031258 Report a problem
    9/17/2025Price change$499,000-2.1%$216/sqft
    Source: Momentum MLS #031258 Report a problem
    7/31/2025Listed for sale$509,900+125.6%$221/sqft
    Source: Momentum MLS #031258 Report a problem
    8/1/2001Sold$226,000+438.1%$98/sqft
    Source: Public Record Report a problem
    7/6/2000Sold$42,000$18/sqft
    Source: Public Record Report a problem

    Public tax history

    YearProperty taxesTax assessment
    2026$3,239 +3.3%$38,893 -2.1%
    2025$3,134 +5.3%$39,745 -4.7%
    2024$2,977 +3.5%$41,686 +19.6%
    2023$2,877 -0.7%$34,844 +20.2%
    2022$2,898 +2.5%$28,987 +2.7%
    2021$2,827 +6.8%$28,227 +18.8%
    2019$2,647 $23,752 -0.7%
    2018$2,647 +2.7%$23,911 -7.4%
    2017$2,579 +10.8%$25,820 +15.4%
    2016$2,327 +4.8%$22,365 +7.5%
    2015$2,220 $20,811 +20.9%
    2014-- $17,210 +3.7%
    2013-- $16,602 +6.7%
    2012-- $15,559 -8.7%
    2011-- $17,048 -20.4%
    2010-- $21,429 -31.1%
    2009-- $31,104 -20.8%
    2008-- $39,279
    2007-- --
    2006-- --
    2005-- --
    2004-- --
    2003-- --
    2002-- --
    2000$455 --
    Find assessor info on the county website

    Neighborhood: 86442

    Nearby schools

    GreatSchools rating
    Get pre-qualified for a loan
    At Zillow Home Loans, we can pre-qualify you in as little as 5 minutes with no impact to your credit score.

    An equal housing lender. NMLS #10287.

    Sell for more on Zillow
    Get a Zillow Showcase℠ listing at no additional cost and you could sell for .
    $463,500
    2% more
    +$9,270
    With Zillow Showcase(estimated)
    $472,770