LOCATED IN ONE OF TAMPA BAY’S PREMIER BOATING COMMUNITIES, THIS LUXURIOUS 4 BEDROOM, 3 BATH WATERFRONT RESIDENCE IS BEAUTIFULLY FINISHED THROUGHOUT; AND WITH NO BRIDGES TO WORRY ABOUT, YOUR BOAT WILL BE OUT IN OPEN WATERS OF TAMPA BAY IN A MATTER OF SECONDS! Lushly landscaped with an exceptional brick paver circular driveway and a fine covered entry, discover a magnificently-updated home with elegant crema mar fil marble flooring complemented by driftwood-style porcelain floors in the bedrooms. The generous great room plan with living and dining areas transitions to a wonderful open concept kitchen with sumptuous custom cabinetry, inviting granite surfaces, Viking stainless steel appliances, a lovely multi-level island bar that overlooks the waterfront, and a kitchen pass through to the covered outdoor bar area. You’ll love the private owner’s suite with its views of the waterfront, dedicated access to the pool deck and spacious custom walk-in closet system. The dazzling owner’s bath boasts beautiful coastal-white cabinetry, superb granite surfaces, dual vanities, high-end fixtures, skylight, exquisite tilework, and a gorgeous glass rain-shower enclosure. Opening to the pool deck, the generous family room connects three splendidly-appointed bedrooms; two bedrooms are joined by a lavish Jack and Jill bath with impressive tilework, shiplap and quartz finishes. The 4th bedroom opens to the pool deck and is supported by a posh full guest bath that likewise opens to the pool deck (pool bath). You will appreciate the large indoor laundry facility with its dedicated office/work space and terrific built-in storage! Step out to the 330 sqft covered dining and lounging deck overlooking the pool and waterfront. Rich travertine pavers gracefully encase the swimming pool and provide ample space for lounging and sun bathing. Beyond the pool deck rests the composite boat dock with its new 10,000 lb boat lift and step-down area that is ideal for launching kayaks and paddleboards. This remarkable residence enjoys a long list of superior updates and upgrades. From its interior finishes to its impeccable landscaping, the meticulous attention to detail will leave you impressed. Come see why the sellers have called this their “happy place” from the very day they moved in. Dimensions/measurements are estimates, buyer to verify. An outstanding value in a great location near fine shopping, dining and excellent K-12 schools.
Sold for $1,400,000
$1,400,000
2057 KANSAS AVENUE NE, ST PETERSBURG, FL 33703
4beds
2,547sqft
Single Family Residence
Built in 1970
9,962 Square Feet Lot
$1,392,300 Zestimate®
$550/sqft
$6,971 Estimated rent
Home value
$1,392,300
$1.27M - $1.52M
$6,971/mo
Zestimate® history
Owner options
List your home for rent
$6,971/mo
Rent Zestimate®
Find your next renter with Zillow Rental Manager. Plus, with online applications, you can quickly screen prospective tenants – for free.
$6,971/mo
Rent Zestimate®
Refinance and save
$9,610/mo
Est. payment
Refinancing to a lower rate could help reduce your monthly payments and save thousands over the life of the loan.
$9,610/mo
Est. payment
Explore your selling options
Work with a Zillow partner agent
Leverage their expertise and Zillow's premium Showcase listings to get your home seen by more buyers.
Get startedList with your own agent
Get your home in front of millions of buyers by listing it on Zillow.
Learn how to do itSell it yourself
Take full control of how buyers see your home on Zillow by listing For Sale by Owner (FSBO).
List your homeWhat's special
Swimming poolQuartz finishesGranite surfacesCoastal-white cabinetryJack and jill bathWaterfront residenceExquisite tilework
Zillow last checked:
Listing updated:
Listed by:
Dania Perry 727-215-2045,
CENTURY 21 JIM WHITE & ASSOC 727-367-3795
Bought with:
Jim Moon, PA, 3294964
FUTURE HOME REALTY INC
Source: Stellar MLS,MLS#: TB8414254 Originating MLS: Suncoast Tampa
Originating MLS: Suncoast Tampa
Facts & features
Interior
Bedrooms & bathrooms
- Bedrooms: 4
- Bathrooms: 3
- Full bathrooms: 3
Rooms
- Room types: Attic, Family Room, Dining Room, Living Room, Great Room, Utility Room
Primary bedroom
- Features: Walk-In Closet(s)
- Level: First
- Area: 320 Square Feet
- Dimensions: 20x16
Family room
- Level: First
- Area: 225 Square Feet
- Dimensions: 15x15
Kitchen
- Level: First
- Area: 228 Square Feet
- Dimensions: 19x12
Living room
- Level: First
- Area: 280 Square Feet
- Dimensions: 20x14
Heating
- Central, Electric
Cooling
- Central Air
Appliances
- Included: Convection Oven, Dishwasher, Disposal, Dryer, Electric Water Heater, Microwave, Range, Range Hood, Refrigerator, Tankless Water Heater, Washer, Wine Refrigerator
- Laundry: Electric Dryer Hookup, Inside, Laundry Room
Features
- Ceiling Fan(s), Crown Molding, Eating Space In Kitchen, Kitchen/Family Room Combo, Living Room/Dining Room Combo, Open Floorplan, Primary Bedroom Main Floor, Solid Surface Counters, Solid Wood Cabinets, Split Bedroom, Stone Counters, Thermostat, Walk-In Closet(s)
- Flooring: Porcelain Tile, Travertine
- Doors: Sliding Doors
- Windows: Double Pane Windows, Drapes, ENERGY STAR Qualified Windows, Insulated Windows, Low Emissivity Windows, Shutters, Storm Window(s), Window Treatments, Skylight(s), Hurricane Shutters/Windows
- Has fireplace: No
Interior area
- Total structure area: 3,408
- Total interior livable area: 2,547 sqft
Property
Parking
- Total spaces: 2
- Parking features: Circular Driveway, Driveway, Garage Door Opener, Guest
- Attached garage spaces: 2
- Has uncovered spaces: Yes
- Details: Garage Dimensions: 21x21
Features
- Levels: One
- Stories: 1
- Exterior features: Irrigation System, Lighting, Private Mailbox, Rain Gutters
- Has private pool: Yes
- Pool features: Deck, Gunite, In Ground, Lighting, Outside Bath Access, Tile
- Fencing: Chain Link,Fenced
- Has view: Yes
- View description: Water, Canal
- Has water view: Yes
- Water view: Water,Canal
- Waterfront features: Waterfront, Canal - Saltwater, Bay/Harbor Access, Saltwater Canal Access, Gulf/Ocean Access, Gulf/Ocean to Bay Access, Intracoastal Waterway Access, Lift, Sailboat Water, Seawall
- Body of water: TAMPA BAY
Lot
- Size: 9,962 Square Feet
- Dimensions: 90 x 111
- Features: Cul-De-Sac, Flood Insurance Required, FloodZone, City Lot, In County, Landscaped
- Residential vegetation: Mature Landscaping, Trees/Landscaped
Details
- Parcel number: 033117938740070100
- Zoning: SFR
- Special conditions: None
Construction
Type & style
- Home type: SingleFamily
- Architectural style: Custom
- Property subtype: Single Family Residence
Materials
- Block, Stucco
- Foundation: Slab
- Roof: Tile
Condition
- New construction: No
- Year built: 1970
Utilities & green energy
- Sewer: Public Sewer
- Water: Public
- Utilities for property: BB/HS Internet Available, Cable Available, Cable Connected, Electricity Available, Electricity Connected, Fire Hydrant, Natural Gas Available, Public, Sewer Available, Sewer Connected, Sprinkler Recycled, Street Lights, Underground Utilities, Water Available, Water Connected
Green energy
- Water conservation: Irrigation-Reclaimed Water
Community & HOA
Community
- Features: Waterfront, Deed Restrictions, Golf Carts OK, Irrigation-Reclaimed Water
- Security: Security Lights, Smoke Detector(s)
- Pet fee: $0 monthly
- Subdivision: VENETIAN ISLES
HOA
- Has HOA: Yes
- HOA fee: $17 monthly
Location
- Region: Saint Petersburg
Financial & listing details
- Price per square foot: $550/sqft
- Tax assessed value: $1,018,071
- Annual tax amount: $15,351
- Date on market: 8/8/2025
- Cumulative days on market: 314 days
- Listing terms: Cash,Conventional
- Ownership: Fee Simple
- Total actual rent: 0
- Electric utility on property: Yes
- Road surface type: Paved
Price history
| Date | Event | Price |
|---|---|---|
| 4/17/2026 | Sold | $1,400,000-6.4%$550/sqft |
Source:  Stellar MLS #TB8414254 Report a problem Stellar MLS #TB8414254 Report a problem | ||
| 2/27/2026 | Pending sale | $1,495,000$587/sqft |
Source: Stellar MLS #TB8414254 Report a problem | ||
| 11/28/2025 | Price change | $1,495,000-3.5%$587/sqft |
Source: Stellar MLS #TB8414254 Report a problem | ||
| 8/8/2025 | Listed for sale | $1,550,000-2.8%$609/sqft |
Source: Stellar MLS #TB8414254 Report a problem | ||
| 8/1/2025 | Listing removed | $1,595,000$626/sqft |
Source: Stellar MLS #TB8371206 Report a problem | ||
| 5/27/2025 | Price change | $1,595,000-3.2%$626/sqft |
Source: Stellar MLS #TB8371206 Report a problem | ||
| 4/30/2025 | Price change | $1,647,000-2.9%$647/sqft |
Source: Stellar MLS #TB8371206 Report a problem | ||
| 4/11/2025 | Listed for sale | $1,697,000+60.7%$666/sqft |
Source: Stellar MLS #TB8371206 Report a problem | ||
| 5/6/2019 | Sold | $1,056,000-8.2%$415/sqft |
Source: Public Record Report a problem | ||
| 3/25/2019 | Pending sale | $1,150,000$452/sqft |
Source: Smith & Associates Real Estate #T3133703 Report a problem | ||
| 2/26/2019 | Price change | $1,150,000-2.1%$452/sqft |
Source: Smith & Associates Real Estate #T3133703 Report a problem | ||
| 1/28/2019 | Listed for sale | $1,175,000$461/sqft |
Source: Smith & Associates Real Estate #T3133703 Report a problem | ||
| 1/28/2019 | Pending sale | $1,175,000$461/sqft |
Source: Smith & Associates Real Estate #T3133703 Report a problem | ||
| 11/13/2018 | Listed for sale | $1,175,000$461/sqft |
Source: Smith & Associates Real Estate #T3133703 Report a problem | ||
| 10/8/2018 | Pending sale | $1,175,000$461/sqft |
Source: Smith & Associates Real Estate #T3133703 Report a problem | ||
| 10/1/2018 | Listed for sale | $1,175,000+30.6%$461/sqft |
Source: SMITH & ASSOCIATES REAL ESTATE #T3133703 Report a problem | ||
| 12/7/2016 | Sold | $900,000-2.7%$353/sqft |
Source: Public Record Report a problem | ||
| 11/7/2016 | Pending sale | $925,000$363/sqft |
Source: NORTHSTAR REALTY #U7785842 Report a problem | ||
| 7/24/2016 | Listed for sale | $925,000+78.4%$363/sqft |
Source: NORTHSTAR REALTY #U7785842 Report a problem | ||
| 6/22/2011 | Sold | $518,600-13.4%$204/sqft |
Source: Public Record Report a problem | ||
| 3/11/2011 | Price change | $599,000-7.7%$235/sqft |
Source: Northstar Realty #7501904 Report a problem | ||
| 2/27/2011 | Price change | $649,000-3.9%$255/sqft |
Source: Northstar Realty #7501904 Report a problem | ||
| 2/14/2011 | Listed for sale | $675,000$265/sqft |
Source: Northstar Realty #7501904 Report a problem | ||
Public tax history
| Year | Property taxes | Tax assessment |
|---|---|---|
| 2025 | $13,957 -12.7% | $743,282 -13.8% |
| 2024 | $15,991 +1.4% | $861,935 +3% |
| 2023 | $15,774 +2.3% | $836,830 +3% |
| 2022 | $15,423 -1.7% | $812,456 +3% |
| 2021 | $15,689 -0.3% | $788,792 +1.4% |
| 2020 | $15,728 +5.6% | $777,901 +6.1% |
| 2019 | $14,895 | $733,329 +1.9% |
| 2018 | $14,895 +1.3% | $719,656 +2.1% |
| 2017 | $14,710 +55.3% | $704,854 +51.3% |
| 2016 | $9,469 -1.4% | $466,018 +0.7% |
| 2015 | $9,600 +0.5% | $462,779 +0.8% |
| 2014 | $9,554 +0.6% | $459,106 +1.5% |
| 2013 | $9,499 +5.6% | $452,321 +16.1% |
| 2012 | $8,996 | $389,469 +49.3% |
| 2011 | -- | $260,861 +1.5% |
| 2010 | -- | $257,006 +2.7% |
| 2009 | -- | $250,249 +0.1% |
| 2008 | $4,500 | $249,999 +3% |
| 2007 | -- | $242,717 -53.1% |
| 2005 | -- | $517,900 +19.6% |
| 2004 | $4,818 +1.6% | $432,900 +8.9% |
| 2003 | $4,740 +3.2% | $397,500 +10.5% |
| 2002 | $4,593 | $359,600 +20% |
| 2001 | $4,593 +3.2% | $299,600 +23.4% |
| 2000 | $4,451 | $242,700 |
Find assessor info on the county website
Neighborhood: Venetian Isles
Nearby homes
- $1,490,7004 bd3 ba2.5k sqft2049 Kansas Ave NE, Saint Petersburg, FL 33703Off Market

- $1,973,9004 bd3 ba3.1k sqft2063 Kansas Ave NE, Saint Petersburg, FL 33703Off Market
- $1,207,8004 bd2 ba1.9k sqft2041 Kansas Ave NE, Saint Petersburg, FL 33703Off Market
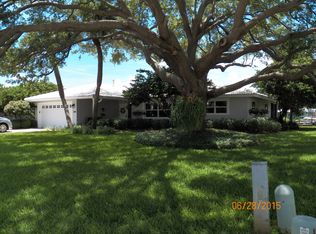
- $910,0004 bd3 ba2.7k sqft2050 Kansas Ave NE, Saint Petersburg, FL 33703Sold
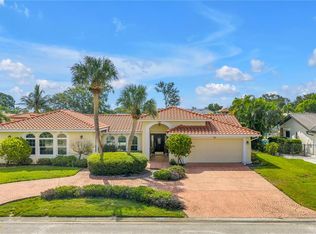
- $1,228,3003 bd2 ba1.9k sqft2058 Kansas Ave NE, Saint Petersburg, FL 33703Off Market
- $1,440,6004 bd3 ba2.8k sqft2064 Kansas Ave NE, Saint Petersburg, FL 33703Off Market
- $1,175,0003 bd2 ba1.9k sqft2096 Massachusetts Ave NE, Saint Petersburg, FL 33703For Sale
- $1,287,9003 bd2 ba1.7k sqft2044 Kansas Ave NE, Saint Petersburg, FL 33703Off Market
Nearby schools
GreatSchools rating
- 8/10Shore Acres Elementary SchoolGrades: PK-5Distance: 1.3 mi
- 3/10Meadowlawn Middle SchoolGrades: 6-8Distance: 3.9 mi
- 5/10Northeast High SchoolGrades: PK,9-12Distance: 3.9 mi
Schools provided by the listing agent
- Elementary: Shore Acres Elementary-PN
- Middle: Meadowlawn Middle-PN
- High: Northeast High-PN
Source: Stellar MLS. This data may not be complete. We recommend contacting the local school district to confirm school assignments for this home.
Get a cash offer in 3 minutes
Find out how much your home could sell for in as little as 3 minutes with a no-obligation cash offer.
Estimated market value
$1,392,300
Get a cash offer in 3 minutes
Find out how much your home could sell for in as little as 3 minutes with a no-obligation cash offer.
Estimated market value
$1,392,300
- Florida
- Pinellas County
- Saint Petersburg
- 33703
- Venetian Isles
- 2057 KANSAS AVENUE NE
Nearby cities
Nearby neighborhoods
Nearby zip codes
Other Saint Petersburg Topics
- Apartments for Rent in 33703
- Houses for Sale in 33703
- Houses for Rent in 33703
- 33703 Real Estate
- Saint Petersburg Condos
- Houses for Sale in Saint Petersburg
- Newest Listings in Saint Petersburg
- Saint Petersburg Home Values
- Saint Petersburg Real Estate Agents
- Saint Petersburg Refinance
- Saint Petersburg Mortgage Rates
