Peace, Privacy, & Tranquility! Tucked back on a private drive at the end of a long cul-de-sac is this BEAUTY! This meticulously maintained and updated home backs to wooded common space and has a private path to the W&OD Trail. Enjoy the back forest views from the elevated deck, the lower covered deck, or the shaded back yard. Great nature views from inside as well! | Hardwood (& Wood Laminate) Floors Through the Main Level + Upper Level Hall & Primary Suite | Wide, Welcoming Foyer is Flanked by the Spacious Living & Dining Rooms | Fantastic Kitchen with White & Painted Cabinets, Granite Countertops + Island, Stainless Appliances & Recessed Lighting | Adjacent Family Room has a Top of the Line Regency Wood Burning Fireplace Insert & Walks Out to Elevated Deck with Stellar Wooded Views | Primary Suite is Bright, Private & Sizable and has a Separate Sitting Room Perfect for a Gym Space, Home Office, Nursery, Dressing Room, etc. | Updated Primary Bath has a Double Vanity, Soaking Tub & Separate Frameless Glass Enclosed Shower + Terrific Walk-In Closet with Custom Built-Ins | Three Additional Bedrooms Upstairs are Clean, Neutral and all have Ceiling Fans | Walkout Basement has Perfect Finished & Unfinished Spaces | Rec Room + Guest Suite Space + Full Bathroom + Kitchenette + Tremendous Workshop/Storage + Laundry + Step Out to Backyard & Covered Deck! Wow! | MANY RECENT UPGRADES Include: Exterior Trim Painted & Repaired (2025), Ceiling Fans & Lighting Added to Bedrooms (2025), Carpet Replaced in Bedrooms (2024), Bedrooms Freshly Painted (2024), Hot Spring Limelight Saltwater Hot Tub Installed (2023), Dormers Added to Primary Suite for Extra Space & Natural Light (2018), Kitchen Appliances Replaced (2017), Water Heater Replaced (2017), Attic Sealed with 24” of Blown Insulation (2015), Professional Landscaping and Outdoor Lighting (2015), HVAC System Upgraded Including Furnace, Air Conditioning, & New Ducting (Computer Controlled 4 Zone System w/Whole House Humidifier & Premium Air Filtration (2014), Roof Replaced (2013), Updated Full Hall Bath & Powder Room (2013), Windows & Front Door Replaced (2009), Updated Primary Bath (2008) | Incredible Location just 1.5 miles from Downtown Vienna + Easy Access to Tyson's Corner, 66, 495, 7, and Downtown DC! Convenient to the Vienna Metro Station with Bus Routes and 15 Minutes to Dulles Airport. The W&OD Trail (accessed via private path behind the house) provides a perfect 1-mile walk/ride to the many community events in the Town of Vienna throughout the year - concerts, festivals, parades, and more - just minutes away. Perfection!
Sold for $1,325,000
$1,325,000
2057 Kedge Dr, Vienna, VA 22181
4beds
3,531sqft
Single Family Residence
Built in 1979
0.37 Acres Lot
$1,340,600 Zestimate®
$375/sqft
$5,094 Estimated rent
Home value
$1,340,600
$1.25M - $1.43M
$5,094/mo
Zestimate® history
Owner options
List your home for rent
$5,094/mo
Rent Zestimate®
Find your next renter with Zillow Rental Manager. Plus, with online applications, you can quickly screen prospective tenants – for free.
$5,094/mo
Rent Zestimate®
Refinance and save
$8,620/mo
Est. payment
Refinancing to a lower rate could help reduce your monthly payments and save thousands over the life of the loan.
$8,620/mo
Est. payment
Explore your selling options
Work with a Zillow partner agent
Leverage their expertise and Zillow's premium Showcase listings to get your home seen by more buyers.
Get startedList with your own agent
Get your home in front of millions of buyers by listing it on Zillow.
Learn how to do itSell it yourself
Take full control of how buyers see your home on Zillow by listing For Sale by Owner (FSBO).
List your homeWhat's special
Back forest viewsSitting roomWood burning fireplaceFamily roomWalkout basementRec roomPrivate drive
Zillow last checked:
Listing updated:
Listed by:
Bob Caines 703-475-9150,
RE/MAX Distinctive Real Estate, Inc.,
Listing Team: The Bob Caines Team
Bought with:
Julie Grandon, 0225240675
EXP Realty, LLC
Source: Bright MLS,MLS#: VAFX2237132
Facts & features
Interior
Bedrooms & bathrooms
- Bedrooms: 4
- Bathrooms: 4
- Full bathrooms: 3
- 1/2 bathrooms: 1
- Main level bathrooms: 1
Rooms
- Room types: Living Room, Dining Room, Primary Bedroom, Sitting Room, Bedroom 2, Bedroom 3, Bedroom 4, Kitchen, Family Room, Den, Foyer, Breakfast Room, Laundry, Recreation Room, Workshop, Primary Bathroom, Full Bath, Half Bath
Primary bedroom
- Features: Attached Bathroom, Ceiling Fan(s), Flooring - HardWood, Recessed Lighting, Walk-In Closet(s), Window Treatments
- Level: Upper
- Area: 364 Square Feet
- Dimensions: 26 x 14
Bedroom 2
- Features: Ceiling Fan(s), Flooring - Carpet
- Level: Upper
- Area: 144 Square Feet
- Dimensions: 12 x 12
Bedroom 3
- Features: Ceiling Fan(s), Flooring - Carpet
- Level: Upper
- Area: 130 Square Feet
- Dimensions: 13 x 10
Bedroom 4
- Features: Ceiling Fan(s), Flooring - Carpet
- Level: Upper
- Area: 120 Square Feet
- Dimensions: 10 x 12
Primary bathroom
- Features: Soaking Tub, Bathroom - Walk-In Shower, Granite Counters, Double Sink, Flooring - Ceramic Tile, Skylight(s)
- Level: Upper
- Area: 150 Square Feet
- Dimensions: 15 x 10
Breakfast room
- Features: Flooring - Laminated, Recessed Lighting
- Level: Main
- Area: 104 Square Feet
- Dimensions: 13 x 8
Den
- Features: Attached Bathroom, Flooring - Laminated, Track Lighting
- Level: Lower
- Area: 225 Square Feet
- Dimensions: 15 x 15
Dining room
- Features: Chair Rail, Crown Molding, Flooring - HardWood
- Level: Main
- Area: 182 Square Feet
- Dimensions: 14 x 13
Family room
- Features: Fireplace - Wood Burning, Flooring - HardWood, Recessed Lighting, Wood Stove
- Level: Main
- Area: 440 Square Feet
- Dimensions: 20 x 22
Foyer
- Features: Flooring - Laminated
- Level: Main
- Area: 342 Square Feet
- Dimensions: 18 x 19
Other
- Features: Bathroom - Tub Shower, Double Sink, Flooring - Ceramic Tile
- Level: Upper
- Area: 72 Square Feet
- Dimensions: 8 x 9
Other
- Features: Bathroom - Tub Shower, Granite Counters, Flooring - Laminated
- Level: Lower
- Area: 40 Square Feet
- Dimensions: 8 x 5
Half bath
- Features: Granite Counters, Flooring - Laminated
- Level: Main
- Area: 40 Square Feet
- Dimensions: 5 x 8
Kitchen
- Features: Granite Counters, Flooring - Laminated, Kitchen Island, Eat-in Kitchen, Kitchen - Gas Cooking, Recessed Lighting, Pantry
- Level: Main
- Area: 288 Square Feet
- Dimensions: 18 x 16
Kitchen
- Features: Flooring - Ceramic Tile
- Level: Lower
- Area: 84 Square Feet
- Dimensions: 14 x 6
Laundry
- Features: Basement - Unfinished, Flooring - Concrete
- Level: Lower
- Area: 182 Square Feet
- Dimensions: 14 x 13
Living room
- Features: Flooring - HardWood, Recessed Lighting, Crown Molding
- Level: Main
- Area: 273 Square Feet
- Dimensions: 13 x 21
Recreation room
- Features: Flooring - Carpet
- Level: Lower
- Area: 408 Square Feet
- Dimensions: 17 x 24
Sitting room
- Features: Flooring - HardWood, Track Lighting
- Level: Upper
- Area: 108 Square Feet
- Dimensions: 12 x 9
Workshop
- Features: Basement - Unfinished, Flooring - Concrete
- Level: Lower
- Area: 345 Square Feet
- Dimensions: 15 x 23
Heating
- Heat Pump, Programmable Thermostat, Zoned, Natural Gas
Cooling
- Ceiling Fan(s), Central Air, Programmable Thermostat, Zoned, Electric
Appliances
- Included: Microwave, Dishwasher, Disposal, Dryer, Extra Refrigerator/Freezer, Ice Maker, Oven/Range - Gas, Refrigerator, Stainless Steel Appliance(s), Washer, Water Heater, Humidifier, Gas Water Heater
- Laundry: In Basement, Dryer In Unit, Washer In Unit, Laundry Room
Features
- Soaking Tub, Bathroom - Tub Shower, Bathroom - Walk-In Shower, Breakfast Area, Ceiling Fan(s), Chair Railings, Crown Molding, Family Room Off Kitchen, Floor Plan - Traditional, Formal/Separate Dining Room, Kitchen Island, Kitchen - Table Space, Kitchenette, Pantry, Primary Bath(s), Recessed Lighting, Upgraded Countertops, Walk-In Closet(s), Bar
- Flooring: Carpet, Ceramic Tile, Concrete, Hardwood, Laminate, Luxury Vinyl, Wood
- Doors: Sliding Glass
- Windows: Replacement, Skylight(s), Window Treatments
- Basement: Combination,Full,Heated,Improved,Interior Entry,Exterior Entry,Partially Finished,Rear Entrance,Walk-Out Access,Windows,Workshop
- Number of fireplaces: 1
- Fireplace features: Brick, Insert, Mantel(s), Wood Burning Stove
Interior area
- Total structure area: 4,081
- Total interior livable area: 3,531 sqft
- Finished area above ground: 2,779
- Finished area below ground: 752
Property
Parking
- Total spaces: 6
- Parking features: Storage, Garage Faces Front, Garage Door Opener, Inside Entrance, Concrete, Private, Attached, Driveway, Off Street
- Attached garage spaces: 2
- Uncovered spaces: 4
- Details: Garage Sqft: 440
Accessibility
- Accessibility features: None
Features
- Levels: Three
- Stories: 3
- Patio & porch: Deck
- Exterior features: Lighting
- Pool features: None
- Has spa: Yes
- Spa features: Hot Tub
- Has view: Yes
- View description: Garden, Trees/Woods
Lot
- Size: 0.37 Acres
- Features: Backs to Trees, Cul-De-Sac, Front Yard, Landscaped, No Thru Street, Premium, Private, Rear Yard, SideYard(s), Wooded, Backs - Open Common Area, Backs - Parkland
Details
- Additional structures: Above Grade, Below Grade
- Parcel number: 0381 33 0034
- Zoning: 121
- Special conditions: Standard
Construction
Type & style
- Home type: SingleFamily
- Architectural style: Dutch,Colonial
- Property subtype: Single Family Residence
Materials
- Vinyl Siding, Brick
- Foundation: Permanent
- Roof: Composition
Condition
- Excellent
- New construction: No
- Year built: 1979
Details
- Builder model: Tiverton
Utilities & green energy
- Sewer: Public Sewer
- Water: Public
- Utilities for property: Fiber Optic
Community & HOA
Community
- Security: Main Entrance Lock, Smoke Detector(s)
- Subdivision: Balmoral
HOA
- Has HOA: Yes
- Amenities included: Common Grounds, Jogging Path
- Services included: Common Area Maintenance, Reserve Funds, Road Maintenance
- HOA fee: $182 annually
- HOA name: BALMORAL COMMUNITY ASSOCIATION
Location
- Region: Vienna
Financial & listing details
- Price per square foot: $375/sqft
- Tax assessed value: $1,247,720
- Annual tax amount: $14,455
- Date on market: 5/2/2025
- Listing agreement: Exclusive Right To Sell
- Inclusions: Garage Keypad, Wood Burning Fireplace Insert, And Hot Tub Convey
- Ownership: Fee Simple
Price history
| Date | Event | Price |
|---|---|---|
| 6/5/2025 | Sold | $1,325,000-1.9%$375/sqft |
Source:  Bright MLS #VAFX2237132 Report a problem Bright MLS #VAFX2237132 Report a problem | ||
| 5/21/2025 | Pending sale | $1,350,000$382/sqft |
Source: Bright MLS #VAFX2237132 Report a problem | ||
| 5/11/2025 | Contingent | $1,350,000$382/sqft |
Source: Bright MLS #VAFX2237132 Report a problem | ||
| 5/2/2025 | Listed for sale | $1,350,000+62.7%$382/sqft |
Source: Bright MLS #VAFX2237132 Report a problem | ||
| 1/25/2007 | Sold | $830,000+127.4%$235/sqft |
Source: Public Record Report a problem | ||
| 4/3/1995 | Sold | $365,000$103/sqft |
Source: Public Record Report a problem | ||
Public tax history
| Year | Property taxes | Tax assessment |
|---|---|---|
| 2025 | $14,424 +10.8% | $1,247,720 +11% |
| 2024 | $13,018 +6.6% | $1,123,660 +3.8% |
| 2023 | $12,215 +6.8% | $1,082,430 +8.2% |
| 2022 | $11,438 | $1,000,250 +13.9% |
| 2021 | -- | $878,000 +3.5% |
| 2020 | $10,036 +3.7% | $848,000 +3.7% |
| 2019 | $9,681 +2.9% | $818,000 +2.9% |
| 2018 | $9,407 +1.9% | $794,860 |
| 2017 | $9,228 +0.2% | $794,860 |
| 2016 | $9,208 +9.2% | $794,860 +5.2% |
| 2015 | $8,433 +0.2% | $755,640 |
| 2014 | $8,414 | $755,640 +3.9% |
| 2013 | -- | $727,290 +2.2% |
| 2012 | -- | $711,950 |
| 2011 | -- | $711,950 +4.7% |
| 2010 | -- | $680,180 -5.5% |
| 2009 | -- | $720,080 -3% |
| 2008 | -- | $742,290 +4.6% |
| 2007 | -- | $709,910 +38.2% |
| 2003 | -- | $513,510 +5.4% |
| 2002 | -- | $487,310 +22% |
| 2001 | -- | $399,435 |
Find assessor info on the county website
Neighborhood: 22181
Nearby homes
- $1,732,2006 bd6 ba6.3k sqft2059 Kedge Dr, Vienna, VA 22181Off Market
- $1,439,9005 bd5 ba4.5k sqft2055 Kedge Dr, Vienna, VA 22181Sold
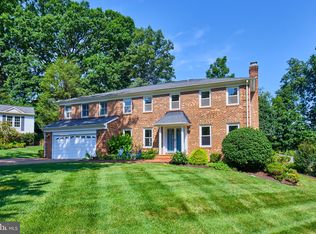
- $1,141,6005 bd2 ba2.2k sqft9803 Meadow Knoll Ct, Vienna, VA 22181Off Market
- $1,032,4003 bd4 ba1.4k sqft9805 Meadow Knoll Ct, Vienna, VA 22181Off Market
- $1,192,6005 bd4 ba2.6k sqft9801 Meadow Knoll Ct, Vienna, VA 22181Off Market
- $1,373,1005 bd4 ba2.4k sqft2061 Kedge Dr, Vienna, VA 22181Off Market
- $1,287,2005 bd4 ba3.2k sqft2056 Kedge Dr, Vienna, VA 22181Off Market
- $1,151,9004 bd3 ba2.4k sqft9807 Meadow Knoll Ct, Vienna, VA 22181Off Market
Nearby schools
GreatSchools rating
- 10/10Louise Archer Elementary SchoolGrades: PK-6Distance: 1.1 mi
- 9/10Thoreau Middle SchoolGrades: 7-8Distance: 2.9 mi
- 9/10Madison High SchoolGrades: 9-12Distance: 1.3 mi
Schools provided by the listing agent
- Elementary: Louise Archer
- Middle: Thoreau
- High: Madison
- District: Fairfax County Public Schools
Source: Bright MLS. This data may not be complete. We recommend contacting the local school district to confirm school assignments for this home.
Get a cash offer in 3 minutes
Find out how much your home could sell for in as little as 3 minutes with a no-obligation cash offer.
Estimated market value
$1,340,600
Get a cash offer in 3 minutes
Find out how much your home could sell for in as little as 3 minutes with a no-obligation cash offer.
Estimated market value
$1,340,600
- Virginia
- Fairfax County
- Vienna
- 22181
- 2057 Kedge Dr
