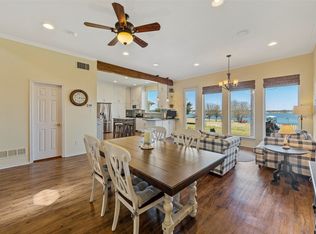
This outstanding custom-built lakefront residence offers unparalleled luxury and functionality, set on an open-water lot with panoramic views. The home features 4 spacious bedrooms on the main level, including 2 spacious Primary Suites. One offering a spa-like steam shower, while the other boasts a jacuzzi tub and cozy fireplace for ultimate relaxation. The chef-inspired kitchen is a highlight, featuring KitchenAid appliances, an island, and exotic granite countertops—perfect for cooking and entertaining. The expansive Living Room provides breathtaking lake views and includes a vented fireplace. Upstairs, the home impresses with a custom bar in the game room and a full-sized pool table. The media room offers a cinematic experience with a projector, surround sound, and a 120-inch screen. Designed for long-term durability, this home is built with 76 piers under the slab and 2x6 wall construction. The 3-car garage, with an adjoining workshop, offers abundant storage space. Energy-efficient features include foam insulation, two tankless water heaters, and 18-SEER HVAC systems for year-round comfort. Outdoors, enjoy a large dock extending into the water, accommodating a 26' boat, 2 jet ski lifts, a swim platform, and electricity. Strategically placed fish attractors beneath the dock make it ideal for fishing enthusiasts. Additional features include a hidden steel safe room and a Generac generator for peace of mind. This exceptional property offers the ultimate lakeside living experience—don't miss out on the opportunity to own this rare gem!
Sold
Price Unknown
2057 Lakeside Dr, Bonham, TX 75418
5beds
4,424sqft
Single Family Residence
Built in 2015
1.62 Acres Lot
$1,437,200 Zestimate®
$--/sqft
$4,668 Estimated rent
Home value
$1,437,200
Estimated sales range
Not available
$4,668/mo
Zestimate® history
Owner options
List your home for rent
$4,668/mo
Rent Zestimate®
Find your next renter with Zillow Rental Manager. Plus, with online applications, you can quickly screen prospective tenants – for free.
$4,668/mo
Rent Zestimate®
Refinance and save
Refinancing to a lower rate could help reduce your monthly payments and save thousands over the life of the loan.
Explore your selling options
Work with a Zillow partner agent
Leverage their expertise and Zillow's premium Showcase listings to get your home seen by more buyers.
Get startedList with your own agent
Get your home in front of millions of buyers by listing it on Zillow.
Learn how to do itSell it yourself
Take full control of how buyers see your home on Zillow by listing For Sale by Owner (FSBO).
List your homeWhat's special
Large dockCozy fireplaceVented fireplaceSwim platformPrimary suitesJet ski liftsPanoramic views
Zillow last checked:
Listing updated:
Listed by:
Brian Shuey 0410664 972-783-0000,
Ebby Halliday, REALTORS 972-783-0000,
Tracey Shuey 0635727 214-801-1209,
Ebby Halliday, REALTORS
Bought with:
David Cullar
RE/MAX Visionary
Source: NTREIS,MLS#: 20840446
Facts & features
Interior
Bedrooms & bathrooms
- Bedrooms: 5
- Bathrooms: 4
- Full bathrooms: 3
- 1/2 bathrooms: 1
Primary bedroom
- Features: Dual Sinks, Double Vanity, En Suite Bathroom, Jetted Tub, Separate Shower, Walk-In Closet(s)
- Level: First
- Dimensions: 20 x 11
Primary bedroom
- Level: First
- Dimensions: 17 x 16
Bedroom
- Features: Ceiling Fan(s), Walk-In Closet(s)
- Level: First
- Dimensions: 19 x 12
Bedroom
- Features: Ceiling Fan(s), Walk-In Closet(s)
- Level: First
- Dimensions: 12 x 12
Bedroom
- Level: Second
- Dimensions: 15 x 12
Primary bathroom
- Features: Double Vanity, En Suite Bathroom, Granite Counters, Bath in Primary Bedroom, Separate Shower
- Level: First
- Dimensions: 13 x 12
Primary bathroom
- Features: Built-in Features, En Suite Bathroom, Steam Shower
- Level: First
Bonus room
- Level: First
- Dimensions: 12 x 10
Breakfast room nook
- Level: First
- Dimensions: 12 x 12
Dining room
- Level: First
- Dimensions: 15 x 12
Other
- Level: First
Game room
- Level: Second
- Dimensions: 23 x 21
Half bath
- Level: Second
Kitchen
- Features: Breakfast Bar, Built-in Features, Granite Counters, Kitchen Island, Pantry
- Level: First
- Dimensions: 14 x 14
Living room
- Features: Fireplace
- Level: First
- Dimensions: 19 x 18
Media room
- Level: Third
- Dimensions: 30 x 13
Mud room
- Features: Built-in Features
- Level: First
- Dimensions: 7 x 4
Utility room
- Features: Built-in Features, Utility Room, Utility Sink
- Level: First
- Dimensions: 9 x 7
Heating
- Central, Electric, Zoned
Cooling
- Central Air, Electric
Appliances
- Included: Double Oven, Dishwasher, Electric Range, Disposal, Microwave, Wine Cooler
- Laundry: Washer Hookup, Electric Dryer Hookup, Laundry in Utility Room
Features
- Built-in Features, Chandelier, Decorative/Designer Lighting Fixtures, Granite Counters, High Speed Internet, In-Law Floorplan, Kitchen Island, Open Floorplan, Pantry, Cable TV, Walk-In Closet(s), Wired for Sound
- Flooring: Carpet, Ceramic Tile, Wood
- Windows: Shutters, Window Coverings
- Has basement: No
- Number of fireplaces: 4
- Fireplace features: Bath, Electric, Family Room, Outside, Propane
Interior area
- Total interior livable area: 4,424 sqft
Property
Parking
- Total spaces: 3
- Parking features: Additional Parking, Circular Driveway, Garage, Golf Cart Garage, Kitchen Level, Oversized, Garage Faces Side, Workshop in Garage, Boat, RV Access/Parking
- Attached garage spaces: 3
- Has uncovered spaces: Yes
Features
- Levels: Two
- Stories: 2
- Patio & porch: Rear Porch, Covered
- Exterior features: Boat Slip, Dock, Outdoor Grill, Outdoor Kitchen, Outdoor Living Area, Rain Gutters, Fire Pit
- Pool features: None
- Has view: Yes
- View description: Water
- Has water view: Yes
- Water view: Water
- Waterfront features: Boat Dock/Slip, Lake Front, Waterfront
Lot
- Size: 1.62 Acres
- Features: Acreage, Back Yard, Cul-De-Sac, Lawn, Sloped, Sprinkler System, Few Trees, Waterfront, Retaining Wall
- Residential vegetation: Grassed
Details
- Parcel number: 000000092789
- Other equipment: Generator, Home Theater
Construction
Type & style
- Home type: SingleFamily
- Architectural style: Traditional,Detached
- Property subtype: Single Family Residence
Materials
- Fiber Cement, Rock, Stone
- Foundation: Other, Slab
- Roof: Metal
Condition
- Year built: 2015
Utilities & green energy
- Sewer: Aerobic Septic
- Water: Public
- Utilities for property: Electricity Available, Electricity Connected, Septic Available, Water Available, Cable Available
Green energy
- Energy efficient items: Insulation
Community & HOA
Community
- Features: Boat Facilities, Fishing, Lake
- Security: Security System, Carbon Monoxide Detector(s), Smoke Detector(s)
- Subdivision: The Meadows Add
HOA
- Has HOA: Yes
- Services included: Association Management
- HOA name: The Meadows
- HOA phone: 214-555-1212
Location
- Region: Bonham
Financial & listing details
- Tax assessed value: $1,139,320
- Annual tax amount: $10,106
- Date on market: 3/1/2025
- Cumulative days on market: 67 days
- Listing terms: Cash,Conventional,VA Loan
- Exclusions: Safe, brown wood work bench in garage, glass bowls mounted in dining room, sconces in back guest bedroom, black refrig in garage
- Electric utility on property: Yes
- Road surface type: Asphalt
Price history
| Date | Event | Price |
|---|---|---|
| 6/30/2025 | Sold | -- |
Source: NTREIS #20840446 Report a problem | ||
| 5/29/2025 | Pending sale | $1,600,000$362/sqft |
Source:  Ebby Halliday Realtors #20840446 Report a problem Ebby Halliday Realtors #20840446 Report a problem | ||
| 5/9/2025 | Contingent | $1,600,000$362/sqft |
Source: NTREIS #20840446 Report a problem | ||
| 3/1/2025 | Listed for sale | $1,600,000-5.8%$362/sqft |
Source: NTREIS #20840446 Report a problem | ||
| 1/1/2025 | Listing removed | $1,699,000$384/sqft |
Source: Ebby Halliday Realtors #20623030 Report a problem | ||
| 9/6/2024 | Price change | $1,699,000-5.6%$384/sqft |
Source: NTREIS #20623030 Report a problem | ||
| 5/23/2024 | Listed for sale | $1,800,000$407/sqft |
Source: NTREIS #20623030 Report a problem | ||
Public tax history
| Year | Property taxes | Tax assessment |
|---|---|---|
| 2025 | $6,308 -12.1% | $866,147 +10% |
| 2024 | $7,178 +1.7% | $787,406 +10% |
| 2023 | $7,060 | $715,824 +10% |
| 2022 | -- | $650,749 +10% |
| 2021 | $9,746 -0.9% | $591,590 +7.2% |
| 2020 | $9,832 -7.9% | $551,810 -6.2% |
| 2019 | $10,675 +21.7% | $588,320 +23.9% |
| 2018 | $8,774 | $475,010 +2.5% |
| 2017 | -- | $463,450 +4.9% |
| 2016 | -- | $441,900 +109.3% |
| 2015 | -- | $211,170 +252.8% |
| 2014 | -- | $59,860 +30.1% |
| 2012 | -- | $46,000 |
| 2011 | -- | -- |
| 2010 | -- | -- |
| 2009 | -- | -- |
| 2007 | -- | $34,450 |
Find assessor info on the county website
Neighborhood: 75418
Nearby homes
- $535,2005 bd3 ba2.7k sqft2079 Lake Side, Bonham, TX 75418Off Market
- $678,700-- bd3 ba2.2k sqft2079 Lakeside Dr, Bonham, TX 75418Off Market
- $938,8004 bd4 ba5k sqft2025 Lakeside Dr, Bonham, TX 75418Off Market
- $132,090-- bd-- ba-- sqft1910 Lakeside Dr, Bonham, TX 75418Off Market
- $364,150-- bd-- ba-- sqft1901 Lakeside Dr, Bonham, TX 75418Off Market
- $598,200-- bd2 ba2.5k sqft2109 Lakeside Dr, Bonham, TX 75418Off Market
- $116,580-- bd-- ba-- sqft2110 Lakeside Dr, Bonham, TX 75418Off Market
- $119,0001.32 acres2110 Lake Side Dr, Bonham, TX 75418Lot/Land
Nearby schools
GreatSchools rating
- 3/10Finley-Oates Elementary SchoolGrades: K-3Distance: 3.9 mi
- 5/10Rather L High SchoolGrades: 7-8Distance: 4.3 mi
- 3/10Bonham High SchoolGrades: 9-12Distance: 4.1 mi
Schools provided by the listing agent
- Elementary: Finleyoate
- High: Bonham
- District: Bonham ISD
Source: NTREIS. This data may not be complete. We recommend contacting the local school district to confirm school assignments for this home.
Get a cash offer in 3 minutes
Find out how much your home could sell for in as little as 3 minutes with a no-obligation cash offer.
Estimated market value
$1,437,200
Get a cash offer in 3 minutes
Find out how much your home could sell for in as little as 3 minutes with a no-obligation cash offer.
Estimated market value
$1,437,200
- Texas
- Fannin County
- Bonham
- 75418
- 2057 Lakeside Dr
