A rare architectural legacy on the lake—where design, history, and nature exist in perfect harmony. This extraordinary 4BR/3BA lakefront residence in Lakeside is a true mid-century modern dream, originally designed and built by award-winning local architect Byron F. Romanowitz . This exquisite home has been cherished by only two families since its creation—offering a rare opportunity for a third to carry on its legacy. Reminiscent of the iconic deck house style, the tongue and groove ceiling, seen across both floors, is met with a breathtaking wall of north-east facing windows that fills the interior with soft natural light and ever-changing seasonal lake views. This home truly embodies the timeless mid-century principles: natural materials, clean lines, and a seamless connection between indoor and outdoor living. Its intentional design is further elevated with the addition of Ackerman designed wood carvings for an art lover, a mirrored wet bar and complimentary ice-maker for an entertainer, and a dedicated workshop with an attached shed for a hobbyist. This home creates a space that feels both curated and deeply livable. The main level offers 3BR/2BA's, anchored by expansive, open-concept living areas that flow effortlessly between the kitchen, dining, and living spaces—all designed to capture the water at every angle. Step out onto the private deck and experience the quiet beauty of lakeside living. The lower level, accessible by stairwell or elevator, opens into a light-filled retreat featuring a large family room, rec room, workshop, and a private primary suite complete with its own bath and a large hot tub—an intimate escape tucked into nature. Function meets inspiration with an oversized main-floor laundry room leading to the attached two-car garage, additional storage, and a dedicated art studio or office—perfect for creative pursuits or quiet work. Outdoors, enjoy a fenced patio area surrounded by mature trees and a tranquil fountain feature. Launch a kayak directly from your quiet cove or take advantage of the nearby community boat ramp—this is lake life designed for both relaxation and adventure. For lovers of architecture, art, and the natural world, this is a one-of-a-kind opportunity to become the next chapter in a home that has been intentionally preserved, deeply appreciated, and rarely available.
Sold for $1,249,000
$1,249,000
2057 Lakeside Dr, Lexington, KY 40502
4beds
4,727sqft
Single Family Residence
Built in 1975
0.65 Acres Lot
$1,254,200 Zestimate®
$264/sqft
$4,254 Estimated rent
Home value
$1,254,200
$1.15M - $1.35M
$4,254/mo
Zestimate® history
Owner options
List your home for rent
$4,254/mo
Rent Zestimate®
Find your next renter with Zillow Rental Manager. Plus, with online applications, you can quickly screen prospective tenants – for free.
$4,254/mo
Rent Zestimate®
Refinance and save
$6,655/mo
Est. payment
Refinancing to a lower rate could help reduce your monthly payments and save thousands over the life of the loan.
$6,655/mo
Est. payment
Explore your selling options
Work with a Zillow partner agent
Leverage their expertise and Zillow's premium Showcase listings to get your home seen by more buyers.
Get startedList with your own agent
Get your home in front of millions of buyers by listing it on Zillow.
Learn how to do itSell it yourself
Take full control of how buyers see your home on Zillow by listing For Sale by Owner (FSBO).
List your homeWhat's special
Rec roomPrivate deckTranquil fountain featureEver-changing seasonal lake viewsAckerman designed wood carvingsLarge hot tubMirrored wet bar
Zillow last checked:
Listing updated:
Listed by:
Robin S Jones 859-661-2010,
Keller Williams Legacy Group
Bought with:
Whitney Pannell, 191971
Team Pannell Real Estate
Source: Imagine MLS,MLS#: 26005490
Facts & features
Interior
Bedrooms & bathrooms
- Bedrooms: 4
- Bathrooms: 3
- Full bathrooms: 3
Primary bedroom
- Level: Lower
Bedroom 2
- Level: First
Bedroom 3
- Level: First
Bedroom 4
- Level: First
Primary bathroom
- Level: Lower
Bathroom 2
- Level: First
Bathroom 3
- Level: First
Dining room
- Level: First
Family room
- Level: Lower
Family room
- Level: First
Kitchen
- Level: First
Recreation room
- Level: Lower
Utility room
- Level: First
Heating
- Electric, Heat Pump, Natural Gas, Zoned
Cooling
- Electric, Heat Pump, Zoned
Appliances
- Included: Dryer, Disposal, Dishwasher, Other, Refrigerator, Washer, Range
- Laundry: Electric Dryer Hookup, Main Level, Washer Hookup
Features
- Breakfast Bar, Entrance Foyer, Eat-in Kitchen, Elevator, Wet Bar, Walk-In Closet(s)
- Flooring: Carpet, Hardwood, Tile, Vinyl, Parquet
- Windows: Insulated Windows, Skylight(s)
- Basement: Exterior Entry,Finished,Full,Interior Entry,Walk-Out Access
- Number of fireplaces: 2
- Fireplace features: Basement, Family Room, Insert, Living Room, Wood Burning
Interior area
- Total structure area: 4,727
- Total interior livable area: 4,727 sqft
- Finished area above ground: 2,214
- Finished area below ground: 2,513
Property
Parking
- Total spaces: 2
- Parking features: Attached Garage, Driveway, Garage Door Opener, Garage Faces Side
- Garage spaces: 2
- Has uncovered spaces: Yes
Features
- Levels: One
- Exterior features: Other
- Fencing: Wood
- Has view: Yes
- View description: Trees/Woods, Neighborhood, Lake
- Has water view: Yes
- Water view: Lake
- Body of water: Lake Hickman
Lot
- Size: 0.65 Acres
- Features: Landscaped, Many Trees
Details
- Additional structures: Workshop
- Parcel number: 15471951
Construction
Type & style
- Home type: SingleFamily
- Architectural style: Mid-Century Modern
- Property subtype: Single Family Residence
Materials
- Brick Veneer, Wood Siding
- Foundation: Block
- Roof: Membrane,Dimensional Style,Shingle
Condition
- New construction: No
- Year built: 1975
Utilities & green energy
- Sewer: Public Sewer
- Water: Public
- Utilities for property: Electricity Connected, Natural Gas Connected, Sewer Connected, Water Connected
Community & HOA
Community
- Subdivision: Lakeside
HOA
- Has HOA: Yes
- Amenities included: Other
- Services included: Other
- HOA fee: $500 annually
Location
- Region: Lexington
Financial & listing details
- Price per square foot: $264/sqft
- Tax assessed value: $901,000
- Annual tax amount: $11,142
- Date on market: 3/25/2026
Price history
| Date | Event | Price |
|---|---|---|
| 5/11/2026 | Sold | $1,249,000$264/sqft |
Source:  Imagine MLS #26005490 Report a problem Imagine MLS #26005490 Report a problem | ||
| 3/28/2026 | Pending sale | $1,249,000$264/sqft |
Source: Imagine MLS #26005490 Report a problem | ||
| 3/25/2026 | Price change | $1,249,000+31.5%$264/sqft |
Source: Imagine MLS #26005490 Report a problem | ||
| 5/6/2024 | Pending sale | $950,000$201/sqft |
Source: Imagine MLS #24008940 Report a problem | ||
| 5/1/2024 | Sold | $950,000+691.7%$201/sqft |
Source: Public Record Report a problem | ||
| 4/25/2023 | Sold | $120,000-82.4%$25/sqft |
Source: Public Record Report a problem | ||
| 4/5/2019 | Sold | $683,700$145/sqft |
Source: Public Record Report a problem | ||
Public tax history
| Year | Property taxes | Tax assessment |
|---|---|---|
| 2024 | $11,142 +31.8% | $901,000 +31.8% |
| 2023 | $8,455 +2.9% | $683,700 |
| 2022 | $8,216 | $683,700 |
| 2021 | $8,216 -0.2% | $683,700 |
| 2020 | $8,232 | $683,700 |
| 2019 | $8,232 -0.3% | $683,700 |
| 2018 | $8,253 +4.9% | $683,700 |
| 2017 | $7,866 +9.6% | $683,700 +1.3% |
| 2015 | $7,173 | $675,000 +5.6% |
| 2014 | $7,173 | $639,000 -5.3% |
| 2012 | $7,173 | $675,000 |
| 2011 | -- | -- |
| 2010 | -- | -- |
| 2009 | -- | -- |
| 2008 | -- | $675,000 |
| 2006 | -- | -- |
| 2005 | -- | -- |
| 2004 | -- | -- |
Find assessor info on the county website
Neighborhood: Reservoir
Nearby homes
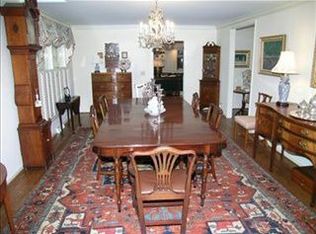
- $1,613,3005 bd3 ba5.3k sqft2061 Lakeside Dr, Lexington, KY 40502Off Market
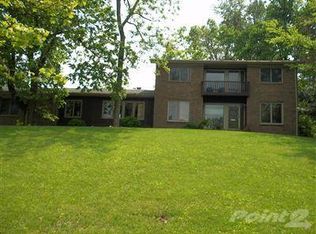
- $924,5005 bd5 ba4.7k sqft2049 Lakeside Dr, Lexington, KY 40502Auction

- $622,2005 bd3 ba2.4k sqft2056 Lakeside Dr, Lexington, KY 40502Off Market
- $2,177,6005 bd5 ba4.8k sqft2065 Lakeside Dr, Lexington, KY 40502Off Market
- $868,5006 bd3 ba3.9k sqft2060 Lakeside Dr, Lexington, KY 40502Off Market
- $1,365,0004 bd4 ba4.8k sqft2041 Lakeside Dr, Lexington, KY 40502Off Market
- $1,657,400-- bd5 ba4.3k sqft2037 Lakeside Dr, Lexington, KY 40502Off Market
- $754,8003 bd2 ba2.5k sqft2052 Lakeside Dr, Lexington, KY 40502Off Market
Nearby schools
GreatSchools rating
- 9/10Cassidy Elementary SchoolGrades: K-5Distance: 1.7 mi
- 7/10Morton Middle SchoolGrades: 6-8Distance: 1.6 mi
- 7/10Henry Clay High SchoolGrades: 9-12Distance: 0.9 mi
Schools provided by the listing agent
- Elementary: Cassidy
- Middle: Morton
- High: Henry Clay
Source: Imagine MLS. This data may not be complete. We recommend contacting the local school district to confirm school assignments for this home.


Get pre-qualified for a loan
At Zillow Home Loans, we can pre-qualify you in as little as 5 minutes with no impact to your credit score.An equal housing lender. NMLS #10287.
Sell for more on Zillow
Get a Zillow Showcase℠ listing at no additional cost and you could sell for .
$1,254,200
2% more
+$25,084
With Zillow Showcase(estimated)
$1,279,284
- Kentucky
- Fayette County
- Lexington
- 40502
- Reservoir
- 2057 Lakeside Dr
Nearby cities
Nearby neighborhoods
- Blueberry Hill-Brigadoon-Stoneybrook-Baralto Real estate
- Cardinal Hill-Pine Meadow Real estate
- Central Downtown Real estate
- Chevy Chase-Ashland Park Real estate
- Duncan Park Real estate
- Gardenside-Colony Real estate
- Indian Hills-Stonewall Estates-Monticello Real estate
- Kenawood-Rockwood-Hi-Acres-Deep Spring Real estate
- Reservoir Real estate
- Southland-Deerfield-Open Gates Real estate
Nearby zip codes
Other Lexington Topics
