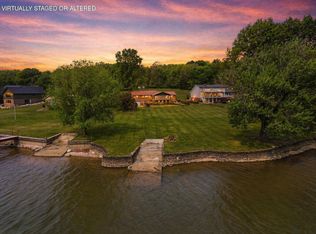
Main Channel Living! Enjoy year-round deep water from this 3 bedroom, 3.5 home with an unfinished basement on a .78 +/- acre lot with a coveted level back yard, a boat ramp, and a 12'' X 33' dock on a cul-de-sac street in Soddy Daisy. Whether you are looking for a primary residence or a weekend waterfront retreat, then this could be the property that you have been seeking. The home boasts a traditional but versatile floor plan, spacious rooms, the primary suite on the main, 2 sets of stairs to the upper level (one with a chair lift), a covered front porch, a fantastic screened in porch, wonderful walk-in closets and storage, a 2-bay garage on the main and a utility garage in the basement for boat storage or all your waterfront toys. Your tour begins with dedicated foyer that has access to the formal living room or office which has French doors to the formal dining room. The family room is on the back side of the house and has a ventless gas fireplace and access to the screened porch, providing a nice flow for everyday living or indoor to outdoor entertaining. The kitchen is light and bright and has a tile floor, stainless appliances and opens to the breakfast area and also has access to the screened in porch and the garage for easy loading and unloading. The combination powder and laundry room is just down the hallway, while the primary suite is strategically positioned on the opposite side of the house. It too has access to the screened porch, as well as the primary bath with a dual vanity, jetted tub, separate shower and a walk-in closet. Head upstairs where you will find 2 additional bedrooms, a shared hall bath, and a large walk-through closet to a bonus room and a full bath that could easily be utilized as a 4th bedroom suite. This space also has access to the rear staircase with a chairlift, so it would be perfect for guests who might need such assistance. All of this, and the roof is approximately 5 years old, the 2 AC units are less than 4 years old and the heater is about 3 months old. Simply a fantastic opportunity for a house with great bones on a mostly level, waterfront lot approximately 30 minutes from downtown Chattanooga, so please call for more information and to schedule your private showing today.
Sold for $1,060,000
$1,060,000
2057 Linwood Cir, Soddy Daisy, TN 37379
3beds
3,383sqft
Single Family Residence
Built in 1994
0.78 Acres Lot
$1,189,500 Zestimate®
$313/sqft
$3,462 Estimated rent
Home value
$1,189,500
$1.09M - $1.30M
$3,462/mo
Zestimate® history
Owner options
List your home for rent
$3,462/mo
Rent Zestimate®
Find your next renter with Zillow Rental Manager. Plus, with online applications, you can quickly screen prospective tenants – for free.
$3,462/mo
Rent Zestimate®
Refinance and save
$6,410/mo
Est. payment
Refinancing to a lower rate could help reduce your monthly payments and save thousands over the life of the loan.
$6,410/mo
Est. payment
Explore your selling options
Work with a Zillow partner agent
Leverage their expertise and Zillow's premium Showcase listings to get your home seen by more buyers.
Get startedList with your own agent
Get your home in front of millions of buyers by listing it on Zillow.
Learn how to do itSell it yourself
Take full control of how buyers see your home on Zillow by listing For Sale by Owner (FSBO).
List your homeWhat's special
Zillow last checked:
Listing updated:
Listed by:
Jay Robinson 423-903-6404,
Keller Williams Realty
Bought with:
Linda Carter, 334004
The Source Real Estate Group
Source: Greater Chattanooga Realtors,MLS#: 1395036
Facts & features
Interior
Bedrooms & bathrooms
- Bedrooms: 3
- Bathrooms: 4
- Full bathrooms: 3
- 1/2 bathrooms: 1
Primary bedroom
- Level: First
Bedroom
- Level: Second
Bedroom
- Level: Second
Bathroom
- Description: Laundry,Bathroom Half
- Level: First
Bathroom
- Description: Full Bathroom
- Level: First
Bathroom
- Description: Full Bathroom
- Level: Second
Bathroom
- Description: Full Bathroom
- Level: Second
Bonus room
- Level: Second
Dining room
- Level: First
Family room
- Level: First
Living room
- Level: First
Other
- Description: Foyer: Level: First
Other
- Description: Breakfast Room: Level: First
Heating
- Central, Electric
Cooling
- Central Air, Electric, Multi Units
Appliances
- Included: Convection Oven, Dishwasher, Free-Standing Electric Range, Gas Water Heater, Microwave, Refrigerator
- Laundry: Electric Dryer Hookup, Laundry Room, Main Level, Washer Hookup
Features
- Double Vanity, Entrance Foyer, Eat-in Kitchen, Open Floorplan, Primary Downstairs, See Remarks, Walk-In Closet(s), Separate Shower, Tub/shower Combo, En Suite, Breakfast Room, Separate Dining Room, Whirlpool Tub, Connected Shared Bathroom
- Flooring: Carpet, Hardwood, Linoleum, Tile
- Windows: Vinyl Frames, Wood Frames
- Basement: Full,Unfinished
- Number of fireplaces: 1
- Fireplace features: Family Room, Gas Log
Interior area
- Total structure area: 3,383
- Total interior livable area: 3,383 sqft
- Finished area above ground: 3,383
- Finished area below ground: 0
Property
Parking
- Total spaces: 2
- Parking features: Driveway, Garage Faces Front, Kitchen Level, Workshop in Garage
- Attached garage spaces: 2
Features
- Levels: Three Or More
- Stories: 3
- Patio & porch: Covered, Deck, Patio, Porch, Porch - Screened, Porch - Covered
- Exterior features: Dock - Stationary
- Has view: Yes
- View description: Lake, Water
- Has water view: Yes
- Water view: Lake,Water
- Waterfront features: Lake, Lake Front, Navigable Water
Lot
- Size: 0.78 Acres
- Dimensions: 100 x 295
- Features: Back Yard, Front Yard, Gentle Sloping, Lake on Lot, Level, Other, Sloped Down, Views, Waterfront
Details
- Parcel number: 042k A 014
- Special conditions: Standard
Construction
Type & style
- Home type: SingleFamily
- Property subtype: Single Family Residence
Materials
- Brick, Vinyl Siding
- Foundation: Block
- Roof: Asphalt,Shingle
Condition
- New construction: No
- Year built: 1994
Utilities & green energy
- Sewer: Septic Tank
- Water: Public
- Utilities for property: Electricity Connected, Sewer Not Available, Underground Utilities, Water Connected
Community & HOA
Community
- Security: Smoke Detector(s)
- Subdivision: Linwood
HOA
- Has HOA: No
Location
- Region: Soddy Daisy
Financial & listing details
- Price per square foot: $313/sqft
- Tax assessed value: $1,017,200
- Annual tax amount: $4,226
- Date on market: 7/9/2024
- Listing terms: Cash,Conventional
- Road surface type: Paved
Price history
| Date | Event | Price |
|---|---|---|
| 11/5/2024 | Sold | $1,060,000-9.8%$313/sqft |
Source: Greater Chattanooga Realtors #1395036 Report a problem | ||
| 10/10/2024 | Contingent | $1,175,000$347/sqft |
Source: Greater Chattanooga Realtors #1395036 Report a problem | ||
| 9/12/2024 | Price change | $1,175,000-8.9%$347/sqft |
Source: Greater Chattanooga Realtors #1395036 Report a problem | ||
| 8/10/2024 | Price change | $1,290,000-7.2%$381/sqft |
Source: Greater Chattanooga Realtors #1395036 Report a problem | ||
| 7/17/2024 | Price change | $1,390,000-6.7%$411/sqft |
Source: Greater Chattanooga Realtors #1395036 Report a problem | ||
| 7/3/2024 | Listed for sale | $1,490,000-0.7%$440/sqft |
Source: Greater Chattanooga Realtors #1395036 Report a problem | ||
| 7/3/2024 | Listing removed | -- |
Source: Owner Report a problem | ||
| 3/5/2024 | Listed for sale | $1,500,000-16.7%$443/sqft |
Source: Owner Report a problem | ||
| 12/20/2023 | Listing removed | -- |
Source: Owner Report a problem | ||
| 9/10/2023 | Listed for sale | $1,800,000+445.5%$532/sqft |
Source: Owner Report a problem | ||
| 10/22/1996 | Sold | $330,000$98/sqft |
Source: Public Record Report a problem | ||
Public tax history
| Year | Property taxes | Tax assessment |
|---|---|---|
| 2025 | $3,863 -8.8% | $254,300 +34.6% |
| 2024 | $4,236 +0.2% | $188,925 |
| 2023 | $4,227 | $188,925 |
| 2022 | $4,227 | $188,925 |
| 2021 | $4,227 -5.4% | $188,925 +16.9% |
| 2020 | $4,469 | $161,625 |
| 2019 | $4,469 | $161,625 |
| 2018 | $4,469 | $161,625 |
| 2017 | $4,469 +6.9% | $161,625 |
| 2016 | $4,180 | -- |
| 2015 | $4,180 | $151,150 |
| 2014 | $4,180 -28% | -- |
| 2013 | $5,804 | $151,150 -1.9% |
| 2012 | $5,804 | $154,150 |
| 2011 | $5,804 +9.1% | $154,150 |
| 2010 | $5,320 | $154,150 |
| 2009 | $5,320 | $154,150 +31.8% |
| 2008 | -- | $117,000 |
| 2007 | -- | $117,000 |
| 2006 | -- | $117,000 |
| 2005 | -- | $117,000 +16.7% |
| 2004 | -- | $100,275 |
| 2003 | -- | $100,275 |
| 2002 | -- | $100,275 |
| 2001 | -- | $100,275 +25.3% |
| 2000 | -- | $80,000 |
Find assessor info on the county website
Neighborhood: 37379
Nearby homes
- $530,000-- bd-- ba360 sqft2059 Linwood Cir, Soddy Daisy, TN 37379Sold
- $1,000,000-- bd3 ba3.1k sqft2053 Linwood Cir, Soddy Daisy, TN 37379Sold
- $375,0000.63 acres2061 Linwood Cir, Soddy Daisy, TN 37379Off Market
- $1,045,0003 bd3 ba1.4k sqft2051 Linwood Cir #19, Soddy Daisy, TN 37379Sold
- $1,045,000-- bd2 ba2.1k sqft2051 Linwood Cir, Soddy Daisy, TN 37379Sold
- $50,0001 acre2054 Linwood Cir, Soddy Daisy, TN 37379Off Market
- $6,5004 bd4 ba2.3k sqft2065 Linwood Cir, Soddy Daisy, TN 37379For Rent
- $597,5002 bd2 ba1.4k sqft2058 Linwood Cir, Soddy Daisy, TN 37379Sold
Nearby schools
GreatSchools rating
- 7/10North Hamilton Elementary SchoolGrades: PK-5Distance: 4.5 mi
- 5/10Soddy Daisy Middle SchoolGrades: 6-8Distance: 5.6 mi
- 7/10Soddy Daisy High SchoolGrades: 9-12Distance: 7.1 mi
Schools provided by the listing agent
- Elementary: North Hamilton Co Elementary
- Middle: Soddy-Daisy Middle
- High: Soddy-Daisy High
Source: Greater Chattanooga Realtors. This data may not be complete. We recommend contacting the local school district to confirm school assignments for this home.
Get a cash offer in 3 minutes
Find out how much your home could sell for in as little as 3 minutes with a no-obligation cash offer.
Estimated market value
$1,189,500
Get a cash offer in 3 minutes
Find out how much your home could sell for in as little as 3 minutes with a no-obligation cash offer.
Estimated market value
$1,189,500
- Tennessee
- Hamilton County
- Soddy-Daisy
- 37379
- 2057 Linwood Cir
