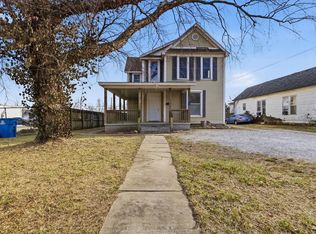
Welcome home to this spacious 4-bedroom, 2-bath basement home offering plenty of room to spread out! The main level features a large living room with beautiful wood floors, plus a sunroom off the back of the home that provides additional space to relax. The main bedroom includes its own private bathroom, while the two additional main-floor bedrooms share a convenient Jack-and-Jill bath. Downstairs, you'll find the fourth bedroom, a second living area, and plenty of extra storage space. Outside, enjoy a fenced backyard with a deck, all situated on a desirable corner lot with two access points to the driveway. Parking and storage are plentiful with a one-car detached garage featuring an overhang for additional covered storage, plus a carport. A new roof was just installed. With multiple living spaces, great outdoor features, and plenty of storage, this home has so much to offer!
Active
Price cut: $5K (10/7)
$205,000
2057 N Douglas Avenue, Springfield, MO 65803
4beds
1,716sqft
Single Family Residence
Built in 1900
6,969 Square Feet Lot
$204,500 Zestimate®
$119/sqft
$-- HOA
What's special
- 45 days
- 359
- 23
Zillow last checked:
Listing updated:
Listed by:
Stacy Ulmer-Hicks 417-830-1010,
Keller Williams Local
Source: SOMOMLS as distributed by MLS GRID,MLS#: 60332182
Facts & features
Interior
Bedrooms & bathrooms
- Bedrooms: 4
- Bathrooms: 2
- Full bathrooms: 2
Rooms
- Room types: Bedroom, Bonus Room, Living Areas (2), Office, Master Bedroom
Heating
- Central, Natural Gas
Cooling
- Central Air
Appliances
- Included: Dishwasher, Free-Standing Electric Oven, Refrigerator, Microwave
- Laundry: In Basement
Features
- Flooring: Hardwood, Other, Tile, Laminate
- Basement: Concrete,Finished,Storage Space,Partial
- Has fireplace: Yes
- Fireplace features: Free Standing, Wood Burning
Interior area
- Total structure area: 2,013
- Total interior livable area: 1,716 sqft
- Finished area above ground: 1,366
- Finished area below ground: 350
Property
Parking
- Total spaces: 2
- Parking features: Driveway, Garage Faces Side, Garage Faces Front
- Garage spaces: 1
- Carport spaces: 1
- Covered spaces: 2
- Has uncovered spaces: Yes
Features
- Levels: One
- Stories: 1
- Patio & porch: Covered, Front Porch
- Fencing: Chain Link
Lot
- Size: 6,969 Square Feet
- Features: Corner Lot, Level
Details
- Parcel number: 1311123001
Construction
Type & style
- Home type: SingleFamily
- Architectural style: Craftsman
- Property subtype: Single Family Residence
Materials
- Metal Siding, Vinyl Siding
- Roof: Composition
Condition
- Year built: 1900
Utilities & green energy
- Sewer: Public Sewer
- Water: Public
Community & HOA
Community
- Subdivision: Woodland Hts
Location
- Region: Springfield
Financial & listing details
- Price per square foot: $119/sqft
- Tax assessed value: $87,100
- Annual tax amount: $824
- Date on market: 8/24/2026
- Listing terms: Cash,VA Loan,FHA,Conventional
Estimated market value
$204,500
$194,000 - $215,000
$1,539/mo
Price history
| Date | Event | Price |
|---|---|---|
| 10/7/2026 | Price change | $205,000-2.4%$119/sqft |
Source:  SOMOMLS as distributed by MLS GRID #60332182 Report a problem SOMOMLS as distributed by MLS GRID #60332182 Report a problem | ||
| 9/24/2026 | Price change | $210,000-2.3%$122/sqft |
Source: SOMOMLS as distributed by MLS GRID #60332182 Report a problem | ||
| 9/1/2026 | Price change | $215,000-0.9%$125/sqft |
Source: SOMOMLS as distributed by MLS GRID #60332182 Report a problem | ||
| 8/24/2026 | Listed for sale | $217,000+8.6%$126/sqft |
Source: SOMOMLS as distributed by MLS GRID #60332182 Report a problem | ||
| 4/26/2024 | Sold | -- |
Source: eXp Realty #157940951 Report a problem | ||
| 3/3/2024 | Pending sale | $199,900$116/sqft |
Source: SOMOMLS as distributed by MLS GRID #60262142 Report a problem | ||
| 2/28/2024 | Listed for sale | $199,900$116/sqft |
Source: SOMOMLS as distributed by MLS GRID #60262142 Report a problem | ||
Public tax history
| Year | Property taxes | Tax assessment |
|---|---|---|
| 2025 | $825 +70.6% | $16,550 +83.7% |
| 2024 | $483 +0.6% | $9,010 |
| 2023 | $481 +0.5% | $9,010 +2.9% |
| 2022 | $478 +0% | $8,760 |
| 2021 | $478 -4.4% | $8,760 |
| 2020 | $500 +29.9% | $8,760 +26.2% |
| 2018 | $385 +1.5% | $6,940 +0.3% |
| 2017 | $379 | $6,920 |
| 2016 | $379 | $6,920 |
| 2015 | $379 +0.9% | $6,920 +4.5% |
| 2014 | $376 | $6,620 -3.4% |
| 2012 | -- | $6,850 |
| 2011 | -- | $6,850 -15.2% |
| 2010 | -- | $8,080 +17.8% |
| 2006 | $316 | $6,860 |
| 2005 | $316 +3.4% | $6,860 +1.5% |
| 2004 | $306 +0.4% | $6,760 |
| 2003 | $305 +1.5% | $6,760 |
| 2002 | $300 -7.1% | $6,760 |
| 2001 | $323 | $6,760 |
Find assessor info on the county website
Monthly payment
Est. payment
Payment breakdown
Explore the cost of this home by adjusting the details. Changes won't be saved.Climate risks
Neighborhood: Woodland Heights
Nearby schools
Schools provided by the listing agent
- Elementary: SGF-Bowerman
- Middle: SGF-Reed
- High: SGF-Hillcrest
Source: SOMOMLS as distributed by MLS GRID. This data may not be complete. We recommend contacting the local school district to confirm school assignments for this home.
- $228,6003 bd2 ba2.8k sqft2053 N Douglas Ave, Springfield, MO 65803Off Market
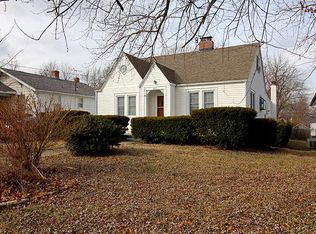
- $94,6002 bd1 ba880 sqft2049 N Douglas Ave, Springfield, MO 65803Off Market
- $121,2002 bd1 ba996 sqft2101 N Douglas Ave, Springfield, MO 65803Off Market
- $110,9002 bd1 ba1.3k sqft2107 N Douglas Ave, Springfield, MO 65803Off Market

Similar homes
- $185,0003 bd2 ba1.5k sqft1261 W North Street, Springfield, MO 65803Active
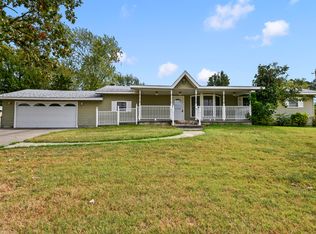
 MLS ID #60335643, Savannah T Slater, Valiant Group Real Estate. SOMOMLS as distributed by MLS GRID
 - $200,0004 bd3 ba1.2k sqft1511 W Florida Street, Springfield, MO 65803Active
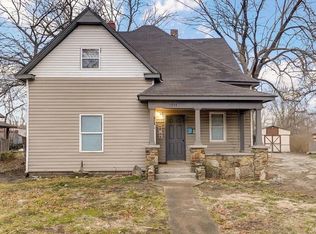 MLS ID #60317924, Mariah Stone, Platinum Estates Realty Inc. SOMOMLS as distributed by MLS GRID
 - $230,0004 bd2 ba1.1k sqft1911 N Benton Avenue, Springfield, MO 65803Active
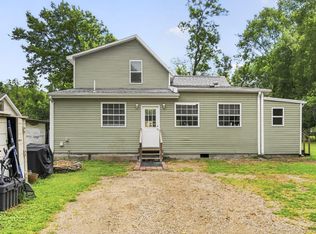 MLS ID #60329531, Rachel Countryman, EXP Realty LLC. SOMOMLS as distributed by MLS GRID
 - $195,0004 bd2 ba1.7k sqft1026 W Division Street, Springfield, MO 65803Active
 MLS ID #60317539, Holt Homes Group, Keller Williams Local. SOMOMLS as distributed by MLS GRID
 - $195,0003 bd3 ba2.1k sqft1881 N Campbell Avenue, Springfield, MO 65803ActiveMLS ID #60317541, Holt Homes Group, Keller Williams Local. SOMOMLS as distributed by MLS GRID
- $225,0003 bd2 ba1.3k sqft2424 N Campbell Avenue, Springfield, MO 65803ActiveMLS ID #60334856, Stephen Thomas, Alpha Realty MO, LLC. SOMOMLS as distributed by MLS GRID
- $215,0002 bd2 ba1.5k sqft2829 N Oakland Avenue, Springfield, MO 65803ActiveMLS ID #60334063, Shane Johannsen, Murney Associates - Primrose. SOMOMLS as distributed by MLS GRID
- $190,5504 bd2 ba1.3k sqft944 W Division Street, Springfield, MO 65803ActiveMLS ID #60317538, Holt Homes Group, Keller Williams Local. SOMOMLS as distributed by MLS GRID
- $224,0003 bd2 ba1.8k sqft2223 N Roosevelt Avenue, Springfield, MO 65803ActiveMLS ID #60334399, The Marin Group, Keller Williams Local. SOMOMLS as distributed by MLS GRID
- $197,0003 bd2 ba1.3k sqft904 E Smith Street, Springfield, MO 65803ActiveMLS ID #60332429, Heather Foster, EXP Realty LLC. SOMOMLS as distributed by MLS GRID
- $219,9003 bd2 ba1.3k sqft504 W Bell Street, Springfield, MO 65803ActiveMLS ID #60324609, VIRIDIAN GROUP, Keller Williams Local. SOMOMLS as distributed by MLS GRID
- $220,0003 bd2 ba1.3k sqft2644 N Marion Avenue, Springfield, MO 65803ActiveMLS ID #60331894, Isabelle Jimenez Walker, Eagle Management & Realty 1. SOMOMLS as distributed by MLS GRID
- $189,9002 bd2 ba1k sqft2037 N Weller Avenue, Springfield, MO 65803ActiveMLS ID #60335462, Whyte Steg & Associates, Century 21 Community. SOMOMLS as distributed by MLS GRID
- $202,0005 bd3 ba2.2k sqft1450 N Broadway Avenue, Springfield, MO 65802ActiveMLS ID #60317545, Holt Homes Group, Keller Williams Local. SOMOMLS as distributed by MLS GRID
- $159,9002 bd1 ba1.6k sqft1908 N Robberson Avenue, Springfield, MO 65803ActiveMLS ID #60335037, Kelly M Grisham, RE/MAX Associated Brokers Inc.. SOMOMLS as distributed by MLS GRID
- $168,0003 bd1 ba1k sqft741 N Warren Avenue, Springfield, MO 65802ActiveMLS ID #60335870, Paul Orscheln, EXP Realty LLC. SOMOMLS as distributed by MLS GRID
- $155,0003 bd2 ba1.1k sqft1127 E Pacific Street, Springfield, MO 65803ActiveMLS ID #60335627, Rob & Stacey Real Estate, EXP Realty LLC. SOMOMLS as distributed by MLS GRID
- $174,7773 bd2 ba1.3k sqft2008 N Howard Avenue, Springfield, MO 65803ActiveMLS ID #60329221, Tracie Grube, Crutcher Real Estate Group LLC. SOMOMLS as distributed by MLS GRID
