This home is ready to go & shines from front to back, top to bottom! Inside & outside were painted last fall. Nuetral colors will work with any decor. Open floor plan provides for flexible useage of space. Home had the option of 3-5 bedrooms when built. This was a Centex model home built as a three bedroom with a large loft area and either a formal living room or office off entry. Loft area is currently a home theater space with projector in ceiling and speakers--both will remain. Seller is also willing to negotiate the TV in the loft as well as others in the home. Refrigerator is nearly new and will stay if wanted. Oven was recently replaced. Great walk-in pantry between kitchen and dining room. Desk area between the breakfast area and family/living room. Water heater about a year old. Tandem area of garage is a handyman/woodworker haven. Lots of workspace as well as drawers & cabinets for organizing tools. The backyard is ready for summer with the inviting pool, covered patio as well as shaded backyard space away from pool area. Colorful landscaping, both front & back. Room to run, throw the ball or enjoy playground across the street at the park.
Closed
$775,000
2057 Nettleton Dr, Roseville, CA 95747
3beds
2,754sqft
Single Family Residence
Built in 2007
6,534 Square Feet Lot
$760,600 Zestimate®
$281/sqft
$3,739 Estimated rent
Home value
$760,600
$723,000 - $799,000
$3,739/mo
Zestimate® history
Owner options
List your home for rent
$3,739/mo
Rent Zestimate®
Find your next renter with Zillow Rental Manager. Plus, with online applications, you can quickly screen prospective tenants – for free.
$3,739/mo
Rent Zestimate®
Refinance and save
$4,983/mo
Est. payment
Refinancing to a lower rate could help reduce your monthly payments and save thousands over the life of the loan.
$4,983/mo
Est. payment
Explore your selling options
Work with a Zillow partner agent
Leverage their expertise and Zillow's premium Showcase listings to get your home seen by more buyers.
Get startedList with your own agent
Get your home in front of millions of buyers by listing it on Zillow.
Learn how to do itSell it yourself
Take full control of how buyers see your home on Zillow by listing For Sale by Owner (FSBO).
List your homeWhat's special
Zillow last checked:
Listing updated:
Listed by:
Margie Poucher DRE #01028197 916-952-5768,
Windermere Signature Properties Roseville/Granite Bay
Bought with:
Russ Teague, DRE #01394997
RE/MAX Gold Sierra Oaks
Source: MetroList Services of CA,MLS#: 224039625Originating MLS: MetroList Services, Inc.
Facts & features
Interior
Bedrooms & bathrooms
- Bedrooms: 3
- Bathrooms: 3
- Full bathrooms: 2
- Partial bathrooms: 1
Rooms
- Room types: Loft, Master Bathroom, Master Bedroom, Office, Dining Room, Kitchen, Laundry, Workshop, Living Room
Primary bathroom
- Features: Shower Stall(s), Double Vanity, Soaking Tub, Tub, Walk-In Closet 2+, Window
Dining room
- Features: Breakfast Nook, Formal Room
Kitchen
- Features: Breakfast Area, Pantry Closet, Granite Counters, Slab Counter, Kitchen Island, Kitchen/Family Combo
Heating
- Central, Fireplace Insert, Zoned, Natural Gas
Cooling
- Ceiling Fan(s), Central Air, Whole House Fan, Zoned
Appliances
- Included: Built-In Electric Oven, Free-Standing Refrigerator, Gas Cooktop, Gas Water Heater, Dishwasher, Water Heater, Disposal, Microwave, Plumbed For Ice Maker, Self Cleaning Oven
- Laundry: Laundry Room, Cabinets, Electric Dryer Hookup, Inside Room
Features
- Flooring: Carpet, Slate, Tile, Wood
- Number of fireplaces: 1
- Fireplace features: Insert, Living Room, Gas Log
Interior area
- Total interior livable area: 2,754 sqft
Property
Parking
- Total spaces: 3
- Parking features: Garage Door Opener, Garage Faces Front, Interior Access, Driveway
- Garage spaces: 3
- Has uncovered spaces: Yes
Features
- Stories: 2
- Has private pool: Yes
- Pool features: In Ground, On Lot, Pool Sweep, Salt Water, Gunite, Solar Heat
- Fencing: Back Yard,Fenced,Wood
Lot
- Size: 6,534 Square Feet
- Features: Auto Sprinkler F&R, Curb(s)/Gutter(s), Low Maintenance
Details
- Additional structures: Storage
- Parcel number: 490350030000
- Zoning description: RES
- Special conditions: Standard
- Other equipment: Home Theater, MultiPhone Lines
Construction
Type & style
- Home type: SingleFamily
- Architectural style: Contemporary
- Property subtype: Single Family Residence
Materials
- Brick, Stucco, Wood
- Foundation: Slab
- Roof: Tile,See Remarks
Condition
- Year built: 2007
Details
- Builder name: Centex
Utilities & green energy
- Sewer: In & Connected, Public Sewer
- Water: Meter on Site, Meter Required, Public
- Utilities for property: Public, DSL Available, Electric, Underground Utilities, Internet Available, Natural Gas Connected
Community & HOA
Location
- Region: Roseville
Financial & listing details
- Price per square foot: $281/sqft
- Tax assessed value: $734,000
- Annual tax amount: $11,128
- Price range: $775K - $775K
- Date on market: 7/3/2025
- Road surface type: Asphalt
Price history
| Date | Event | Price |
|---|---|---|
| 6/7/2024 | Sold | $775,000-3.1%$281/sqft |
Source: MetroList Services of CA #224039625 Report a problem | ||
| 5/22/2024 | Pending sale | $799,900$290/sqft |
Source: MetroList Services of CA #224039625 Report a problem | ||
| 4/18/2024 | Listed for sale | $799,900+128.5%$290/sqft |
Source: MetroList Services of CA #224039625 Report a problem | ||
| 12/30/2011 | Sold | $350,000$127/sqft |
Source: Public Record Report a problem | ||
Public tax history
| Year | Property taxes | Tax assessment |
|---|---|---|
| 2025 | $11,128 +31.9% | $734,000 +46.6% |
| 2024 | $8,436 +2.2% | $500,528 +2% |
| 2023 | $8,255 +0.6% | $490,714 +2% |
| 2022 | $8,208 +2.3% | $481,093 +2% |
| 2021 | $8,020 +7.9% | $471,661 +9.6% |
| 2020 | $7,435 | $430,544 +2% |
| 2019 | $7,435 +5.2% | $422,103 +2% |
| 2018 | $7,066 +1.7% | $413,827 +2% |
| 2017 | $6,944 +1.3% | $405,713 +2% |
| 2016 | $6,855 +4.5% | $397,759 +6.3% |
| 2015 | $6,558 +2.5% | $374,285 +4.4% |
| 2014 | $6,399 | $358,620 +0.5% |
| 2013 | -- | $357,000 +2% |
| 2012 | -- | $350,000 -5.9% |
| 2011 | -- | $372,000 -4.9% |
| 2010 | -- | $391,067 |
| 2009 | -- | $391,067 -23.5% |
| 2008 | -- | $511,000 |
Find assessor info on the county website
Neighborhood: Westpark
Nearby homes
- $725,7004 bd3 ba2.9k sqft2065 Nettleton Dr, Roseville, CA 95747Off Market
- $754,3004 bd3 ba2.4k sqft2049 Nettleton Dr, Roseville, CA 95747Off Market
- $680,0003 bd2 ba2.1k sqft109 Hornby Ct, Roseville, CA 95747Sold
- $674,2004 bd3 ba2.4k sqft101 Hornby Ct, Roseville, CA 95747Off Market
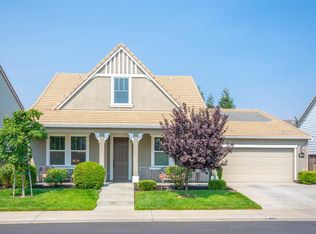
- $668,7003 bd2 ba2.3k sqft117 Hornby Ct, Roseville, CA 95747Off Market
- $725,6005 bd4 ba3.1k sqft2041 Nettleton Dr, Roseville, CA 95747Off Market
- $668,7003 bd2 ba2.4k sqft2073 Nettleton Dr, Roseville, CA 95747Off Market
- $708,8004 bd3 ba2.9k sqft3073 Hornby Ln, Roseville, CA 95747Off Market
Nearby schools
GreatSchools rating
- 9/10Junction Elementary SchoolGrades: K-5Distance: 0.7 mi
- 9/10Barbara Chilton Middle SchoolGrades: 6-8Distance: 0.5 mi
- 7/10West Park HighGrades: 9-12Distance: 1.1 mi
Get a cash offer in 3 minutes
Find out how much your home could sell for in as little as 3 minutes with a no-obligation cash offer.
Estimated market value
$760,600
Get a cash offer in 3 minutes
Find out how much your home could sell for in as little as 3 minutes with a no-obligation cash offer.
Estimated market value
$760,600
- California
- Placer County
- Roseville
- 95747
- Westpark
- 2057 Nettleton Dr
Nearby cities
Nearby neighborhoods
Nearby zip codes
Other Roseville Topics
