Welcome to 2057 Parkdale Ave, a charming Cape Cod nestled in the heart of Glenside within the highly desirable Abington Township. This well maintained four-bedroom, one and a half bath home offers the perfect blend of classic character and everyday functionality. Mornings are started and evenings are unwound on your inviting front porch, the ideal location to relax and enjoy the neighborhood. Step inside to a bright and welcoming living room that sets the tone for the rest of the home. Just off of the living, to the rear is a dining room which flows into the rear kitchen. The main level features two nicely sized bedrooms with a full hall bathroom. Upstairs you'll find two additional bedrooms and a hall bath. A rear door off of the kitchen takes you to a rear patio and fenced in backyard. This home is located in a sought-after neighborhood with easy access to shopping and dining. Schedule your showing today before this one is gone!
Sold for $420,000
$420,000
2057 Parkdale Ave, Glenside, PA 19038
4beds
1,328sqft
Single Family Residence
Built in 1947
6,800 Square Feet Lot
$420,100 Zestimate®
$316/sqft
$2,809 Estimated rent
Home value
$420,100
$395,000 - $445,000
$2,809/mo
Zestimate® history
Owner options
List your home for rent
$2,809/mo
Rent Zestimate®
Find your next renter with Zillow Rental Manager. Plus, with online applications, you can quickly screen prospective tenants – for free.
$2,809/mo
Rent Zestimate®
Refinance and save
$2,716/mo
Est. payment
Refinancing to a lower rate could help reduce your monthly payments and save thousands over the life of the loan.
$2,716/mo
Est. payment
Explore your selling options
Work with a Zillow partner agent
Leverage their expertise and Zillow's premium Showcase listings to get your home seen by more buyers.
Get startedList with your own agent
Get your home in front of millions of buyers by listing it on Zillow.
Learn how to do itSell it yourself
Take full control of how buyers see your home on Zillow by listing For Sale by Owner (FSBO).
List your homeWhat's special
Fenced in backyardInviting front porchTwo nicely sized bedroomsRear patio
Zillow last checked:
Listing updated:
Listed by:
Brandon Byrne 267-549-6354,
SERHANT PENNSYLVANIA LLC
Bought with:
Tom Hendel, RS354864
Keller Williams Real Estate-Blue Bell
Source: Bright MLS,MLS#: PAMC2175186
Facts & features
Interior
Bedrooms & bathrooms
- Bedrooms: 4
- Bathrooms: 2
- Full bathrooms: 1
- 1/2 bathrooms: 1
- Main level bathrooms: 1
- Main level bedrooms: 2
Rooms
- Room types: Living Room, Dining Room, Bedroom 2, Bedroom 3, Bedroom 4, Kitchen, Bedroom 1, Bathroom 1, Half Bath
Bedroom 1
- Features: Ceiling Fan(s), Flooring - HardWood
- Level: Main
Bedroom 2
- Features: Ceiling Fan(s), Flooring - Wood
- Level: Main
Bedroom 3
- Features: Recessed Lighting, Flooring - Wood
- Level: Upper
Bedroom 4
- Features: Recessed Lighting, Flooring - Wood
- Level: Upper
Bathroom 1
- Level: Main
Dining room
- Features: Ceiling Fan(s), Flooring - Wood
- Level: Main
Half bath
- Level: Upper
Kitchen
- Features: Kitchen - Electric Cooking
- Level: Main
Living room
- Features: Ceiling Fan(s), Flooring - Wood
- Level: Main
Heating
- Forced Air, Natural Gas
Cooling
- Central Air, Electric
Appliances
- Included: Microwave, Built-In Range, Dishwasher, Oven/Range - Electric, Refrigerator, Stainless Steel Appliance(s), Gas Water Heater
- Laundry: Main Level
Features
- Bathroom - Tub Shower, Ceiling Fan(s), Formal/Separate Dining Room, Recessed Lighting
- Flooring: Wood
- Has basement: No
- Has fireplace: No
Interior area
- Total structure area: 1,328
- Total interior livable area: 1,328 sqft
- Finished area above ground: 1,328
- Finished area below ground: 0
Property
Parking
- Total spaces: 1
- Parking features: Garage Faces Front, Attached
- Attached garage spaces: 1
Accessibility
- Accessibility features: None
Features
- Levels: Two
- Stories: 2
- Pool features: None
Lot
- Size: 6,800 Square Feet
- Dimensions: 50.00 x 0.00
Details
- Additional structures: Above Grade, Below Grade
- Parcel number: 300051644004
- Zoning: RESIDENTIAL
- Special conditions: Standard
Construction
Type & style
- Home type: SingleFamily
- Architectural style: Cape Cod
- Property subtype: Single Family Residence
Materials
- Brick
- Foundation: Crawl Space
Condition
- Good
- New construction: No
- Year built: 1947
Utilities & green energy
- Sewer: Public Sewer
- Water: Public
Community & HOA
Community
- Subdivision: Weldon
HOA
- Has HOA: No
Location
- Region: Glenside
- Municipality: ABINGTON TWP
Financial & listing details
- Price per square foot: $316/sqft
- Tax assessed value: $96,890
- Annual tax amount: $4,909
- Date on market: 4/13/2026
- Listing agreement: Exclusive Right To Sell
- Listing terms: Cash,Conventional,FHA,VA Loan
- Inclusions: Refrigerator, Washer And Dryer All As-is
- Ownership: Fee Simple
Price history
| Date | Event | Price |
|---|---|---|
| 6/22/2026 | Sold | $420,000+13.5%$316/sqft |
Source:  Bright MLS #PAMC2175186 Report a problem Bright MLS #PAMC2175186 Report a problem | ||
| 4/16/2026 | Pending sale | $370,000$279/sqft |
Source: Bright MLS #PAMC2175186 Report a problem | ||
| 4/13/2026 | Listed for sale | $370,000+59.5%$279/sqft |
Source: Bright MLS #PAMC2175186 Report a problem | ||
| 10/5/2007 | Sold | $232,000+95.8%$175/sqft |
Source: Public Record Report a problem | ||
| 9/11/2000 | Sold | $118,500$89/sqft |
Source: Public Record Report a problem | ||
Public tax history
| Year | Property taxes | Tax assessment |
|---|---|---|
| 2025 | $4,667 +5.3% | $96,890 |
| 2024 | $4,434 | $96,890 |
| 2023 | $4,434 +6.5% | $96,890 |
| 2022 | $4,162 +5.7% | $96,890 |
| 2021 | $3,938 +0.4% | $96,890 |
| 2020 | $3,921 +1% | $96,890 |
| 2019 | $3,881 +0.6% | $96,890 |
| 2018 | $3,858 +3.5% | $96,890 |
| 2017 | $3,729 +3.1% | $96,890 |
| 2016 | $3,616 +3.1% | $96,890 |
| 2015 | $3,506 +3.6% | $96,890 |
| 2014 | $3,384 +0.1% | $96,890 |
| 2013 | $3,379 +0.6% | $96,890 |
| 2012 | $3,360 +1.3% | $96,890 |
| 2011 | $3,316 +2.4% | $96,890 |
| 2010 | $3,238 -0.5% | $96,890 |
| 2009 | $3,254 +2% | $96,890 |
| 2008 | $3,189 +3.6% | -- |
| 2007 | $3,078 +5.7% | -- |
| 2006 | $2,911 +5.1% | -- |
| 2005 | $2,771 +6.9% | -- |
| 2004 | $2,593 +0.7% | -- |
| 2003 | $2,576 +3.3% | -- |
| 2002 | $2,494 +7.4% | -- |
| 2000 | $2,323 +4.7% | -- |
| 1999 | $2,218 | -- |
Find assessor info on the county website
Neighborhood: 19038
Nearby homes
- $326,2003 bd1 ba1.3k sqft2061 Parkdale Ave, Glenside, PA 19038Off Market
- $365,0004 bd1 ba1.3k sqft2049 Parkdale Ave, Glenside, PA 19038Sold
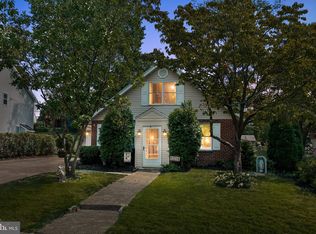
- $427,0004 bd1 ba1.4k sqft2065 Parkdale Ave, Glenside, PA 19038Off Market
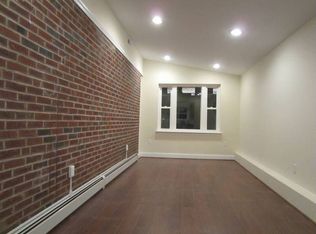
- $328,5003 bd1 ba1.2k sqft2040 Jenkintown Rd, Glenside, PA 19038Off Market
- $390,7003 bd1 ba1.2k sqft2036 Jenkintown Rd, Glenside, PA 19038Off Market
- $352,5003 bd1 ba1.2k sqft2048 Jenkintown Rd, Glenside, PA 19038Off Market
- $315,0003 bd1 ba1.4k sqft2044 Jenkintown Rd, Glenside, PA 19038Sold
- $379,0003 bd1 ba1.2k sqft2032 Jenkintown Rd, Glenside, PA 19038Off Market
Nearby schools
GreatSchools rating
- 8/10Copper Beech SchoolGrades: K-5Distance: 0.8 mi
- 7/10Abington Junior High SchoolGrades: 6-8Distance: 1 mi
- 8/10Abington Senior High SchoolGrades: 9-12Distance: 0.7 mi
Schools provided by the listing agent
- Elementary: Copper Beech
- Middle: Abington Junior
- High: Abington Senior
- District: Abington
Source: Bright MLS. This data may not be complete. We recommend contacting the local school district to confirm school assignments for this home.
Get a cash offer in 3 minutes
Find out how much your home could sell for in as little as 3 minutes with a no-obligation cash offer.
Estimated market value
$420,100
Get a cash offer in 3 minutes
Find out how much your home could sell for in as little as 3 minutes with a no-obligation cash offer.
Estimated market value
$420,100
- Pennsylvania
- Montgomery County
- Glenside
- 19038
- 2057 Parkdale Ave
Nearby cities
Nearby neighborhoods
Nearby zip codes
Other Glenside Topics
