Back on market at no faut to sellers, buyer's financing fell through. Wake up to peaceful pond views in this beautifully maintained 2 bed, 1.5 bath home located in a maintenance-free 55+ community where the HOA takes care of lawn care and snow removal. Inside, the living room features a soaring vaulted ceiling that creates a bright, open feel. The full bath is conveniently located between the two bedrooms, making the layout comfortable and functional. A morning room just off the living area offers the perfect place to enjoy morning coffee while overlooking the water. Step outside to the expansive deck with pergola, ideal for relaxing or entertaining while surrounded by beautiful landscaping and mature trees, including a striking Fat Albert Blue Spruce (2019). Updates include a widened driveway (2018), deck expansion in 2019 with composite section added in 2021, ceiling fans in the sunroom and kitchen (2024), furnace, A/C and water heater approx. 6 years old, and roof approx. 10 years old. Conveniently located just minutes from major stores, restaurants, and everyday amenities. Schedule your tour today!
Sold
$224,900
2057 Pelican Dr, Franklin, IN 46131
2beds
1,182sqft
Residential, Single Family Residence
Built in 1995
4,356 Square Feet Lot
$225,000 Zestimate®
$190/sqft
$1,537 Estimated rent
Home value
$225,000
$209,000 - $243,000
$1,537/mo
Zestimate® history
Owner options
List your home for rent
$1,537/mo
Rent Zestimate®
Find your next renter with Zillow Rental Manager. Plus, with online applications, you can quickly screen prospective tenants – for free.
$1,537/mo
Rent Zestimate®
Refinance and save
$1,542/mo
Est. payment
Refinancing to a lower rate could help reduce your monthly payments and save thousands over the life of the loan.
$1,542/mo
Est. payment
Explore your selling options
Work with a Zillow partner agent
Leverage their expertise and Zillow's premium Showcase listings to get your home seen by more buyers.
Get startedList with your own agent
Get your home in front of millions of buyers by listing it on Zillow.
Learn how to do itSell it yourself
Take full control of how buyers see your home on Zillow by listing For Sale by Owner (FSBO).
List your homeWhat's special
Bright open feelWidened drivewaySoaring vaulted ceilingExpansive deck with pergolaPeaceful pond views
Zillow last checked:
Listing updated:
Listed by:
Brandi Oakes 317-534-7851,
CENTURY 21 Scheetz
Bought with:
James Rumell
Realty HD
Source: MIBOR as distributed by MLS GRID,MLS#: 22086949
Facts & features
Interior
Bedrooms & bathrooms
- Bedrooms: 2
- Bathrooms: 2
- Full bathrooms: 1
- 1/2 bathrooms: 1
- Main level bathrooms: 2
- Main level bedrooms: 2
Primary bedroom
- Level: Main
- Area: 169 Square Feet
- Dimensions: 13x13
Bedroom 2
- Level: Main
- Area: 117 Square Feet
- Dimensions: 13x9
Dining room
- Level: Main
- Area: 144 Square Feet
- Dimensions: 16x9
Great room
- Level: Main
- Area: 224 Square Feet
- Dimensions: 16x14
Kitchen
- Features: Tile-Ceramic
- Level: Main
- Area: 110 Square Feet
- Dimensions: 11x10
Heating
- Forced Air
Cooling
- Central Air
Appliances
- Included: Electric Cooktop, Dishwasher, Dryer, Gas Water Heater, Microwave, Electric Oven, Refrigerator, Washer, Water Softener Rented
- Laundry: In Unit
Features
- Cathedral Ceiling(s), Entrance Foyer, Ceiling Fan(s), High Speed Internet, Eat-in Kitchen, Wired for Data, Walk-In Closet(s)
- Windows: WoodWorkStain/Painted
- Has basement: No
Interior area
- Total structure area: 1,182
- Total interior livable area: 1,182 sqft
Property
Parking
- Total spaces: 1
- Parking features: Attached
- Attached garage spaces: 1
Features
- Levels: One
- Stories: 1
- Patio & porch: Covered
- On waterfront: Yes
- Waterfront features: Pond
Lot
- Size: 4,356 Square Feet
- Features: Close to Clubhouse
Details
- Parcel number: 410815021030000009
- Horse amenities: None
Construction
Type & style
- Home type: SingleFamily
- Architectural style: Ranch
- Property subtype: Residential, Single Family Residence
- Attached to another structure: Yes
Materials
- Brick, Vinyl With Brick
- Foundation: Slab
Condition
- New construction: No
- Year built: 1995
Utilities & green energy
- Electric: 200+ Amp Service
- Water: Public
- Utilities for property: Electricity Connected, Water Connected
Community & HOA
Community
- Features: Low Maintenance Lifestyle, Clubhouse, Curbs, Street Lights
- Senior community: Yes
- Subdivision: Whispering Ponds
HOA
- Has HOA: Yes
- Amenities included: Clubhouse, Maintenance, Snow Removal
- Services included: Clubhouse, Entrance Common, Lawncare, Maintenance, Snow Removal
- HOA fee: $75 monthly
- HOA phone: 317-919-3186
Location
- Region: Franklin
Financial & listing details
- Price per square foot: $190/sqft
- Tax assessed value: $214,200
- Annual tax amount: $1,254
- Date on market: 3/20/2026
- Cumulative days on market: 9 days
- Electric utility on property: Yes
Price history
| Date | Event | Price |
|---|---|---|
| 5/7/2026 | Sold | $224,900$190/sqft |
Source:  MIBOR as distributed by MLS GRID #22086949 Report a problem MIBOR as distributed by MLS GRID #22086949 Report a problem | ||
| 4/17/2026 | Pending sale | $224,900$190/sqft |
Source: MIBOR as distributed by MLS GRID #22086949 Report a problem | ||
| 4/12/2026 | Listed for sale | $224,900$190/sqft |
Source: MIBOR as distributed by MLS GRID #22086949 Report a problem | ||
| 3/23/2026 | Pending sale | $224,900$190/sqft |
Source: MIBOR as distributed by MLS GRID #22086949 Report a problem | ||
| 3/20/2026 | Listed for sale | $224,900+95.7%$190/sqft |
Source: MIBOR as distributed by MLS GRID #22086949 Report a problem | ||
| 3/24/2021 | Listing removed | -- |
Source: Owner Report a problem | ||
| 5/29/2016 | Listing removed | $114,900$97/sqft |
Source: Owner Report a problem | ||
| 5/29/2016 | Listed for sale | $114,900$97/sqft |
Source: Owner Report a problem | ||
| 4/14/2016 | Pending sale | $114,900$97/sqft |
Source: Owner Report a problem | ||
| 3/20/2016 | Listed for sale | $114,900$97/sqft |
Source: Owner Report a problem | ||
Public tax history
| Year | Property taxes | Tax assessment |
|---|---|---|
| 2025 | $1,254 +40.7% | $214,200 +17.1% |
| 2024 | $891 -4.8% | $182,900 +11.4% |
| 2023 | $936 +77.7% | $164,200 +4.9% |
| 2022 | $527 +93.8% | $156,600 +16.9% |
| 2021 | $272 +37.2% | $134,000 +9.9% |
| 2020 | $198 +309% | $121,900 +4.7% |
| 2019 | $48 +384.6% | $116,400 +6.3% |
| 2018 | $10 -98.9% | $109,500 +10.3% |
| 2017 | $879 -1.1% | $99,300 +13% |
| 2016 | $889 +137.7% | $87,900 +6.9% |
| 2014 | $374 -50.6% | $82,200 -3.6% |
| 2013 | $758 -13.7% | $85,300 -3.1% |
| 2012 | $878 +0.8% | $88,000 -2.9% |
| 2011 | $871 +2.1% | $90,600 |
| 2010 | $854 -5.8% | $90,600 |
| 2009 | $906 -1.6% | $90,600 +1.5% |
| 2007 | $921 -5% | $89,300 -8% |
| 2006 | $969 | $97,100 +7.5% |
| 2005 | -- | $90,300 |
Find assessor info on the county website
Neighborhood: 46131
Nearby homes
- $219,9002 bd2 ba1.1k sqft2055 Pelican Dr, Franklin, IN 46131Sold

- $211,5002 bd1 ba1.1k sqft2059 Pelican Dr, Franklin, IN 46131Off Market
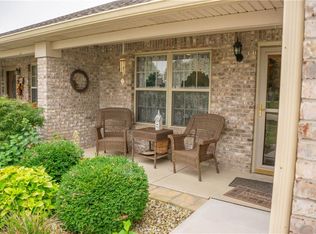
- $210,8002 bd1 ba1k sqft2053 Pelican Dr, Franklin, IN 46131Off Market
- $210,4002 bd1 ba1.1k sqft2061 Pelican Dr, Franklin, IN 46131Off Market
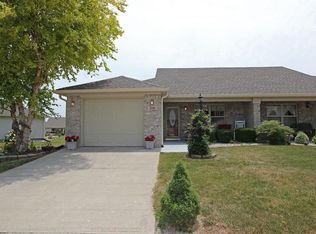
- $222,0002 bd2 ba1.1k sqft2060 Pelican Dr, Franklin, IN 46131Off Market
- $206,3002 bd1 ba1k sqft2051 Pelican Dr, Franklin, IN 46131Off Market
- $213,6002 bd1 ba1.1k sqft2063 Pelican Dr, Franklin, IN 46131Off Market
- $217,3002 bd1 ba1.1k sqft2049 Pelican Dr, Franklin, IN 46131Off Market
Nearby schools
GreatSchools rating
- 7/10Custer Baker Intermediate SchoolGrades: 5-6Distance: 0.8 mi
- 7/10Franklin Community Middle SchoolGrades: 7-8Distance: 0.9 mi
- 6/10Franklin Community High SchoolGrades: 9-12Distance: 1.5 mi
Schools provided by the listing agent
- Elementary: Northwood Elementary School
- Middle: Franklin Community Middle School
- High: Franklin Community High School
Source: MIBOR as distributed by MLS GRID. This data may not be complete. We recommend contacting the local school district to confirm school assignments for this home.
Get a cash offer in 3 minutes
Find out how much your home could sell for in as little as 3 minutes with a no-obligation cash offer.
Estimated market value
$225,000
Get a cash offer in 3 minutes
Find out how much your home could sell for in as little as 3 minutes with a no-obligation cash offer.
Estimated market value
$225,000
- Indiana
- Johnson County
- Franklin
- 46131
- 2057 Pelican Dr
Nearby cities
Nearby neighborhoods
Nearby zip codes
Other Franklin Topics
