Skip main navigation
Sold for $230,000
  • $230,000

    2057 Rising Hill Dr, Norman, OK 73071

    3beds
    1,468sqft
    Single Family Residence
    Built in 1992
    7,405 Square Feet Lot
    $230,000 Zestimate®
    $157/sqft
    $1,628 Estimated rent

    Home value

    $230,000

    $219,000 - $242,000

    $1,628/mo

    Zestimate® history
    Loading
    Loading...

    Owner options

    List your home for rent

    $1,628/mo

    Rent Zestimate®

    Find your next renter with Zillow Rental Manager. Plus, with online applications, you can quickly screen prospective tenants – for free.

    Learn more

    $1,628/mo

    Rent Zestimate®

    Refinance and save

    $1,510/mo

    Est. payment

    Refinancing to a lower rate could help reduce your monthly payments and save thousands over the life of the loan.

    See today's rates

    $1,510/mo

    Est. payment

    Explore your selling options

    Work with a Zillow partner agent

    Leverage their expertise and Zillow's premium Showcase listings to get your home seen by more buyers.

    Get started

    List with your own agent

    Get your home in front of millions of buyers by listing it on Zillow.

    Learn how to do it

    Sell it yourself

    Take full control of how buyers see your home on Zillow by listing For Sale by Owner (FSBO).

    List your home

    What's special

    Granite countertopsElectric glass top stove
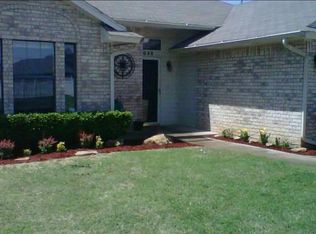
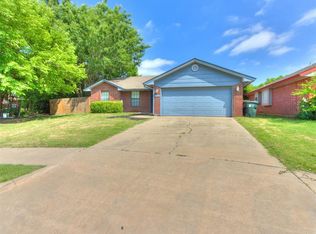
    Close to all of the newly built Classen Boulevard hustle and bustle but nestled into a neighborhood, just down the road. This three-bedroom, two-bathroom home is ready for a new owner to make it theirs. Upon entrance, the flooring is tile throughout the common spaces and carpeted in the bedrooms. The concept is open for dining, kitchen and living rooms. The living area displays a red brick gas logs fireplace on the southern wall. Flowing effortlessly into the dining room, which features a built-in window seat, which doubles are storage as well. Lastly into the kitchen, boasting it's tile backsplash and there are granite countertops seen throughout the home. There is a new sink/faucet with a garbage disposal @ the island overlooking the living room, as well as a dishwasher and electric glass top stove. There is a separate laundry area in the mudroom between the kitchen and the attached, two car garage. The bedrooms are down the hallway from the living areas. The owner's suite on the left, showcases a tray ceiling with a ceiling fan, as well as big windows. The en-suite bathroom has a double sink, separated garden tub and shower, along with two closets. The guest bathroom is at the end of the hallway has a tile shower, and it is across the hallway, from the other two bedrooms. The back patio is oversized, and covered with brick pillars, overlooking the spacious backyard, and there are no neighbors behind you.

    Zillow last checked:

    Listing updated:

    Listed by:

    Ashley Wiggins 405-719-7682,

    Heather & Company Realty Group

    Bought with:

    Tracy Murrell, 208261

    Access Real Estate LLC

    Source: MLSOK/OKCMAR as distributed by MLS GRID,MLS#: 1240180MLS Logo

    Facts & features

    Interior

    Bedrooms & bathrooms
    • Bedrooms: 3
    • Bathrooms: 2
    • Full bathrooms: 2
    Heating
    • Has Heating (Unspecified Type)
    Cooling
    • Has cooling: Yes
    Appliances
    • Included: Dishwasher, Disposal, Water Heater, Free-Standing Electric Oven, Free-Standing Electric Range
    Features
    • Flooring: Carpet, Tile
    • Number of fireplaces: 1
    • Fireplace features: Gas Log
    Interior area
    • Total structure area: 1,468
    • Total interior livable area: 1,468 sqft

    Property

    Parking
    • Total spaces: 2
    • Parking features: Garage
    • Garage spaces: 2
    Features
    • Levels: One
    • Stories: 1
    • Patio & porch: Patio
    • Fencing: Wood
    Lot
    • Size: 7,405 Square Feet
    • Features: Cul-De-Sac, Interior Lot
    Details
    • Parcel number: 2057NONERisingHill73071
    • Special conditions: None

    Construction

    Type & style
    • Home type: SingleFamily
    • Architectural style: Traditional
    • Property subtype: Single Family Residence
    Materials
    • Brick & Frame
    • Foundation: Slab
    • Roof: Composition
    Condition
    • Year built: 1992

    Utilities & green energy

    • Utilities for property: Cable Available, High Speed Internet

    Community & HOA

    Location
    • Region: Norman

    Financial & listing details

    • Price per square foot: $157/sqft
    • Tax assessed value: $185,719
    • Annual tax amount: $2,543
    • Date on market: 7/26/2026
    • Electric utility on property: Yes

    Price history

    DateEventPrice
    8/12/2026Sold$230,000$157/sqft
    Source: MLSOK/OKCMAR as distributed by MLS GRID #1240180 Report a problem
    7/31/2026Pending sale$230,000$157/sqft
    Source: MLSOK/OKCMAR as distributed by MLS GRID #1240180 Report a problem
    7/26/2026Listed for sale$230,000+34.5%$157/sqft
    Source: MLSOK/OKCMAR as distributed by MLS GRID #1240180 Report a problem
    10/23/2020Sold$171,000+67.6%$116/sqft
    Source: MLSOK/OKCMAR as distributed by MLS GRID #924606 Report a problem
    8/28/2020Sold$102,000-40.6%$69/sqft
    Source: Public Record Report a problem
    8/26/2020Pending sale$171,800$117/sqft
    Source: Saxon Realty Group #924606 Report a problem
    8/18/2020Listed for sale$171,800$117/sqft
    Source: Saxon Realty Group #924606 Report a problem

    Public tax history

    YearProperty taxesTax assessment
    2025$2,674 +5.2%$22,286 +5%
    2024$2,542 +4.7%$21,225 +5%
    2023$2,427 +9.5%$20,214 +5%
    2022$2,217 -5.1%$19,251
    2021$2,337 +30.6%$19,251 +27.8%
    2020$1,790 +7.7%$15,066 +0.2%
    2019$1,662 +3.2%$15,042 +3%
    2018$1,610 -3.3%$14,604 -3.1%
    2017$1,665 $15,066 +9.4%
    2016-- $13,766 +3%
    2015-- $13,365 +3%
    2014$1,444 $12,976 +3%
    2013-- $12,598 -9.5%
    2012-- $13,914 +2.7%
    2011-- $13,550 +5%
    2010-- $12,905 +5%
    2009-- $12,290 +5%
    2008-- $11,705 -7.2%
    2007-- $12,611 -4.3%
    2006-- $13,172 +30.3%
    2005-- $10,112
    2004-- $10,112
    2003-- $10,112
    2002-- $10,112 0%
    2001-- $10,114
    Find assessor info on the county website

    Neighborhood: 73071

    Nearby schools

    GreatSchools rating
    Schools provided by the listing agent
    • Elementary: Ronald Reagan ES
    • Middle: Irving MS
    • High: Norman HS

    Source: MLSOK/OKCMAR as distributed by MLS GRID. This data may not be complete. We recommend contacting the local school district to confirm school assignments for this home.

    Get a cash offer in 3 minutes
    Find out how much your home could sell for in as little as 3 minutes with a no-obligation cash offer.
    Estimated market value
    $230,000
    Get a cash offer in 3 minutes
    Find out how much your home could sell for in as little as 3 minutes with a no-obligation cash offer.
    Estimated market value
    $230,000