Beautifully updated home with an inground pool and plenty of room to entertain! The open living area features a spacious kitchen with quartz countertops, a large island, and GE Cafe appliances, including the refrigerator. A separate dining room with fireplace offers additional gathering space. The main level includes three bedrooms, including an updated primary suite. The finished basement offers exceptional flexibility with expansive living and recreation areas that can be enjoyed as one large entertaining space or arranged for separate uses. Two additional bonus rooms provide options for a home office, hobbies, guests, or storage. A full bathroom completes the lower level. Enjoy the privacy-fenced backyard and inground pool! Solar panels will be paid off at closing, and the GE Profile all-in-one washer/dryer is included. Conveniently located near Horton Smith Golf Course, the Japanese Stroll Garden, Nathanael Greene/Close Memorial Park, walking trails, Walmart, Target, restaurants, shopping, and entertainment.
Active
$390,000
2057 S Wellington Avenue, Springfield, MO 65807
4beds
2,743sqft
Single Family Residence
Built in 1975
10,454 Square Feet Lot
$384,300 Zestimate®
$142/sqft
$-- HOA
What's special
Inground poolPrivacy-fenced backyardQuartz countertopsSpacious kitchenUpdated primary suiteTwo additional bonus roomsLarge island
- 3 days
- 450
- 46
Zillow last checked:
Listing updated:
Listed by:
Janette M Frank 417-209-6752,
ReeceNichols - Springfield
Source: SOMOMLS as distributed by MLS GRID,MLS#: 60334073
Facts & features
Interior
Bedrooms & bathrooms
- Bedrooms: 4
- Bathrooms: 3
- Full bathrooms: 3
Rooms
- Room types: Bedroom, Living Areas (2), Hearth Room, Living Room, Family Room
Bedroom 2
- Area: 11342
- Dimensions: 107 x 106
Bedroom 3
- Area: 10176
- Dimensions: 96 x 106
Primary bathroom
- Area: 18048
- Dimensions: 141 x 128
Primary bathroom
- Area: 5427
- Dimensions: 81 x 67
Bathroom full
- Area: 656
- Dimensions: 82 x 8
Bathroom full
- Area: 8586
- Dimensions: 106 x 81
Bonus room
- Area: 18078
- Dimensions: 138 x 131
Bonus room
- Area: 10611
- Dimensions: 81 x 131
Dining room
- Area: 26788
- Dimensions: 181 x 148
Family room
- Area: 30384
- Dimensions: 211 x 144
Family room
- Area: 55485
- Dimensions: 411 x 135
Kitchen
- Area: 1495
- Dimensions: 115 x 13
Other
- Area: 104
- Dimensions: 8 x 13
Living room
- Area: 2502100
- Dimensions: 1,910 x 1,310
Heating
- Forced Air, Central, Natural Gas, Solar
Cooling
- Central Air, Ceiling Fan(s)
Appliances
- Included: Electric Cooktop, Gas Water Heater, Built-In Electric Oven, Convection Oven, Dryer, See Remarks, Washer, Microwave, Refrigerator, Disposal, Dishwasher
- Laundry: Main Level, W/D Hookup
Features
- Walk-In Closet(s)
- Flooring: Luxury Vinyl
- Basement: Sump Pump,Finished,Storage Space,Full
- Attic: Pull Down Stairs
- Has fireplace: Yes
- Fireplace features: Wood Burning
Interior area
- Total structure area: 2,743
- Total interior livable area: 2,743 sqft
- Finished area above ground: 1,524
- Finished area below ground: 1,219
Property
Parking
- Total spaces: 2
- Parking features: Driveway, Garage Faces Front
- Attached garage spaces: 2
- Has uncovered spaces: Yes
Features
- Levels: One
- Stories: 1
- Patio & porch: Patio
- Pool features: In Ground
- Fencing: Privacy
Lot
- Size: 10,454 Square Feet
Details
- Parcel number: 1333105062
Construction
Type & style
- Home type: SingleFamily
- Architectural style: Traditional,Ranch
- Property subtype: Single Family Residence
Materials
- Roof: Composition
Condition
- Year built: 1975
Utilities & green energy
- Sewer: Public Sewer
- Water: Public
Green energy
- Energy generation: Solar
Community & HOA
Community
- Security: Security System, Fire Alarm
- Subdivision: Marlborough Woods
Location
- Region: Springfield
Financial & listing details
- Price per square foot: $142/sqft
- Tax assessed value: $181,500
- Annual tax amount: $1,718
- Date on market: 9/16/2026
- Listing terms: Cash,VA Loan,FHA,Conventional
Estimated market value
$384,300
$365,000 - $404,000
$2,893/mo
Price history
| Date | Event | Price |
|---|---|---|
| 9/16/2026 | Listed for sale | $390,000+11.4%$142/sqft |
Source:  SOMOMLS as distributed by MLS GRID #60334073 Report a problem SOMOMLS as distributed by MLS GRID #60334073 Report a problem | ||
| 11/25/2024 | Sold | -- |
Source: SOMOMLS as distributed by MLS GRID #60277528 Report a problem | ||
| 10/18/2024 | Pending sale | $349,950$128/sqft |
Source: SOMOMLS as distributed by MLS GRID #60277528 Report a problem | ||
| 9/10/2024 | Listed for sale | $349,950$128/sqft |
Source: SOMOMLS as distributed by MLS GRID #60277528 Report a problem | ||
Public tax history
| Year | Property taxes | Tax assessment |
|---|---|---|
| 2025 | $1,718 +2.8% | $34,490 +10.8% |
| 2024 | $1,671 +0.6% | $31,140 |
| 2023 | $1,661 +8.8% | $31,140 +11.3% |
| 2022 | $1,527 +0% | $27,970 |
| 2021 | $1,527 -4.2% | $27,970 +0.2% |
| 2020 | $1,594 +18.1% | $27,910 +14.8% |
| 2018 | $1,349 +2.6% | $24,320 +1.3% |
| 2017 | $1,315 | $24,000 |
| 2016 | $1,315 | $24,000 |
| 2015 | $1,315 +0.9% | $24,000 +2.2% |
| 2014 | $1,303 | $23,480 -8% |
| 2012 | -- | $25,520 |
| 2011 | -- | $25,520 -1.3% |
| 2010 | -- | $25,860 +36% |
| 2006 | $920 | $19,010 |
| 2005 | $920 +3.4% | $19,010 -3.3% |
| 2004 | $890 +0.4% | $19,660 |
| 2003 | $886 +1.5% | $19,660 |
| 2002 | $874 +8.8% | $19,660 |
| 2001 | $803 | $19,660 |
Find assessor info on the county website
Monthly payment
Est. payment
Payment breakdown
Explore the cost of this home by adjusting the details. Changes won't be saved.Climate risks
Neighborhood: Sherwood
Nearby schools
Schools provided by the listing agent
- Elementary: SGF-Sherwood
- Middle: SGF-Carver
- High: SGF-Parkview
Source: SOMOMLS as distributed by MLS GRID. This data may not be complete. We recommend contacting the local school district to confirm school assignments for this home.
- $210,6003 bd2 ba1.3k sqft2049 S Wellington Ave, Springfield, MO 65807Off Market
- $254,5003 bd3 ba-- sqft2065 S Wellington Ave, Springfield, MO 65807Off Market

- $272,9003 bd3 ba1.9k sqft2043 S Wellington Ave, Springfield, MO 65807Off Market
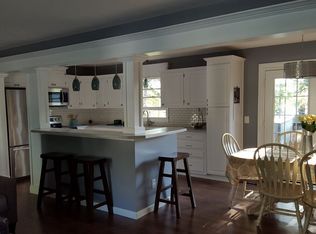
- $--3 bd2 ba1.3k sqft2058 S Colgate Ave, Springfield, MO 65807Sold
Similar homes
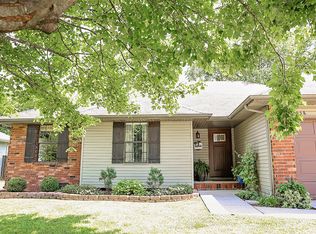
- $449,9003 bd4 ba2.4k sqft3406 W Laurel Circle, Springfield, MO 65807Active
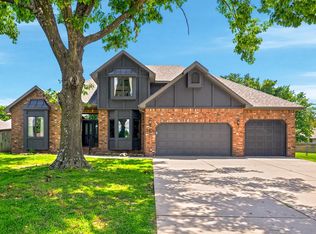
 MLS ID #60333835, Team Serrano, Assist 2 Sell. SOMOMLS as distributed by MLS GRID
 - $235,0004 bd3 ba2.3k sqft3138 W Crestview Street, Springfield, MO 65807Active
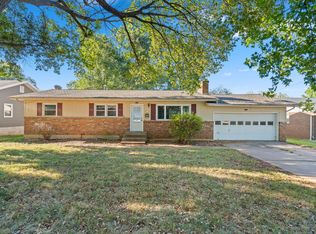 MLS ID #60333538, Adam Graddy, Keller Williams Local. SOMOMLS as distributed by MLS GRID
 - $344,9004 bd3 ba2.4k sqft515 E Kingsley Street, Springfield, MO 65807Active
 MLS ID #60330753, Christopher Weich, Christopher Weich Realty. SOMOMLS as distributed by MLS GRID
 - $299,0004 bd2 ba2.3k sqft1015 W Downing Street, Springfield, MO 65807Active
 MLS ID #60332833, Jody Lee Malam, ReeceNichols - Springfield. SOMOMLS as distributed by MLS GRID
 - $350,0004 bd3 ba2.8k sqft4740 S Glenn Avenue, Springfield, MO 65810ActiveMLS ID #60332495, Julie Hayward, EXP Realty LLC. SOMOMLS as distributed by MLS GRID
- $222,0003 bd2 ba1.4k sqft3012 W Countryside Drive, Springfield, MO 65807ActiveMLS ID #60334124, Makinzi N Taylor, Cantrell Real Estate. SOMOMLS as distributed by MLS GRID
- $399,0004 bd3 ba2.7k sqft1628 S Charing Road, Springfield, MO 65809ActiveMLS ID #60326610, Adam Graddy, Keller Williams Local. SOMOMLS as distributed by MLS GRID
- $384,9994 bd4 ba3.4k sqft2249 E Cragmont Street, Springfield, MO 65804ActiveMLS ID #60329700, Linh Claire Neal, Cantrell Real Estate. SOMOMLS as distributed by MLS GRID
- $279,9003 bd2 ba1.7k sqft3432 W Regal Court, Springfield, MO 65807ActiveMLS ID #60331309, Lisa A Walker, EXP Realty LLC. SOMOMLS as distributed by MLS GRID
- $385,9004 bd4 ba3.8k sqft4006 S Fairway Avenue, Springfield, MO 65804ActiveMLS ID #60327388, Sharon Elkins, Beverly Hills 417. SOMOMLS as distributed by MLS GRID
- $249,9003 bd2 ba1.6k sqft1201 W Edgewood Street, Springfield, MO 65807ActiveMLS ID #60333330, Team Serrano, Assist 2 Sell. SOMOMLS as distributed by MLS GRID
- $544,0003 bd2 ba2.6k sqft4081 E Kingsbury Street, Springfield, MO 65809ActiveMLS ID #60334231, Martha Khadyrke, Old World Realty, LLC. SOMOMLS as distributed by MLS GRID
- $364,9003 bd2 ba1.9k sqft2371 W Allen Drive, Springfield, MO 65810ActiveMLS ID #60332449, Kristen Smith, Keller Williams Local. SOMOMLS as distributed by MLS GRID
- $259,0003 bd3 ba1.7k sqft523 E Camino Street, Springfield, MO 65810ActiveMLS ID #60334133, Langston Group, Murney Associates - Primrose. SOMOMLS as distributed by MLS GRID
- $425,0005 bd3 ba3.5k sqft3605 E Delmar Street, Springfield, MO 65809ActiveMLS ID #60332008, Chris Wells, Alpha Realty MO, LLC. SOMOMLS as distributed by MLS GRID
- $264,9004 bd3 ba1.6k sqft3552 S Franklin Avenue, Springfield, MO 65807ActiveMLS ID #60331471, Wes Litton, Keller Williams Local. SOMOMLS as distributed by MLS GRID
- $399,9004 bd3 ba2.6k sqft2098 N Preakness Drive, Nixa, MO 65714ActiveMLS ID #60331252, Penny L. Arthur, Professional Real Estate Group. SOMOMLS as distributed by MLS GRID
- $339,9004 bd3 ba2.4k sqft617 E Southeast Hills Court, Nixa, MO 65714ActiveMLS ID #60334238, Daniel Kaczynski, Alpha Realty MO, LLC. SOMOMLS as distributed by MLS GRID
- $339,9994 bd3 ba2.4k sqft5529 S Dollison Avenue, Springfield, MO 65810ActiveMLS ID #60331458, 417realestate.com, Real Broker, LLC. SOMOMLS as distributed by MLS GRID
- $435,0003 bd3 ba2.1k sqft5754 S Fair Oak Road, Springfield, MO 65810ActiveMLS ID #60329966, Kirk Hewitt, AMAX Real Estate. SOMOMLS as distributed by MLS GRID
