A quiet court address, set on an oversized lot, with a backyard that commands attention the moment you step outside. 2057 Saffron Court is a fully updated 4-bedroom home that delivers on the promise of Brentwood living in one of its most sought-after neighborhoods. Set on a .22-acre lot, the yard was designed with deliberate intention. A solar-heated pool + raised spa with waterfall feature anchor the space, while a covered pergola, paver patio, + dedicated firepit area create a seamless flow between entertaining + everyday living. Professional landscaping + low-maintenance turf grass complete an outdoor environment that is as polished as it is functional. The interior has been updated with equal care. A bright white kitchen with stone countertops opens to a generous living area finished with new LVP flooring — light, open, + polished. Featuring 4 bedrooms, 2.5 baths, dual living + family rooms, and an upper-level loft, there's ample room to keep up w your busy lifestyle. Custom closet organizers, tastefully upgraded bathrooms, + custom details round out an interior that's been touched in all the right places. A court location that delivers on both privacy + community, walking distance to Marsh Creek Trail + parks, + just minutes from the shops, restaurants, farm stands, + Downtown Brentwood. A property of this caliber, at this address, is a rare opportunity in the Brentwood market.
Sold for $985,000
$985,000
2057 Saffron Ct, Brentwood, CA 94513
4beds
2,475sqft
Single Family Residence
Built in 2011
9,583 Square Feet Lot
$984,000 Zestimate®
$398/sqft
$4,558 Estimated rent
Home value
$984,000
$886,000 - $1.09M
$4,558/mo
Zestimate® history
Owner options
List your home for rent
$4,558/mo
Rent Zestimate®
Find your next renter with Zillow Rental Manager. Plus, with online applications, you can quickly screen prospective tenants – for free.
$4,558/mo
Rent Zestimate®
Refinance and save
$6,337/mo
Est. payment
Refinancing to a lower rate could help reduce your monthly payments and save thousands over the life of the loan.
$6,337/mo
Est. payment
Explore your selling options
Work with a Zillow partner agent
Leverage their expertise and Zillow's premium Showcase listings to get your home seen by more buyers.
Get startedList with your own agent
Get your home in front of millions of buyers by listing it on Zillow.
Learn how to do itSell it yourself
Take full control of how buyers see your home on Zillow by listing For Sale by Owner (FSBO).
List your homeWhat's special
Solar-heated poolUpper-level loftBackyard that commands attentionOversized lotTastefully upgraded bathroomsNew lvp flooringCustom details
Zillow last checked:
Listing updated:
Listed by:
Danielle Campbell DRE #01875600 510-388-9768,
Exp Realty Of California, Inc.
Bought with:
Pat Baltazar, DRE #00788683
Luis Baltazar, Broker
Source: CCAR,MLS#: 41136130
Facts & features
Interior
Bedrooms & bathrooms
- Bedrooms: 4
- Bathrooms: 3
- Full bathrooms: 2
- Partial bathrooms: 1
Rooms
- Room types: 0.5 Bath, Main Entry, 4 Bedrooms, 2 Baths, Primary Bedrm Suite - 1, Loft
Bathroom
- Features: Shower Over Tub, Tile, Updated Baths, Tub, Closet, Window
Kitchen
- Features: 220 Volt Outlet, Stone Counters, Dishwasher, Kitchen Island, Microwave, Pantry, Updated Kitchen
Heating
- Zoned
Cooling
- Ceiling Fan(s), Central Air
Appliances
- Included: Dishwasher, Microwave
- Laundry: Laundry Room, Upper Level, Common Area
Features
- Storage, Pantry, Updated Kitchen
- Flooring: Tile, Vinyl, Carpet
- Number of fireplaces: 1
- Fireplace features: Living Room
Interior area
- Total structure area: 2,475
- Total interior livable area: 2,475 sqft
Property
Parking
- Total spaces: 2
- Parking features: Attached, Direct Access, Side Yard Access, Garage Faces Front
- Attached garage spaces: 2
Accessibility
- Accessibility features: Other
Features
- Levels: Two
- Stories: 2
- Exterior features: Garden, Garden/Play, Storage
- Has private pool: Yes
- Pool features: In Ground, Solar Heat, Fenced, Pool/Spa Combo, Outdoor Pool
- Fencing: Fenced
- Has view: Yes
- View description: Mountain(s)
Lot
- Size: 9,583 Square Feet
- Features: Court, Cul-De-Sac, Premium Lot, Back Yard, Front Yard, Landscaped, Private, Sprinklers In Rear, Side Yard, Landscape Back, Landscape Front
Details
- Parcel number: 0164300402
- Special conditions: Standard
- Other equipment: Irrigation Equipment
Construction
Type & style
- Home type: SingleFamily
- Architectural style: Traditional
- Property subtype: Single Family Residence
Materials
- Stone, Stucco
- Foundation: Slab
- Roof: Tile
Condition
- Existing
- New construction: No
- Year built: 2011
Details
- Builder model: REVERE
- Builder name: Meritage
Utilities & green energy
- Electric: Other Solar, 220 Volts in Kitchen, 220 Volts in Laundry
- Sewer: Public Sewer
- Water: Public
Green energy
- Energy efficient items: Insulation
Community & HOA
Community
- Subdivision: Brentwood
HOA
- Has HOA: No
Location
- Region: Brentwood
Financial & listing details
- Price per square foot: $398/sqft
- Tax assessed value: $736,127
- Annual tax amount: $10,419
- Date on market: 5/27/2026
Price history
| Date | Event | Price |
|---|---|---|
| 7/15/2026 | Sold | $985,000+1%$398/sqft |
Source:  CCAR #41136130 Report a problem CCAR #41136130 Report a problem | ||
| 6/19/2026 | Pending sale | $975,000$394/sqft |
Source: CCAR #41136130 Report a problem | ||
| 5/27/2026 | Listed for sale | $975,000+47.7%$394/sqft |
Source: CCAR #41136130 Report a problem | ||
| 1/18/2019 | Sold | $659,9000%$267/sqft |
Source:  bridgeMLS/CCAR/Bay East AOR #40847041 Report a problem bridgeMLS/CCAR/Bay East AOR #40847041 Report a problem | ||
| 12/21/2018 | Pending sale | $659,999$267/sqft |
Source: INTERO REAL ESTATE SVC. #40847041 Report a problem | ||
| 12/13/2018 | Price change | $659,999-2.9%$267/sqft |
Source: INTERO REAL ESTATE SVC. #40847041 Report a problem | ||
| 11/29/2018 | Listed for sale | $679,999+83%$275/sqft |
Source: INTERO REAL ESTATE SVC. #40847041 Report a problem | ||
| 8/18/2011 | Sold | $371,500$150/sqft |
Source: Public Record Report a problem | ||
Public tax history
| Year | Property taxes | Tax assessment |
|---|---|---|
| 2025 | $10,419 +2.1% | $736,127 +2% |
| 2024 | $10,203 +2.9% | $721,694 +2% |
| 2023 | $9,917 +2.4% | $707,545 +2% |
| 2022 | $9,686 +2.7% | $693,672 +2% |
| 2021 | $9,428 -4.2% | $680,071 +1% |
| 2020 | $9,841 +37.8% | $673,098 +51.5% |
| 2019 | $7,140 +3.2% | $444,264 +2% |
| 2018 | $6,915 +4.4% | $435,554 +2% |
| 2017 | $6,623 +6.5% | $427,015 +2% |
| 2016 | $6,218 +4.2% | $418,643 +8% |
| 2015 | $5,966 | $387,731 +2% |
| 2014 | $5,966 | $380,137 +0.5% |
| 2013 | -- | $378,420 +8.9% |
| 2012 | -- | $347,500 +286% |
| 2011 | -- | $90,024 +0.8% |
| 2010 | -- | $89,352 -57.1% |
| 2009 | -- | $208,080 +2% |
| 2008 | -- | $204,000 -15.1% |
| 2007 | -- | $240,414 +2% |
| 2006 | -- | $235,700 |
Find assessor info on the county website
Neighborhood: 94513
Nearby homes
- $956,3004 bd3 ba2.9k sqft2053 Saffron Ct, Brentwood, CA 94513Off Market
- $808,2003 bd2 ba2.2k sqft1076 Coriander Dr, Brentwood, CA 94513Off Market
- $827,5005 bd3 ba2.4k sqft1080 Coriander Dr, Brentwood, CA 94513Off Market
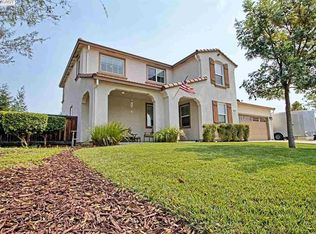
- $940,0004 bd3 ba2.9k sqft1120 Lavender Dr, Brentwood, CA 94513Off Market
- $865,0004 bd3 ba2.4k sqft1112 Lavender Dr, Brentwood, CA 94513Sold
- $779,3004 bd3 ba2.2k sqft1124 Lavender Dr, Brentwood, CA 94513Off Market
- $853,7003 bd2 ba2.2k sqft2052 Saffron Ct, Brentwood, CA 94513Off Market
- $830,9004 bd3 ba2.2k sqft1108 Lavender Dr, Brentwood, CA 94513Off Market
Nearby schools
GreatSchools rating
- 6/10Marsh Creek Elementary SchoolGrades: K-5Distance: 0.3 mi
- 4/10William B. Bristow Middle SchoolGrades: 6-8Distance: 1.1 mi
- 7/10Liberty High SchoolGrades: 9-12Distance: 1.6 mi
Get a cash offer in 3 minutes
Find out how much your home could sell for in as little as 3 minutes with a no-obligation cash offer.
Estimated market value
$984,000
Get a cash offer in 3 minutes
Find out how much your home could sell for in as little as 3 minutes with a no-obligation cash offer.
Estimated market value
$984,000
- California
- Contra Costa County
- Brentwood
- 94513
- 2057 Saffron Ct
Nearby cities
Nearby zip codes
Other Brentwood Topics
