Skip main navigation
Closed
  • $870,000

    2057 Stirnie Rd, Bloomfield, NY 14564

    4beds
    4,075sqft
    Single Family Residence
    Built in 1993
    5.1 Acres Lot
    $870,300 Zestimate®
    $213/sqft
    $4,903 Estimated rent

    Home value

    $870,300

    $827,000 - $914,000

    $4,903/mo

    Zestimate® history
    Loading
    Loading...

    Owner options

    List your home for rent

    $4,903/mo

    Rent Zestimate®

    Find your next renter with Zillow Rental Manager. Plus, with online applications, you can quickly screen prospective tenants – for free.

    Learn more

    $4,903/mo

    Rent Zestimate®

    Refinance and save

    $6,176/mo

    Est. payment

    Refinancing to a lower rate could help reduce your monthly payments and save thousands over the life of the loan.

    See today's rates

    $6,176/mo

    Est. payment

    Explore your selling options

    Work with a Zillow partner agent

    Leverage their expertise and Zillow's premium Showcase listings to get your home seen by more buyers.

    Get started

    List with your own agent

    Get your home in front of millions of buyers by listing it on Zillow.

    Learn how to do it

    Sell it yourself

    Take full control of how buyers see your home on Zillow by listing For Sale by Owner (FSBO).

    List your home

    What's special

    Finished walkout basementWorkshop spaceDedicated main floor officeThree additional generous bedroomsSweeping deckCenter islandPristine in-ground pool
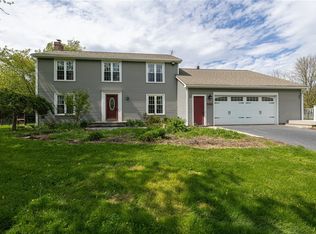
    Welcome to 2057 Stirnie Rd. Prepare to be captivated by this stunning brick and frame Colonial, nestled on 5.10 acres of expansive, park-like grounds in the highly desirable Victor area. Offering the perfect blend of timeless craftsmanship and modern luxury, this 4,075 square feet estate delivers a true resort style living experience inside and out. Step past the open front porch into a two story foyer illuminated by natural light. The main level features a light filled living room with soaring cathedral ceilings and a majestic floor-to-ceiling brick fireplace. The chef's Country Kitchen comes complete with premium quartz countertops, a center island, a breakfast bar, and a walk-in pantry, flowing seamlessly into the dining spaces. A dedicated main floor office and a flexible first floor bedroom suite with a full bath offer an ideal layout for guests or remote work. Upstairs, find three additional generous bedrooms and two full baths, including a serene primary suite with a large walk-in closet and dedicated bath, plus a convenient second floor laundry room. The living space expands further into the finished walkout basement, which features a massive recreation room, workshop space, full bath, and seamless access to your backyard oasis. The exterior grounds offer an incredible, secluded setting for outdoor enjoyment. This backyard retreat features a pristine in-ground pool, a standalone hot tub, and a sweeping deck. The lush lawn leads directly to your private scenic pond with a dock, perfect for enjoying water views. Storage is effortless with a 3-car attached garage plus an impressive 34' x 30' detached barn/outbuilding with overhead storage, providing exceptional flexibility for equipment, workshop space, hobbies, or a custom studio. Located in the top-rated Bloomfield school district with a Victor address, this property is directly across the street from Boughton Park. This park is open for all residents of Victor and Bloomfield, offers miles of hiking trails and two large ponds for fishing and non-motorized boating.

    Zillow last checked:

    Listing updated:

    Listed by:

    Robert Piazza Palotto Robert@HighFallsSIR.com,

    High Falls Sotheby's International Realty

    Bought with:

    Robert Piazza Palotto, 10311210084

    High Falls Sotheby's International Realty

    Source: NYSAMLSs,MLS#: R1691364MLS LogoOriginating MLS: Rochester

    Facts & features

    Interior

    Bedrooms & bathrooms
    • Bedrooms: 4
    • Bathrooms: 4
    • Full bathrooms: 4
    • Main level bathrooms: 1
    • Main level bedrooms: 1
    Heating
    • Propane, Forced Air
    Cooling
    • Central Air
    Appliances
    • Included: Convection Oven, Dryer, Dishwasher, Exhaust Fan, Electric Oven, Electric Range, Microwave, Propane Water Heater, Refrigerator, Range Hood, Washer, Humidifier
    • Laundry: Upper Level
    Features
    • Breakfast Bar, Ceiling Fan(s), Cathedral Ceiling(s), Den, Separate/Formal Dining Room, Entrance Foyer, Eat-in Kitchen, Guest Accommodations, Great Room, Home Office, Country Kitchen, Kitchen Island, Library, Pantry, Quartz Counters, Sliding Glass Door(s), Skylights, Natural Woodwork, Window Treatments, Bedroom on Main Level, Bath in Primary Bedroom
    • Flooring: Carpet, Ceramic Tile, Hardwood, Tile, Varies
    • Doors: Sliding Doors
    • Windows: Drapes, Skylight(s), Thermal Windows
    • Basement: Full,Finished,Walk-Out Access
    • Number of fireplaces: 2
    Interior area
    • Total structure area: 4,075
    • Total interior livable area: 4,075 sqft
    • Finished area below ground: 795

    Property

    Parking
    • Total spaces: 3
    • Parking features: Attached, Garage, Circular Driveway, Driveway, Garage Door Opener, Other
    • Attached garage spaces: 3
    Features
    • Levels: Two
    • Stories: 2
    • Patio & porch: Deck, Open, Patio, Porch
    • Exterior features: Blacktop Driveway, Deck, Pool, Patio, Private Yard, See Remarks, Propane Tank - Owned
    • Pool features: In Ground
    • Fencing: Pet Fence
    • Has view: Yes
    • View description: Water
    • Has water view: Yes
    • Water view: Water
    • Waterfront features: Pond
    Lot
    • Size: 5.1 Acres
    • Features: Rectangular, Rectangular Lot, Residential Lot, Wooded
    Details
    • Additional structures: Barn(s), Outbuilding
    • Parcel number: 3226890530000001055400
    • Special conditions: Standard
    • Horses can be raised: Yes
    • Horse amenities: Horses Allowed

    Construction

    Type & style
    • Home type: SingleFamily
    • Architectural style: Colonial
    • Property subtype: Single Family Residence
    Materials
    • Brick, Frame, Vinyl Siding, Copper Plumbing
    • Foundation: Poured
    • Roof: Asphalt
    Condition
    • Resale
    • Year built: 1993

    Utilities & green energy

    • Sewer: Septic Tank
    • Water: Well
    • Utilities for property: Cable Available, High Speed Internet Available

    Community & HOA

    Community
    • Security: Security System Owned
    Location
    • Region: Bloomfield

    Financial & listing details

    • Price per square foot: $213/sqft
    • Tax assessed value: $700,000
    • Annual tax amount: $17,237
    • Date on market: 7/7/2026
    • Cumulative days on market: 7 days
    • Listing terms: Cash,Conventional,FHA,VA Loan

    Price history

    DateEventPrice
    8/28/2026Sold$870,000+2.4%$213/sqft
    Source: NYSAMLSs #R1691364 Report a problem
    7/16/2026Pending sale$850,000$209/sqft
    Source: NYSAMLSs #R1691364 Report a problem
    7/7/2026Listed for sale$850,000+74.5%$209/sqft
    Source: NYSAMLSs #R1691364 Report a problem
    6/11/2019Sold$487,000+2.5%$120/sqft
    Source: NYSAMLSs #R1180755 Report a problem
    4/1/2019Pending sale$475,000$117/sqft
    Source: RE/MAX Plus #R1180755 Report a problem
    3/26/2019Listed for sale$475,000$117/sqft
    Source: RE/MAX Plus #R1180755 Report a problem
    7/9/2018Listing removed$475,000$117/sqft
    Source: RE/MAX PLUS #R1098881 Report a problem
    4/2/2018Pending sale$475,000$117/sqft
    Source: RE/MAX Plus #R1098881 Report a problem
    2/14/2018Listed for sale$475,000-3%$117/sqft
    Source: RE/MAX Plus #R1098881 Report a problem
    11/10/2017Listing removed$489,900$120/sqft
    Source: Howard Hanna - Brighton #R1066215 Report a problem
    6/16/2017Price change$489,900-6.7%$120/sqft
    Source: Nothnagle - Brighton #R1044107 Report a problem
    5/9/2017Listed for sale$525,000$129/sqft
    Source: Nothnagle - Brighton #R1044107 Report a problem

    Public tax history

    YearProperty taxesTax assessment
    2025-- $700,000
    2024-- $700,000 +43.7%
    2023-- $487,000
    2022-- $487,000
    2021-- $487,000 +14.6%
    2020-- $425,000
    2019-- $425,000
    2018-- $425,000 +16.4%
    2017$11,524 $365,000
    2016-- $365,000
    2015-- $365,000 +1.4%
    2014-- $360,000
    2013-- $360,000
    2012-- $360,000
    2011-- $360,000
    2010-- $360,000
    2009-- $360,000
    2008-- $360,000 +5.9%
    2007-- $340,000
    2006-- $340,000 +17.2%
    2005-- $290,200
    2004-- $290,200
    2003-- $290,200 +12.7%
    2002-- $257,500
    2001-- $257,500
    2000-- $257,500
    Find assessor info on the county website

    Neighborhood: 14564

    Nearby schools

    GreatSchools rating
    Schools provided by the listing agent
    • District: Bloomfield

    Source: NYSAMLSs. This data may not be complete. We recommend contacting the local school district to confirm school assignments for this home.

    Sell for more on Zillow
    Get a Zillow Showcase℠ listing at no additional cost and you could sell for .
    $870,300
    2% more
    +$17,406
    With Zillow Showcase(estimated)
    $887,706
    Sell for more on Zillow
    Get a Zillow Showcase℠ listing at no additional cost and you could sell for .
    $870,300
    2% more
    +$17,406
    With Zillow Showcase(estimated)
    $887,706