Skip main navigation
Closed
  • $750,000

    2057 Towne Mill Ave, Canton, GA 30114

    5beds
    4,288sqft
    Single Family Residence
    Built in 2006
    0.38 Acres Lot
    $790,000 Zestimate®
    $175/sqft
    $4,004 Estimated rent

    Home value

    $790,000

    $751,000 - $830,000

    $4,004/mo

    Zestimate® history
    Loading
    Loading...

    Owner options

    List your home for rent

    $4,004/mo

    Rent Zestimate®

    Find your next renter with Zillow Rental Manager. Plus, with online applications, you can quickly screen prospective tenants – for free.

    Learn more

    $4,004/mo

    Rent Zestimate®

    Refinance and save

    $5,294/mo

    Est. payment

    Refinancing to a lower rate could help reduce your monthly payments and save thousands over the life of the loan.

    See today's rates

    $5,294/mo

    Est. payment

    Explore your selling options

    Work with a Zillow partner agent

    Leverage their expertise and Zillow's premium Showcase listings to get your home seen by more buyers.

    Get started

    List with your own agent

    Get your home in front of millions of buyers by listing it on Zillow.

    Learn how to do it

    Sell it yourself

    Take full control of how buyers see your home on Zillow by listing For Sale by Owner (FSBO).

    List your home

    What's special

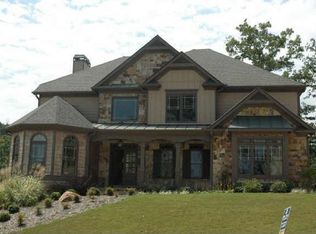
    A PERFECT 10!! Conveniently located near 575, shopping, and schools, this Executive Home is perfection with its traditional comforts and resort style Pool and Cabana complete with an outdoor kitchen! From the moment you pull up, you are immediately greeted with beautiful curb appeal, a 3-car garage, and an expansive front porch with masonry detail. Upon entry enjoy the home office, soaring ceilings, hardwood floors, & large dining room. The first floor continues with the cozy family room complete with coffered ceilings, walls of windows, and a cozy fireplace. The kitchen is the heart of the home with granite counters, new appliances, tile backsplash, and views to the keeping room with stone fireplace, breakfast nook, and family room. To complete the main level is a full bedroom and bathroom for guests to enjoy. Upstairs luxury continues with home theater space with vaulted ceilings in addition to 3 large secondary bedrooms each with bathroom access. The Primary Suite is the perfect retreat with trey ceilings, a sitting room, and an en-suite complete with 2 person tile shower, dual vanity, and a massive walk-in closet with custom closet systems. The unfinished basement is the ultimate space for storage or for you to finish and make your own! Outdoors is where memories are sure to be made with a heated gunite pool, updated landscaped lighting package, fireplace, and full outdoor kitchen! Do not miss your chance to grab this one before it's gone! Call today for your private showing!

    Zillow last checked:

    Listing updated:

    Listed by:

    Mark Spain 770-886-9000,

    Mark Spain Real Estate,

    Mindy Farris 770-880-4078,

    Mark Spain Real Estate

    Bought with:

    Gail Detraz, 395949

    Chris McCall Realty

    Source: GAMLS,MLS#: 10235747MLS Logo

    Facts & features

    Interior

    Bedrooms & bathrooms
    • Bedrooms: 5
    • Bathrooms: 5
    • Full bathrooms: 5
    • Main level bathrooms: 1
    • Main level bedrooms: 1
    Rooms
    • Room types: Keeping Room, Laundry, Media Room, Office
    Kitchen
    • Features: Breakfast Bar, Breakfast Room, Walk-in Pantry
    Heating
    • Natural Gas, Forced Air
    Cooling
    • Central Air
    Appliances
    • Included: Gas Water Heater, Dishwasher, Double Oven, Disposal, Refrigerator
    • Laundry: Other
    Features
    • Bookcases, Tray Ceiling(s), High Ceilings, Double Vanity, Walk-In Closet(s)
    • Flooring: Hardwood, Tile, Carpet
    • Windows: Double Pane Windows
    • Basement: Bath/Stubbed,Daylight,Interior Entry,Exterior Entry,Full
    • Attic: Pull Down Stairs
    • Number of fireplaces: 2
    • Fireplace features: Family Room, Gas Starter
    • Common walls with other units/homes: No Common Walls
    Interior area
    • Total structure area: 4,288
    • Total interior livable area: 4,288 sqft
    • Finished area above ground: 4,288
    • Finished area below ground: 0

    Property

    Parking
    • Total spaces: 3
    • Parking features: Attached, Garage, Kitchen Level, Side/Rear Entrance
    • Has attached garage: Yes
    Features
    • Levels: Two
    • Stories: 2
    • Patio & porch: Deck
    • Exterior features: Gas Grill
    • Fencing: Back Yard,Wood
    • Waterfront features: No Dock Or Boathouse
    • Body of water: None
    Lot
    • Size: 0.38 Acres
    • Features: Private
    Details
    • Additional structures: Gazebo, Outdoor Kitchen
    • Parcel number: 14N20A 117
    • Other equipment: Home Theater

    Construction

    Type & style
    • Home type: SingleFamily
    • Architectural style: Brick Front,Craftsman,Traditional
    • Property subtype: Single Family Residence
    Materials
    • Concrete, Stone
    • Roof: Composition,Wood
    Condition
    • Resale
    • New construction: No
    • Year built: 2006

    Utilities & green energy

    • Sewer: Public Sewer
    • Water: Public
    • Utilities for property: Underground Utilities, Cable Available, Electricity Available, High Speed Internet, Natural Gas Available, Phone Available, Sewer Available, Water Available

    Community & HOA

    Community
    • Features: Clubhouse, Playground, Pool, Sidewalks, Street Lights, Tennis Court(s)
    • Security: Smoke Detector(s)
    • Subdivision: Towne Mill
    HOA
    • Has HOA: Yes
    • Services included: Swimming, Tennis
    • HOA fee: $770 annually
    Location
    • Region: Canton

    Financial & listing details

    • Price per square foot: $175/sqft
    • Tax assessed value: $722,300
    • Annual tax amount: $5,800
    • Date on market: 12/27/2023
    • Cumulative days on market: 30 days
    • Listing agreement: Exclusive Right To Sell
    • Electric utility on property: Yes

    Price history

    DateEventPrice
    3/6/2024Sold$750,000$175/sqft
    Source: GAMLS #10235747 Report a problem
    1/4/2024Pending sale$750,000$175/sqft
    Source: GAMLS #10235747 Report a problem
    12/27/2023Listed for sale$750,000+3%$175/sqft
    Source: GAMLS #10235747 Report a problem
    1/13/2023Sold$728,000+0.4%$170/sqft
    Source: Public Record Report a problem
    12/31/2022Pending sale$725,000$169/sqft
    Source: FMLS GA #7149039 Report a problem
    12/27/2022Contingent$725,000$169/sqft
    Source: FMLS GA #7149039 Report a problem
    12/22/2022Listed for sale$725,000$169/sqft
    Source: FMLS GA #7149039 Report a problem
    12/12/2022Pending sale$725,000$169/sqft
    Source: GAMLS #10115746 Report a problem
    12/12/2022Listed for sale$725,000$169/sqft
    Source: GAMLS #10115746 Report a problem
    12/12/2022Pending sale$725,000$169/sqft
    Source: FMLS GA #7149039 Report a problem
    12/7/2022Contingent$725,000$169/sqft
    Source: FMLS GA #7149039 Report a problem
    12/2/2022Listed for sale$725,000+81.3%$169/sqft
    Source: FMLS GA #7149039 Report a problem
    11/17/2017Sold$399,900$93/sqft
    Source: FMLS GA #5907461 Report a problem
    10/13/2017Pending sale$399,900$93/sqft
    Source: Atlanta Communities #8257604 Report a problem
    9/14/2017Listed for sale$399,900-5.9%$93/sqft
    Source: Atlanta Communities #8257604 Report a problem
    8/8/2015Listing removed$2,400$1/sqft
    Source: Keller Williams - Atlanta - East Cobb #5565593 Report a problem
    7/9/2015Listed for rent$2,400$1/sqft
    Source: The Banks Team Report a problem
    11/23/2013Listing removed$425,000$99/sqft
    Source: ERA Sunrise Realty #5150842 Report a problem
    8/28/2013Price change$425,000-5.6%$99/sqft
    Source: ERA Sunrise Realty #5150842 Report a problem
    5/24/2013Listed for sale$450,000-0.7%$105/sqft
    Source: ERA Sunrise Realty #5150842 Report a problem
    2/1/2008Sold$453,000$106/sqft
    Source: Public Record Report a problem

    Public tax history

    YearProperty taxesTax assessment
    2025$8,208 -1.8%$288,920 -0.6%
    2024$8,359 +12.1%$290,520 +3.9%
    2023$7,459 +28.6%$279,720 +30.6%
    2022$5,800 +4.5%$214,120 +12.8%
    2021$5,552 +9.1%$189,760 +10.8%
    2020$5,091 -1.5%$171,200 -1.7%
    2019$5,166 +7.1%$174,160 -56.4%
    2018$4,823 +1%$399,100 +1.9%
    2017$4,777 +30%$391,600 +7.7%
    2016$3,675 +0.7%$363,500 +1.6%
    2015$3,649 -17.2%$357,900 +3.1%
    2014$4,408 +26.5%$347,300 +3.9%
    2013$3,484 +1.3%$334,200 +1.6%
    2012$3,439 -3.9%$329,000 -5.7%
    2011$3,578 -6.3%$349,000 +128.9%
    2010$3,817 -7.4%$152,480 -12.2%
    2009$4,122 -5.4%$173,760 -6.3%
    2008$4,355 -5.1%$185,480 -5%
    2007$4,590 +519.5%$195,320 +526%
    2006$741 $31,200
    Find assessor info on the county website

    Neighborhood: 30114

    Nearby schools

    GreatSchools rating
    Schools provided by the listing agent
    • Elementary: R M Moore
    • Middle: Teasley
    • High: Cherokee

    Source: GAMLS. This data may not be complete. We recommend contacting the local school district to confirm school assignments for this home.

    Get a cash offer in 3 minutes
    Find out how much your home could sell for in as little as 3 minutes with a no-obligation cash offer.
    Estimated market value
    $790,000
    Get a cash offer in 3 minutes
    Find out how much your home could sell for in as little as 3 minutes with a no-obligation cash offer.
    Estimated market value
    $790,000