INCREDIBLY DIFFICULT TO FIND NEXT GEN HOME IN THIS PRICE RANGE!! THIS HOME IS ONE OF A KIND! Original home burned down. This bright & airy 6-year new home offers enormous number of features! Main house is 1889 SF. In addition to main home, there is a separate living unit/Nextgen style home totaling 428.6 SF. Main boasts spectacular split floor plan w/ 10ft ceilings,10''x48'' porcelain tile throughout. Open great room concept. The gourmet kitchen offers tons of storage space, beautiful matte granite countertops, an extra-large island w/ a quartz slab, GE stainless steel appliances, gas range w/ vent hood. (Has option for electric stove) Modern backsplash w/ white & espresso-stained shaker cabinet. The master bathroom is a showstopper with the 7'x4' extra-large shower, oversized niche that runs the full length, matte black fixtures, temperature select shower valves, 4 total shower heads. The master bedroom has ample space to enjoy relax & in comfort. The master bedroom closet has features that most homes do not have, like a safe room, fully equipped with hidden code box to access.
The other two bedrooms have custom shelves for extra storage in closets. Hall bathroom has extra deep bathtub w/ all matte black hardware & temperature select valve.
Laundry room has custom built tabletop & stackable frontload washer & gas dryer (Has option for electric). Faux blinds throughout, Milgard vinyl windows w/ a lifetime warranty on any broken glass, & LED lighting. The casita can be used for multiple purposes: home office, guest house, mother-in-law quarter, or potential rental property. This area offers its own kitchen, with a convection microwave, induction cooktop, full-size dishwasher. All GE stainless steel appliances, laundry closet with full-size washer and gas dryer (Has option for electric). The bathroom shower has new curb and flows with the floor full tile, two niches, all matte black hardware, temperature select valve. 10"x48" porcelain tile throughout.
As you enter the backyard. you will find a resort style getaway featuring a beautiful gazebo for shade and comfort, a travertine paver patio with a focal point on the large outdoor fireplace and surrounded by raised block planters and turf. The entire backyard has a vast spread of foliage that is minimal maintenance. Completely remodeled pool with new pebble-sheen, newer variable speed pool pump and newer filter. A $7500 heat pump was also recently installed, which can both cool down &/or heat up the pool depending on your needs. The crystal blue pool features cleaning system and water feature. The side yard has a full 3' wide travertine path that leads to a 5x10 storage shed, continuing to a small patio area just behind the RV Gate.
Energy Features: The entire home has spray foam insulation in the exterior walls and ceiling, Low-e argon gas charges windows, Completely paid off/seller owned 12.3KV solar panel system, full LED lighting throughout home and all exterior lighting.
Extra Features: Prewired for 240-volt spa, hot & cold-water stub for future outdoor shower, full 8 camera system w/ 2 TB space, Matte black door hardware throughout, in ceiling and in wall entertainment speakers (center speaker not installed but in wall box and wiring exists).
Sold for $570,000
$570,000
2057 W GILA BUTTE Drive, San Tan Valley, AZ 85144
4beds
2,318sqft
Single Family Residence
Built in 2019
7,196 Square Feet Lot
$567,900 Zestimate®
$246/sqft
$2,585 Estimated rent
Home value
$567,900
$534,000 - $608,000
$2,585/mo
Zestimate® history
Owner options
List your home for rent
$2,585/mo
Rent Zestimate®
Find your next renter with Zillow Rental Manager. Plus, with online applications, you can quickly screen prospective tenants – for free.
$2,585/mo
Rent Zestimate®
Refinance and save
$3,597/mo
Est. payment
Refinancing to a lower rate could help reduce your monthly payments and save thousands over the life of the loan.
$3,597/mo
Est. payment
Explore your selling options
Work with a Zillow partner agent
Leverage their expertise and Zillow's premium Showcase listings to get your home seen by more buyers.
Get startedList with your own agent
Get your home in front of millions of buyers by listing it on Zillow.
Learn how to do itSell it yourself
Take full control of how buyers see your home on Zillow by listing For Sale by Owner (FSBO).
List your homeWhat's special
Matte black fixturesBeautiful matte granite countertopsGourmet kitchenTons of storage spaceTemperature select shower valvesFaux blinds throughoutGe stainless steel appliances
Zillow last checked:
Listing updated:
Listed by:
Kriste Melcher 480-332-4413,
My Home Group Real Estate
Bought with:
Lenny A Moon, SA117431000
My Home Group Real Estate
Source: ARMLS,MLS#: 7020181
Facts & features
Interior
Bedrooms & bathrooms
- Bedrooms: 4
- Bathrooms: 3
- Full bathrooms: 3
Heating
- Natural Gas
Cooling
- Central Air, Ceiling Fan(s), Programmable Thmstat
Appliances
- Included: Water Softener Owned, Reverse Osmosis, Dishwasher, Disposal, Gas Range, Gas Oven
- Laundry: Inside, Gas Dryer Hookup
Features
- Pantry, Granite Counters, Double Vanity, Eat-in Kitchen, 9+ Flat Ceilings, No Interior Steps, Kitchen Island, 3/4 Bath Master Bdrm
- Flooring: Tile
- Windows: Solar Screens, Double Pane Windows
- Has basement: No
- Has fireplace: No
Interior area
- Total structure area: 2,318
- Total interior livable area: 2,318 sqft
Property
Parking
- Total spaces: 5
- Parking features: Attached, RV Gate, Direct Access
- Attached garage spaces: 2
- Uncovered spaces: 3
Features
- Stories: 1
- Patio & porch: Covered, Patio
- Exterior features: Private Yard, Storage
- Has private pool: Yes
- Pool features: Play Pool, Heated
- Spa features: None
- Fencing: Block
Lot
- Size: 7,196 Square Feet
- Features: North/South Exposure, Sprinklers In Rear, Sprinklers In Front, Desert Back, Desert Front, Synthetic Grass Frnt, Synthetic Grass Back, Auto Timer H2O Front, Auto Timer H2O Back
Details
- Additional structures: Guest House, Gazebo
- Parcel number: 50913338
Construction
Type & style
- Home type: SingleFamily
- Architectural style: Ranch
- Property subtype: Single Family Residence
Materials
- Stucco, Wood Frame, Painted
- Roof: Tile
Condition
- Year built: 2019
Details
- Builder name: MG
Utilities & green energy
- Sewer: Private Sewer
- Water: Pvt Water Company
Green energy
- Energy efficient items: Solar Panels
Community & HOA
Community
- Features: Pool, Playground, Biking/Walking Path
- Security: Security System Owned
- Subdivision: VILLAGE AT SAN TAN HEIGHTS PARCEL 2
HOA
- Has HOA: Yes
- Services included: Maintenance Grounds
- HOA fee: $282 quarterly
- HOA name: San Tan Heights
- HOA phone: 480-539-1396
Location
- Region: San Tan Valley
Financial & listing details
- Price per square foot: $246/sqft
- Tax assessed value: $465,375
- Annual tax amount: $1,914
- Date on market: 5/16/2026
- Cumulative days on market: 31 days
- Listing terms: Cash,Conventional,FHA,VA Loan
- Ownership: Fee Simple
Price history
| Date | Event | Price |
|---|---|---|
| 6/16/2026 | Sold | $570,000+0.9%$246/sqft |
Source:  ARMLS #7020181 Report a problem ARMLS #7020181 Report a problem | ||
| 5/16/2026 | Listed for sale | $565,000-10.3%$244/sqft |
Source: ARMLS #7020181 Report a problem | ||
| 7/26/2022 | Sold | $630,000$272/sqft |
Source: ARMLS #6359584 Report a problem | ||
| 6/26/2022 | Price change | $630,000-3.1%$272/sqft |
Source: ARMLS #6359584 Report a problem | ||
| 6/7/2022 | Listed for sale | $650,000+3.2%$280/sqft |
Source: ARMLS #6359584 Report a problem | ||
| 4/22/2022 | Listing removed | $630,000$272/sqft |
Source: ARMLS #6359584 Report a problem | ||
| 3/1/2022 | Contingent | $630,000$272/sqft |
Source: ARMLS #6359584 Report a problem | ||
| 2/24/2022 | Listed for sale | $630,000+110%$272/sqft |
Source: ARMLS #6359584 Report a problem | ||
| 6/18/2020 | Sold | $300,000+900%$129/sqft |
Source: Public Record Report a problem | ||
| 3/1/2016 | Sold | $30,000-89.5%$13/sqft |
Source: Public Record Report a problem | ||
| 5/13/2005 | Sold | $284,900+76.2%$123/sqft |
Source: Public Record Report a problem | ||
| 10/1/2004 | Sold | $161,653$70/sqft |
Source: Public Record Report a problem | ||
Public tax history
| Year | Property taxes | Tax assessment |
|---|---|---|
| 2026 | $1,914 +0.6% | $46,537 -0.8% |
| 2025 | $1,902 -0.2% | $46,892 -11.3% |
| 2024 | $1,907 +1.7% | $52,867 +20% |
| 2023 | $1,875 -10.1% | $44,071 -1.9% |
| 2022 | $2,085 +752.4% | $44,925 +9.9% |
| 2021 | $245 +0.1% | $40,885 +533.9% |
| 2020 | $244 +4% | $6,450 +68% |
| 2019 | $235 +5.8% | $3,840 |
| 2018 | $222 +1.7% | $3,840 |
| 2017 | $218 -3.7% | $3,840 |
| 2016 | $227 | -- |
| 2014 | $227 | $1,600 |
| 2013 | -- | -- |
| 2012 | -- | -- |
| 2011 | -- | $1,920 -83.3% |
| 2010 | -- | $11,497 |
| 2009 | -- | -- |
| 2008 | -- | -- |
| 2007 | -- | -- |
| 2006 | -- | -- |
| 2005 | -- | -- |
| 2004 | -- | -- |
Find assessor info on the county website
Neighborhood: 85142
Nearby homes
- $382,8003 bd2 ba2.1k sqft2037 W Gila Butte Dr, San Tan Valley, AZ 85142Off Market
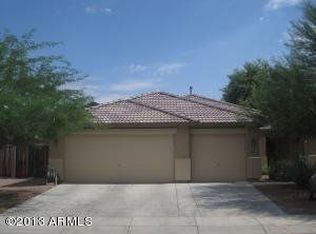
- $348,4003 bd2 ba-- sqft2037 W Gila Butte Dr, Queen Creek, AZ 85242Off Market
- $381,300-- bd-- ba2k sqft2075 W Gila Butte Dr, San Tan Valley, AZ 85142Off Market
- $383,4004 bd2 ba2k sqft2056 W Sunshine Butte Dr, San Tan Valley, AZ 85142Off Market
- $377,7004 bd2 ba2.1k sqft2038 W Sunshine Butte Dr, San Tan Valley, AZ 85142Off Market
- $382,0004 bd2 ba2.1k sqft2038 W Sunshine Butte Dr #OV, Queen Creek, AZ 85142Off Market
- $391,6004 bd2 ba2.1k sqft2038 W Sunshine Butte Dr, Queen Creek, AZ 85144Off Market
- $424,0004 bd2 ba2k sqft2019 W Gila Butte Dr, Queen Creek, AZ 85142Off Market
Nearby schools
GreatSchools rating
- 4/10San Tan Heights K-8Grades: PK-8Distance: 0.3 mi
- 4/10San Tan Foothills High SchoolGrades: 7-12Distance: 2.7 mi
Schools provided by the listing agent
- Elementary: San Tan Heights Elementary
- Middle: San Tan Heights Elementary
- High: San Tan Foothills High School
- District: Florence Unified School District
Source: ARMLS. This data may not be complete. We recommend contacting the local school district to confirm school assignments for this home.
Get a cash offer in 3 minutes
Find out how much your home could sell for in as little as 3 minutes with a no-obligation cash offer.
Estimated market value
$567,900
Get a cash offer in 3 minutes
Find out how much your home could sell for in as little as 3 minutes with a no-obligation cash offer.
Estimated market value
$567,900
- Arizona
- Pinal County
- San Tan Valley
- 85142
- 2057 W GILA BUTTE Drive
Nearby cities
Nearby zip codes
Other San Tan Valley Topics
