Skip main navigation
For sale
  • Listed by: Equity Union • Arthur Aslanian • Contact: 818-989-2000
    $1,249,000

    2057 Woodglen St, Simi Valley, CA 93065

    7beds
    3,267sqft
    : 
    Loading
    Get pre-qualified
    Single Family Residence
    Built in 1976
    0.28 Acres Lot
    $1,229,700 Zestimate®
    $382/sqft
    $-- HOA

    What's special

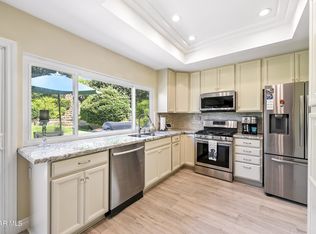
    A modern compound designed for today's lifestyle. Featuring a 2,270 SF, 5-bedroom, 3-bath main residence and a 997 SF, 2-bedroom, 2-bath ADU, this exceptional property sits on an expansive 12,196 SF lot and offers approximately 3,267 SF of combined living space (Buyer to verify), complete with a pool and paid-off solar, in a highly desirable neighborhood north of the 118 Freeway. Step inside the light-filled main residence, where an open-concept floor plan is designed for everyday living and entertaining. A welcoming living room leads to the remodeled kitchen, featuring a large center island, quartz countertops, stainless steel appliances, and ample cabinetry. The kitchen opens to the dining area with French doors and the expansive family room, where soaring vaulted wood-beam ceilings, a beautifully finished fireplace, and sliding doors to the covered patio create an exceptional indoor-outdoor setting for entertaining or simply enjoying California living. The main level includes a spacious bedroom with its own fireplace and sliding doors to the backyard, offering endless flexibility as a guest suite, home office, gym, or media room. Upstairs, the generous primary suite includes a walk-in closet, private balcony, and updated en-suite bathroom, while the remaining bedrooms are served by two additional stylish bathrooms, completing the home's functional layout. Completed in 2025, the ADU features its own private entrance, offering flexibility for extended family or rental income. The two-story floor plan includes a bright living room, a full-size kitchen with dining area, in-unit laundry, a guest bathroom, and an oversized bonus room on the main level, ideal for a home office or guest room. Upstairs, two well-sized bedrooms share a beautifully remodeled bathroom, while a large balcony offers relaxing neighborhood and hillside views. Step outside to your own resort-style backyard, where an oversized covered patio overlooks the sparkling pool and spa, creating the perfect setting for outdoor dining, entertaining, and relaxing year-round. A second covered patio in the gated front courtyard, surrounded by mature trees, offers a peaceful and secluded space to unwind, while mature fruit trees and producing grape vines add charm and seasonal enjoyment. Whether you're seeking multigenerational living, rental income, or simply an extraordinary place to call home, this is a property that truly has it all.
    1 day
    |
    479
    |
    35
    |

    Zillow last checked:

    Listing updated:

    Listed by:

    Arthur Aslanian DRE #01291836 818-335-1239,

    Equity Union

    Source: CRMLS,MLS#: SR26146424MLS LogoOriginating MLS: California Regional MLS

    Loading...

      Facts & features

      Interior

      Bedrooms & bathrooms
      • Bedrooms: 7
      • Bathrooms: 5
      • Full bathrooms: 4
      • 1/2 bathrooms: 1
      • Main level bathrooms: 1
      • Main level bedrooms: 1
      Rooms
      • Room types: Bonus Room, Bedroom, Entry/Foyer, Family Room, Kitchen, Laundry, Living Room, Primary Bedroom, Office, Other
      Bedroom
      • Features: Bedroom on Main Level
      Bathroom
      • Features: Bathtub, Dual Sinks, Full Bath on Main Level, Quartz Counters, Remodeled, Upgraded, Vanity, Walk-In Shower
      Kitchen
      • Features: Built-in Trash/Recycling, Kitchen Island, Kitchen/Family Room Combo, Pots & Pan Drawers, Quartz Counters, Remodeled, Self-closing Cabinet Doors, Self-closing Drawers, Updated Kitchen
      Other
      • Features: Walk-In Closet(s)
      Heating
      • Central
      Cooling
      • Central Air
      Appliances
      • Included: Dishwasher, Disposal, Gas Range, Microwave, Water Heater
      • Laundry: Washer Hookup, Gas Dryer Hookup
      Features
      • Breakfast Bar, Balcony, Ceiling Fan(s), Cathedral Ceiling(s), Eat-in Kitchen, In-Law Floorplan, Open Floorplan, Pantry, Quartz Counters, Recessed Lighting, Storage, Bedroom on Main Level, Primary Suite, Walk-In Closet(s)
      • Flooring: Laminate, Tile
      • Doors: French Doors, Mirrored Closet Door(s), Sliding Doors
      • Windows: Double Pane Windows
      • Has fireplace: Yes
      • Fireplace features: Bonus Room, Decorative, Family Room
      • Common walls with other units/homes: No Common Walls
      Interior area
      • Total interior livable area: 3,267 sqft
      Video & virtual tour

      Property

      Parking
      • Total spaces: 2
      • Parking features: Driveway
      • Uncovered spaces: 2
      Features
      • Levels: Two
      • Stories: 2
      • Entry location: 1
      • Patio & porch: Concrete, Covered, Front Porch, Rooftop, See Remarks
      • Exterior features: Rain Gutters
      • Has private pool: Yes
      • Pool features: In Ground, Private
      • Has spa: Yes
      • Spa features: Private
      • Fencing: Block,Good Condition,Wrought Iron
      • Has view: Yes
      • View description: Mountain(s), Neighborhood
      Lot
      • Size: 0.28 Acres
      • Features: Back Yard, Front Yard, Lawn, Landscaped, Near Park, Walkstreet
      Details
      • Additional structures: Guest House, Two On A Lot
      • Parcel number: 6120044275
      • Special conditions: Standard

      Construction

      Type & style
      • Home type: SingleFamily
      • Architectural style: Contemporary,Modern
      • Property subtype: Single Family Residence
      Materials
      • Stucco
      • Foundation: Slab
      • Roof: Shingle
      Condition
      • Updated/Remodeled
      • New construction: No
      • Year built: 1976

      Utilities & green energy

      • Electric: Standard
      • Sewer: Public Sewer
      • Water: Public
      • Utilities for property: Electricity Connected, Natural Gas Connected, Sewer Connected, Water Connected

      Community & HOA

      Community
      • Features: Curbs, Street Lights, Sidewalks, Park
      • Security: Carbon Monoxide Detector(s), Smoke Detector(s)
      • Subdivision: Montara (N/Fwy) (263)
      Location
      • Region: Simi Valley

      Financial & listing details

      • Price per square foot: $382/sqft
      • Tax assessed value: $1,051,844
      • Annual tax amount: $12,306
      • Date on market: 7/7/2026
      • Cumulative days on market: 2 days
      • Listing terms: Cash to New Loan
      • Road surface type: Paved

        Estimated market value

        $1,229,700

        $1.17M - $1.29M

        $6,333/mo

        Price history

        DateEventPrice
        7/7/2026Listed for sale$1,249,000+23.5%$382/sqft
        Source: CRMLS #SR26146424 Report a problem
        3/21/2023Sold$1,011,000+2.2%$309/sqft
        Source: Public Record Report a problem
        2/15/2023Pending sale$989,000$303/sqft
        Source: CLAW #23-235193 Report a problem
        2/11/2023Listed for sale$989,000$303/sqft
        Source: CLAW #23-235193 Report a problem
        2/2/2023Pending sale$989,000$303/sqft
        Source: CLAW #23-235193 Report a problem
        1/27/2023Listed for sale$989,000+16.4%$303/sqft
        Source: CLAW #23-235193 Report a problem
        6/24/2022Sold$849,500+88.8%$260/sqft
        Source: Public Record Report a problem
        6/2/2011Sold$450,000-11.6%$138/sqft
        Source: Public Record Report a problem
        1/26/2011Listing removed$509,000$156/sqft
        Source: Rodeo Realty - Westlake Village Report a problem
        10/28/2010Price change$509,000-2.1%$156/sqft
        Source: Rodeo Realty - Westlake Village Report a problem
        9/29/2010Price change$519,900-7%$159/sqft
        Source: Rodeo Realty - Westlake Village Report a problem
        8/6/2010Listed for sale$559,000+996.1%$171/sqft
        Source: Rodeo Realty #F1852124 Report a problem
        1/7/2010Sold$51,000-91.5%$16/sqft
        Source: Agent Provided Report a problem
        11/11/2009Listed for sale$599,000$183/sqft
        Source: Rodeo Realty #F1759481 Report a problem
        10/9/2009Listing removed$599,000$183/sqft
        Source: Rodeo Realty #F1759481 Report a problem
        9/2/2009Price change$599,000-4.8%$183/sqft
        Source: Rodeo Realty #F1759481 Report a problem
        8/1/2009Price change$629,000-1.6%$193/sqft
        Source: Rodeo Realty #F1759481 Report a problem
        7/18/2009Price change$639,000-1.5%$196/sqft
        Source: Rodeo Realty #F1759481 Report a problem
        6/6/2009Price change$649,000-3%$199/sqft
        Source: Rodeo Realty #F1759481 Report a problem
        4/29/2009Price change$669,000-3.7%$205/sqft
        Source: Listhub #F1759481 Report a problem
        4/8/2009Price change$695,000+3.9%$213/sqft
        Source: Listhub #F1759481 Report a problem
        3/2/2009Price change$669,000-3.7%$205/sqft
        Source: Listhub #F1759481 Report a problem
        10/19/2008Price change$695,000-13%$213/sqft
        Source: Homes & Land #80005911 Report a problem
        5/24/2008Listed for sale$799,000$245/sqft
        Source: Homes & Land #80005911 Report a problem

        Public tax history

        YearProperty taxesTax assessment
        2025$12,306 +21.2%$1,051,844 +2%
        2024$10,149 $1,031,220 +16.1%
        2023$10,149 +54.2%$888,420 +63.5%
        2022$6,583 +0.6%$543,268 +2%
        2021$6,542 +2%$532,616 +1%
        2020$6,412 +4.7%$527,156 +2%
        2019$6,123 +0.8%$516,820 +2%
        2018$6,077 +2.2%$506,688 +2%
        2017$5,946 +4.6%$496,754 +2%
        2016$5,682 +2.1%$487,014 +1.5%
        2015$5,567 +1.3%$479,700 +2%
        2014$5,494 $470,304 +2.7%
        2013-- $458,000 +1.8%
        2012-- $450,000 +196.8%
        2011-- $151,605 +0.5%
        2009-- $150,832 +4%
        2007-- $144,977 +2%
        2006-- $142,135 +2%
        2005-- $139,349 +3.9%
        2003-- $134,116 +2%
        2002-- $131,488 +2%
        2001$1,536 +1.8%$128,911 +2%
        2000$1,508 $126,384

        Find assessor info on the county website

        Monthly payment

        Est. payment

        Payment breakdown

        Explore the cost of this home by adjusting the details. Changes won't be saved.
        All calculations are estimates and provided by Zillow, Inc. for informational purposes only. Actual amounts may vary.
        HOA fees may include property taxes on listings classified as Co-Ops. Contact the listing agent and/or owner for fee details.
        Mortgage interest rates are dependent on a number of factors, including credit score, down payment, and repayment length. Interest rate data provided by Zillow Group Marketplace, Inc. as of 1/1/1970 from various mortgage lenders with which we have lead or other similar arrangements; the Estimated Payment is an average of those rates.
        See how much you could borrow to make a competitive offer.

        Climate risks

        Neighborhood: 93065

        Getting around

        29 / 100
        Car-Dependent
        25 / 100
        Some Transit
        15 / 100
        Somewhat Bikeable

        Nearby schools

        GreatSchools rating

        A local agent can set up tours, give advice and negotiate with sellers.

        A local lender can help you make sure your offer is ready when you are.

        Browse local experts

        Similar homes

        Skip to the end of the carouselSkip to the beginning of the carousel
            • Local buyer's agents are ready to help