Two-Story home Located on a long cul-de-sac & Connected to the Hardwood Creek walking/bike trails that can take you into downtown Forest Lake.
All 4 Bedrooms on one level. Fantastic lot with a natural Pond and stone firepit to enjoy the view and nature with family and friends. Spacious living areas. Living Room & Primary Bedroom photos are virtually staged. Primary Bath has new shower. Front Patio and a newly updated large Deck and lower level large Patio with electrical box. 3-car attached, insulated, heated extra large Garage. Lower level is waiting for you to add Your creativity and increase equity. Close to 35W and Hwy 61. Also, close to Clear Lake, Forest Lake & Big Marine, YMCA, hockey/skating rink, soccer/baseball fields, and parks. Quick close possible.
Closed
$520,000
20570 Enfield Cir N, Forest Lake, MN 55025
4beds
2,742sqft
Single Family Residence
Built in 2003
0.56 Acres Lot
$549,500 Zestimate®
$190/sqft
$3,240 Estimated rent
Home value
$549,500
$522,000 - $577,000
$3,240/mo
Zestimate® history
Owner options
List your home for rent
$3,240/mo
Rent Zestimate®
Find your next renter with Zillow Rental Manager. Plus, with online applications, you can quickly screen prospective tenants – for free.
$3,240/mo
Rent Zestimate®
Refinance and save
$3,300/mo
Est. payment
Refinancing to a lower rate could help reduce your monthly payments and save thousands over the life of the loan.
$3,300/mo
Est. payment
Explore your selling options
Work with a Zillow partner agent
Leverage their expertise and Zillow's premium Showcase listings to get your home seen by more buyers.
Get startedList with your own agent
Get your home in front of millions of buyers by listing it on Zillow.
Learn how to do itSell it yourself
Take full control of how buyers see your home on Zillow by listing For Sale by Owner (FSBO).
List your homeWhat's special
Close to clear lakeLarge garageNatural pondBig marineForest lakeFront patioLong cul-de-sac
Zillow last checked:
Listing updated:
Listed by:
Realty Group LLC
Bought with:
Search Houses Now Team
Keller Williams Classic Rlty NW
Source: NorthstarMLS as distributed by MLS GRID,MLS#: 6414013
Facts & features
Interior
Bedrooms & bathrooms
- Bedrooms: 4
- Bathrooms: 3
- Full bathrooms: 2
- 1/2 bathrooms: 1
Bedroom
- Level: Upper
- Area: 320 Square Feet
- Dimensions: 20x16
Bedroom 2
- Level: Upper
- Area: 156 Square Feet
- Dimensions: 13x12
Bedroom 3
- Level: Upper
- Area: 154 Square Feet
- Dimensions: 14x11
Bedroom 4
- Level: Upper
- Area: 156 Square Feet
- Dimensions: 13x12
Deck
- Level: Main
Den
- Level: Main
- Area: 90 Square Feet
- Dimensions: 10x9
Family room
- Level: Main
- Area: 204 Square Feet
- Dimensions: 17x12
Foyer
- Level: Main
- Area: 48 Square Feet
- Dimensions: 8x6
Informal dining room
- Level: Main
- Area: 143 Square Feet
- Dimensions: 13x11
Kitchen
- Level: Main
- Area: 195 Square Feet
- Dimensions: 15x13
Laundry
- Level: Main
- Area: 63 Square Feet
- Dimensions: 9x7
Living room
- Level: Main
- Area: 280 Square Feet
- Dimensions: 20x14
Mud room
- Level: Main
- Area: 51.8 Square Feet
- Dimensions: 7.4x7
Patio
- Level: Lower
Heating
- Forced Air
Cooling
- Central Air
Appliances
- Included: Air-To-Air Exchanger, Dishwasher, Disposal, Dryer, Exhaust Fan, Humidifier, Gas Water Heater, Microwave, Range, Refrigerator, Stainless Steel Appliance(s), Washer
- Laundry: Laundry Room, Main Level, Sink, Washer Hookup
Features
- Basement: Block,Daylight,Full,Partially Finished,Sump Pump,Walk-Out Access
- Number of fireplaces: 1
- Fireplace features: Gas, Living Room
Interior area
- Total structure area: 2,742
- Total interior livable area: 2,742 sqft
- Finished area above ground: 2,723
- Finished area below ground: 19
Property
Parking
- Total spaces: 3
- Parking features: Attached, Asphalt, Garage Door Opener, Insulated Garage
- Attached garage spaces: 3
- Has uncovered spaces: Yes
Accessibility
- Accessibility features: None
Features
- Levels: Two
- Stories: 2
- Patio & porch: Deck, Patio, Porch
- Fencing: Invisible
Lot
- Size: 0.56 Acres
- Dimensions: 111 x 220 x 100 x 265
- Features: Tree Coverage - Light
Details
- Additional structures: Storage Shed
- Foundation area: 1400
- Parcel number: 1903221240029
- Zoning description: Residential-Single Family
Construction
Type & style
- Home type: SingleFamily
- Property subtype: Single Family Residence
Materials
- Block, Frame
- Roof: Age 8 Years or Less,Asphalt
Condition
- New construction: No
- Year built: 2003
Utilities & green energy
- Gas: Natural Gas
- Sewer: City Sewer/Connected
- Water: City Water/Connected
Community & HOA
Community
- Subdivision: Mallard Point
HOA
- Has HOA: No
Location
- Region: Forest Lake
Financial & listing details
- Price per square foot: $190/sqft
- Tax assessed value: $485,000
- Annual tax amount: $4,785
- Date on market: 8/7/2023
- Cumulative days on market: 46 days
Price history
| Date | Event | Price |
|---|---|---|
| 9/22/2023 | Sold | $520,000-1.9%$190/sqft |
Source:  NorthstarMLS as distributed by MLS GRID #6414013 Report a problem NorthstarMLS as distributed by MLS GRID #6414013 Report a problem | ||
| 8/7/2023 | Listed for sale | $529,900+67.7%$193/sqft |
Source: NorthstarMLS as distributed by MLS GRID #6414013 Report a problem | ||
| 9/16/2003 | Sold | $315,921$115/sqft |
Source: Public Record Report a problem | ||
Public tax history
| Year | Property taxes | Tax assessment |
|---|---|---|
| 2025 | $5,130 +5.6% | $482,100 -1% |
| 2024 | $4,860 +1.5% | $486,900 +0.7% |
| 2023 | $4,788 +12.6% | $483,600 +29.7% |
| 2022 | $4,254 +0.7% | $372,900 -0.9% |
| 2021 | $4,224 -1.8% | $376,300 +2.1% |
| 2020 | $4,300 | $368,500 |
| 2019 | $4,300 | $368,500 +17.1% |
| 2018 | $4,300 +16% | $314,700 +5.4% |
| 2017 | $3,708 +10.5% | $298,700 -2.9% |
| 2016 | $3,356 -1.8% | $307,500 +5.5% |
| 2015 | $3,416 | $291,500 +10.9% |
| 2013 | $3,416 +11.1% | $262,800 +8.7% |
| 2012 | $3,076 | $241,700 -13.2% |
| 2011 | $3,076 +9.3% | $278,300 -12% |
| 2010 | $2,814 -9.7% | $316,300 |
| 2009 | $3,118 -1.9% | -- |
| 2008 | $3,178 +2.6% | -- |
| 2007 | $3,098 +6.1% | -- |
| 2006 | $2,920 +4.9% | -- |
| 2005 | $2,783 +2074.2% | -- |
| 2004 | $128 +128.6% | -- |
| 2003 | $56 | -- |
Find assessor info on the county website
Neighborhood: 55025
Nearby homes
- $605,8005 bd4 ba3.7k sqft20578 Enfield Ave N, Forest Lake, MN 55025Off Market
- $527,3004 bd3 ba2.2k sqft20562 Enfield Cir N, Forest Lake, MN 55025Off Market
- $531,5004 bd4 ba3.1k sqft20584 Enfield Ave N, Forest Lake, MN 55025Off Market
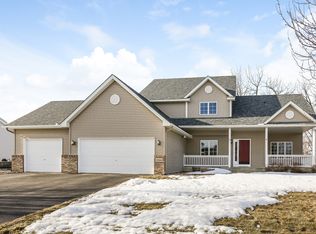
- $521,4005 bd3 ba3.1k sqft20554 Enfield Cir N, Forest Lake, MN 55025Off Market

- $543,9004 bd3 ba3.1k sqft20590 Enfield Ave N, Forest Lake, MN 55025Off Market
- $524,0003 bd4 ba2k sqft20510 Enfield Cir N, Forest Lake, MN 55025Off Market
- $538,0005 bd4 ba4k sqft20583 Enfield Ave N, Forest Lake, MN 55025Sold
- $582,7005 bd4 ba3.4k sqft20514 Enfield Cir N, Forest Lake, MN 55025Off Market
Nearby schools
GreatSchools rating
- 8/10Lino Lakes Elementary SchoolGrades: PK-6Distance: 5.8 mi
- 7/10Forest Lake Area Middle SchoolGrades: 7-8Distance: 2.1 mi
- 7/10Forest Lake Senior High SchoolGrades: 9-12Distance: 1.7 mi
Get a cash offer in 3 minutes
Find out how much your home could sell for in as little as 3 minutes with a no-obligation cash offer.
Estimated market value
$549,500
Get a cash offer in 3 minutes
Find out how much your home could sell for in as little as 3 minutes with a no-obligation cash offer.
Estimated market value
$549,500
- Minnesota
- Washington County
- Forest Lake
- 55025
- 20570 Enfield Cir N
Nearby cities
Nearby zip codes
Other Forest Lake Topics
