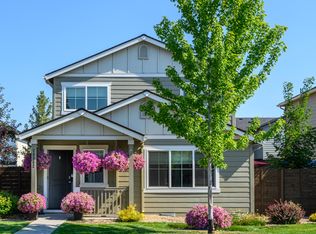
Welcome to this 3-bedroom, 2.5-bath home in the highly desirable Stone Creek community. Offering 1,571 square feet of comfortable living space, this home features an inviting open-concept floor plan that's perfect for both everyday living and entertaining.
The kitchen offers ample counter space, a center island with breakfast bar seating, and flows seamlessly into the great room, creating a functional and welcoming main living area.
Upstairs, the primary suite includes a walk-in closet and private ensuite bathroom with dual vanities and a walk-in shower. Two additional bedrooms and a full bathroom provide flexible space for family, guests, or a home office.
A washer and dryer are included and gifted to tenant. Step outside to the fully fenced, xeriscaped backyard with a patio, offering a low-maintenance outdoor space that requires only occasional weeding and watering. Front yard landscaping is maintained by the HOA, making outdoor upkeep minimal.
Located just a short stroll from the community swimming pool and the expansive 6-acre Stone Creek Park, residents enjoy access to walking trails, open green space, and neighborhood amenities that make this one of Bend's most sought-after communities.
House for rent
$2,800/mo
Fees may apply
20570 SE Cameron Ave, Bend, OR 97702
3beds
1,571sqft
Price may not include required fees and charges. Learn more|
Single family residence
Available Wed Jul 22 2026
Cats, dogs OK
Central air
Garage parking
What's special
Inviting open-concept floor planLow-maintenance outdoor space
- 5 days |
- -- |
- -- |
Zillow last checked:
Listing updated:
Travel times

Let’s turn your rent into credit progress
Build credit history with every on-time payment and get credit for the payment you’re already making.
Facts & features
Interior
Bedrooms & bathrooms
- Bedrooms: 3
- Bathrooms: 3
- Full bathrooms: 2
- 1/2 bathrooms: 1
Cooling
- Central Air
Appliances
- Included: Dishwasher, Microwave, Range Oven, Refrigerator
Features
- Range/Oven, Walk In Closet
Interior area
- Total interior livable area: 1,571 sqft
Property
Parking
- Parking features: Garage
- Has garage: Yes
- Details: Contact manager
Features
- Exterior features: Range/Oven, Walk In Closet
- Fencing: Fenced Yard
Details
- Parcel number: 181209BA00105
Construction
Type & style
- Home type: SingleFamily
- Property subtype: Single Family Residence
Community & HOA
Community
- Features: Clubhouse
Location
- Region: Bend
Financial & listing details
- Lease term: Contact For Details
Price history
| Date | Event | Price |
|---|---|---|
| 7/10/2026 | Listed for rent | $2,800$2/sqft |
Source: Zillow Rentals Report a problem | ||
| 1/6/2022 | Sold | $518,500+5.8%$330/sqft |
Source: | ||
| 11/28/2021 | Pending sale | $489,900$312/sqft |
Source: | ||
| 11/23/2021 | Listed for sale | $489,900+8.9%$312/sqft |
Source: | ||
| 11/24/2020 | Sold | $450,000+26.8%$286/sqft |
Source: Public Record Report a problem | ||
| 6/10/2019 | Sold | $354,995$226/sqft |
Source: Public Record Report a problem | ||
| 3/23/2019 | Listed for sale | $354,995$226/sqft |
Source: D.R. Horton - Portland Report a problem | ||
Neighborhood: Old Farm District
Nearby schools
GreatSchools rating
- 7/10Silver Rail Elementary SchoolGrades: K-5Distance: 0.1 mi
- 6/10High Desert Middle SchoolGrades: 6-8Distance: 2.2 mi
- 5/10Bend Senior High SchoolGrades: 9-12Distance: 1.1 mi