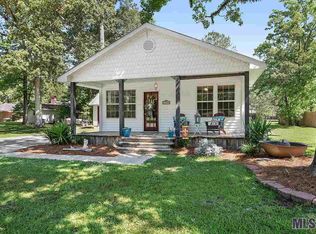
20570 Texas St, Livingston, LA 70754
Home value
$254,800
$227,000 - $285,000
$2,393/mo
Owner options
$2,393/mo
Rent Zestimate®
Find your next renter with Zillow Rental Manager. Plus, with online applications, you can quickly screen prospective tenants – for free.
$2,393/mo
Rent Zestimate®
Refinancing to a lower rate could help reduce your monthly payments and save thousands over the life of the loan.
Explore your selling options
Work with a Zillow partner agent
Leverage their expertise and Zillow's premium Showcase listings to get your home seen by more buyers.
Get startedList with your own agent
Get your home in front of millions of buyers by listing it on Zillow.
Learn how to do itSell it yourself
Take full control of how buyers see your home on Zillow by listing For Sale by Owner (FSBO).
List your homeWhat's special
Zillow last checked:
Listing updated:
Samantha Schenk,
Covington & Associates Real Estate, LLC
Kevin Pope, 995713663
Covington & Associates Real Estate, LLC
Facts & features
Interior
Bedrooms & bathrooms
- Bedrooms: 4
- Bathrooms: 3
- Full bathrooms: 3
Primary bedroom
- Level: First
- Area: 208.6 Square Feet
- Dimensions: 14.9x14
Bedroom
- Level: First
- Dimensions: 11.8x11.5+4x2.3
Bedroom
- Level: First
- Dimensions: 12.6x11.6+3.6x2
Bedroom
- Level: First
- Dimensions: 12.6x11.9+4x2.3
Primary bathroom
- Level: First
- Area: 106.56 Square Feet
- Dimensions: 14.8x7.2
Bathroom
- Level: First
- Area: 79.8 Square Feet
- Dimensions: 10.5x7.6
Dining room
- Level: First
- Area: 151.98 Square Feet
- Dimensions: 14.9x10.2
Foyer
- Level: First
- Area: 71.91 Square Feet
- Dimensions: 15.3x4.7
Game room
- Level: First
- Area: 323.08 Square Feet
- Dimensions: 19.7x16.4
Kitchen
- Level: First
- Area: 110.2 Square Feet
- Dimensions: 11.6x9.5
Living room
- Level: First
- Area: 684.48 Square Feet
- Dimensions: 27.6x24.8
Mud room
- Level: First
- Area: 64.19 Square Feet
- Dimensions: 13.1x4.9x4.9x2
Pantry
- Level: First
- Area: 9.2 Square Feet
- Dimensions: 4.6x2
Other
- Level: First
- Area: 34.96 Square Feet
- Dimensions: 7.6x4.6
Utility room
- Level: First
- Area: 148.83 Square Feet
- Dimensions: 12.3x12.1
Heating
- Central
Cooling
- Central Air, Ceiling Fan(s)
Appliances
- Included: Dishwasher, Electric Cooktop, Cooktop, Oven, Electric Stove Connection
- Laundry: Electric Dryer Hookup, Washer Hookup, Inside
Features
- Double Vanity, Eat-in Kitchen, High Ceilings, Varied Ceiling Heights, Built-in Features, Bookcases, En Suite
- Flooring: Carpet, Vinyl
Interior area
- Total structure area: 3,909
- Total interior livable area: 3,177 sqft
Property
Parking
- Parking features: Carport
- Has carport: Yes
Features
- Levels: One
- Stories: 1
- Exterior features: Lighting
- Fencing: None
Lot
- Size: 1.55 Acres
- Dimensions: 280 x 241 x 280 x 242
Details
- Parcel number: 0303057
Construction
Type & style
- Home type: SingleFamily
- Architectural style: Traditional
- Property subtype: Single Family Residence
Materials
- Brick
- Foundation: Slab
- Roof: Shingle
Condition
- Year built: 1974
Utilities & green energy
- Sewer: Public Sewer
- Water: Public
Community & HOA
HOA
- Has HOA: No
Location
- Region: Livingston
Financial & listing details
- Tax assessed value: $110,300
- Annual tax amount: $288
- Date on market: 8/31/2025
- Listing terms: Cash,Conventional,FHA,USDA Loan,VA Loan
Price history
| Date | Event | Price |
|---|---|---|
| 10/9/2025 | Sold | -- |
Source: | ||
| 9/12/2025 | Pending sale | $255,000$80/sqft |
Source: | ||
| 9/1/2025 | Listed for sale | $255,000$80/sqft |
Source: | ||
Public tax history
| Year | Property taxes | Tax assessment |
|---|---|---|
| 2025 | $288 -1.3% | $11,030 |
| 2024 | $292 +8.7% | $11,030 |
| 2023 | $268 -1.1% | $11,030 |
| 2022 | $271 -0.5% | $11,030 |
| 2021 | $273 +0.7% | $11,030 |
| 2020 | $271 -34.4% | $11,030 -8.7% |
| 2019 | $413 -13.5% | $12,080 |
| 2017 | $477 +13.1% | $12,080 |
| 2015 | $422 | $12,080 |
| 2014 | $422 -0.9% | $12,080 |
| 2013 | $426 -10.9% | $12,080 |
| 2012 | $478 -1.4% | $12,080 |
| 2011 | $485 +1% | $12,080 |
| 2010 | $480 +14.1% | $12,080 -90% |
| 2009 | $421 -2.6% | $120,800 |
| 2008 | $432 -8.3% | $120,800 |
| 2007 | $471 -5.8% | $120,800 |
| 2006 | $500 +0.5% | $120,800 +900% |
| 2005 | $498 +2.3% | $12,080 |
| 2004 | $487 +25.7% | $12,080 +7.1% |
| 2003 | $387 +1.4% | $11,280 |
| 2002 | $382 -28.6% | $11,280 -12.1% |
| 2001 | $535 | $12,830 |
Neighborhood: 70754
Nearby homes
- $233,700-- bd-- ba1.8k sqft29455 S Red Oak Rd, Livingston, LA 70754Off Market
- $102,600-- bd-- ba672 sqft29455 S Red Oak Rd, Livingston, LA 70754Off Market
- $3,1004 bd3 ba3k sqft29455 Red Oak Rd, Livingston, LA 70754Off Market
- $186,1003 bd2 ba1.5k sqft20575 Texas St, Livingston, LA 70754Off Market

- $221,4003 bd2 ba1.3k sqft20601 Texas St, Livingston, LA 70754Off Market
- $246,500-- bd-- ba2.1k sqft20550 Blind St, Livingston, LA 70754Off Market
- $358,400-- bd-- ba2k sqft20510 Texas St, Livingston, LA 70754Off Market
- $170,800-- bd-- ba1.2k sqft20515 Texas St, Livingston, LA 70754Off Market
Nearby schools
GreatSchools rating
- 8/10Doyle Elementary SchoolGrades: PK-5Distance: 0.7 mi
- 7/10Doyle High SchoolGrades: 6-12Distance: 0.4 mi
Get a cash offer in 3 minutes
$254,800
Get a cash offer in 3 minutes
$254,800
- Louisiana
- Livingston Parish
- Livingston
- 70754
- 20570 Texas St