Skip main navigation
Sold for $250,000
  • $250,000

    20571 Overman Way, Millsboro, DE 19966

    2beds
    1,350sqft
    Townhouse
    Built in 2011
    2,614 Square Feet Lot
    $247,800 Zestimate®
    $185/sqft
    $1,763 Estimated rent

    Home value

    $247,800

    $230,000 - $268,000

    $1,763/mo

    Zestimate® history
    Loading
    Loading...

    Owner options

    List your home for rent

    $1,763/mo

    Rent Zestimate®

    Find your next renter with Zillow Rental Manager. Plus, with online applications, you can quickly screen prospective tenants – for free.

    Learn more

    $1,763/mo

    Rent Zestimate®

    Refinance and save

    $1,291/mo

    Est. payment

    Refinancing to a lower rate could help reduce your monthly payments and save thousands over the life of the loan.

    See today's rates

    $1,291/mo

    Est. payment

    Explore your selling options

    Work with a Zillow partner agent

    Leverage their expertise and Zillow's premium Showcase listings to get your home seen by more buyers.

    Get started

    List with your own agent

    Get your home in front of millions of buyers by listing it on Zillow.

    Learn how to do it

    Sell it yourself

    Take full control of how buyers see your home on Zillow by listing For Sale by Owner (FSBO).

    List your home

    What's special

    End-unit townhomeExtra natural lightEn-suite bathOpen-concept layoutVersatile first-floor bonus roomFenced-in backyardSpacious deck
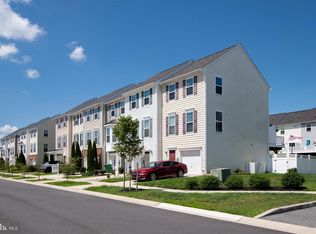
    End-Unit Elegance in Plantation Lakes – No Golf Deed Restrictions! Welcome to your next chapter in the award-winning Plantation Lakes community, where resort-style living meets everyday comfort! This beautifully maintained end-unit townhome offers privacy, extra natural light, and a layout designed to fit your lifestyle — all without golf deed restrictions or mandatory golf fees. Step inside and discover a versatile first-floor bonus room with a convenient half bath — perfect as a home office, guest suite, media room, or gym. Slide open the doors to your private patio with stylish pavers, ideal for morning coffee or winding down after a long day. The second level boasts an open-concept layout that seamlessly blends the kitchen, dining, and family room spaces — perfect for entertaining or just enjoying time at home. From the kitchen, step out onto a spacious deck that’s tailor-made for summer barbecues, evening cocktails, or soaking in the sunshine. Upstairs, you’ll find two generously sized primary suites, each with its own en-suite bath, offering comfort, flexibility, and privacy for family, guests, or roommates. Outside, enjoy a fenced-in backyard — ideal for kids, pets, or simply relaxing in your own peaceful space. And as an end unit, you’ll love the extra windows and natural light that fill the home with warmth throughout the day. Plantation Lakes offers unmatched community amenities including two pools, tennis courts, fitness centers, walking trails, and playgrounds — and this home is just a 2-minute stroll to the community center and less than a minute drive to the clubhouse where you can dine, socialize, and enjoy live entertainment at the Landing Bar & Grill. Why wait? Come see why this townhome isn’t just a place to live — it’s a lifestyle. Schedule your tour today and start imagining your future in Plantation Lakes!

    Zillow last checked:

    Listing updated:

    Listed by:

    Julie Gritton 302-645-1111,

    Coldwell Banker Premier - Lewes,

    Co-Listing Agent: Sarah L. Russ 302-645-1111,

    Coldwell Banker Premier - Lewes

    Bought with:

    FRANK HORNSTEIN, RS-0022671

    Iron Valley Real Estate at The Beach

    Source: Bright MLS,MLS#: DESU2091730MLS Logo

    Facts & features

    Interior

    Bedrooms & bathrooms
    • Bedrooms: 2
    • Bathrooms: 3
    • Full bathrooms: 2
    • 1/2 bathrooms: 1
    • Main level bathrooms: 1
    Bonus room
    • Level: Main
    Dining room
    • Level: Upper
    Family room
    • Level: Upper
    Kitchen
    • Level: Upper
    Heating
    • Forced Air, Natural Gas
    Cooling
    • Central Air, Natural Gas
    Appliances
    • Included: Microwave, Dishwasher, Disposal, Oven/Range - Gas, Refrigerator, Water Heater, Gas Water Heater
    Features
    • Ceiling Fan(s), Combination Kitchen/Dining, Combination Dining/Living, Combination Kitchen/Living, Open Floorplan, Kitchen Island, Primary Bath(s), Bathroom - Tub Shower, Walk-In Closet(s), 9'+ Ceilings
    • Flooring: Carpet, Laminate, Vinyl
    • Windows: Window Treatments
    • Has basement: No
    • Has fireplace: No
    Interior area
    • Total structure area: 1,350
    • Total interior livable area: 1,350 sqft
    • Finished area above ground: 1,350
    • Finished area below ground: 0

    Property

    Parking
    • Total spaces: 2
    • Parking features: Garage Faces Front, Concrete, Attached, Driveway, Off Street
    • Attached garage spaces: 1
    • Uncovered spaces: 1
    Accessibility
    • Accessibility features: None
    Features
    • Levels: Three
    • Stories: 3
    • Patio & porch: Deck, Patio
    • Exterior features: Sidewalks, Street Lights
    • Pool features: Community
    • Fencing: Vinyl,Back Yard
    Lot
    • Size: 2,614 sqft
    • Dimensions: 28.00 x 95.00
    • Features: Adjoins - Open Space, Backs - Open Common Area
    Details
    • Additional structures: Above Grade, Below Grade
    • Parcel number: 13316.00377.00
    • Zoning: TN
    • Special conditions: Standard

    Construction

    Type & style
    • Home type: Townhouse
    • Architectural style: Traditional
    • Property subtype: Townhouse
    Materials
    • Frame, Aluminum Siding
    • Foundation: Slab
    • Roof: Architectural Shingle
    Condition
    • New construction: No
    • Year built: 2011
    Details
    • Builder name: Lennar

    Utilities & green energy

    • Electric: 200+ Amp Service
    • Sewer: Public Sewer
    • Water: Public

    Community & neighborhood

    Security
    • Security features: Smoke Detector(s)
    Community
    • Community features: Pool
    Location
    • Region: Millsboro
    • Subdivision: Plantation Lakes

    HOA & financial

    HOA
    • Has HOA: Yes
    • HOA fee: $165 monthly
    • Amenities included: Bar/Lounge, Basketball Court, Clubhouse, Common Grounds, Community Center, Dining Rooms, Fitness Center, Golf Club, Golf Course Membership Available, Jogging Path, Meeting Room, Party Room, Pool, Putting Green, Tennis Court(s), Tot Lots/Playground, Volleyball Courts
    • Services included: Common Area Maintenance, Lawn Care Front, Lawn Care Side, Management, Pool(s), Snow Removal, Trash

    Other

    Other facts
    • Listing agreement: Exclusive Right To Sell
    • Listing terms: Cash,Conventional,FHA,USDA Loan,VA Loan
    • Ownership: Fee Simple

    Price history

    DateEventPrice
    12/3/2025Sold$250,000$185/sqft
    Source: Bright MLS #DESU2091730 Report a problem
    10/27/2025Contingent$250,000$185/sqft
    Source: Bright MLS #DESU2091730 Report a problem
    10/13/2025Price change$250,000-5.7%$185/sqft
    Source: Bright MLS #DESU2091730 Report a problem
    7/31/2025Listed for sale$265,000+1.9%$196/sqft
    Source: Bright MLS #DESU2091730 Report a problem
    8/29/2024Listing removed$1,850$1/sqft
    Source: Zillow Rentals Report a problem
    8/2/2024Listed for rent$1,850$1/sqft
    Source: Zillow Rentals Report a problem
    11/13/2023Sold$260,000-3.7%$193/sqft
    Source: Bright MLS #DESU2048312 Report a problem
    10/14/2023Contingent$270,000$200/sqft
    Source: Bright MLS #DESU2048312 Report a problem
    9/21/2023Listed for sale$270,000+94.3%$200/sqft
    Source: Bright MLS #DESU2048312 Report a problem
    12/21/2011Sold$138,990$103/sqft
    Source: Public Record Report a problem

    Public tax history

    YearProperty taxesTax assessment
    2025$529 -44.6%$118,300 +424.6%
    2024$956 +31.2%$22,550 +27.8%
    2023$729 +1.6%$17,650
    2022$717 +3.1%$17,650
    2021$696 +1.1%$17,650
    2020$688 $17,650
    2019$688 +0.4%$17,650
    2018$685 -0.9%$17,650
    2017$691 +12.1%$17,650
    2016$617 -2.9%$17,650
    2015$635 +1.5%$17,650
    2014$626 -1%$17,650
    2013$633 +3.9%$17,650
    2012$609 +642.1%$17,650 +606%
    2011$82 $2,500
    2010$82 +0.4%$2,500
    2009$82 $2,500
    2008-- --
    2007-- --

    Find assessor info on the county website

    Neighborhood: 19966

    Nearby schools

    GreatSchools rating
    Schools provided by the listing agent
    • High: Indian River
    • District: Indian River

    Source: Bright MLS. This data may not be complete. We recommend contacting the local school district to confirm school assignments for this home.

    Get pre-qualified for a loan
    At Zillow Home Loans, we can pre-qualify you in as little as 5 minutes with no impact to your credit score.

    An equal housing lender. NMLS #10287.

    Sell for more on Zillow
    Get a Zillow Showcase℠ listing at no additional cost and you could sell for .
    $247,800
    2% more
    +$4,956
    With Zillow Showcase(estimated)
    $252,756