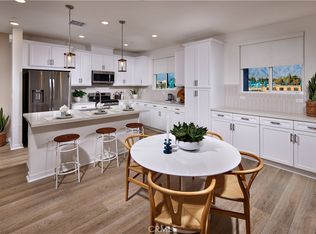
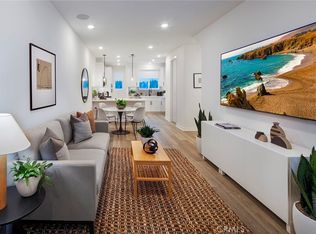
NEW CONSTRUCTION!! READY FOR IMMEDIATE MOVE-IN!! CORNER LOCATION OVERLOOKING A PARK!! Super spacious 4 bedroom, 3.5 bath, 3-story Townhome by The New Home Company offers 2,202 square feet of living space with a downstairs bedroom suite and is located conveniently close to shopping and entertainment. The open floorplan is light and bright, with beautiful contemporary upgrades and finishes including: Quartz countertops with full decorative backsplash at Kitchen, LVP flooring, pendant lights at island. Stay on trend and connected with the included EVO home Tech package. Two-car attached garage with built in over head storage racks. Common area with green space, BBQ grill, fire pit, and seating. Short walk to Target, The Toyota Arena and Eureka Burger!! Builder's warranty offers piece of mind and a low maintenance lifestyle.
Sold for $714,990
Listed by: TNHC Realty and Construction • Justyna Korczynski • Contact: 949-382-7800
Bought with: Re/Max Champions
$714,990
4061 E Luna Paseo #32, Ontario, CA 91764
4beds
2,202sqft
Condominium
Built in 2023
-- sqft lot
$734,200 Zestimate®
$325/sqft
$3,888 Estimated rent
Home value
$734,200
$697,000 - $771,000
$3,888/mo
Zestimate® history
Owner options
List your home for rent
$3,888/mo
Rent Zestimate®
Find your next renter with Zillow Rental Manager. Plus, with online applications, you can quickly screen prospective tenants – for free.
$3,888/mo
Rent Zestimate®
Refinance and save
$4,868/mo
Est. payment
Refinancing to a lower rate could help reduce your monthly payments and save thousands over the life of the loan.
$4,868/mo
Est. payment
Explore your selling options
Work with a Zillow partner agent
Leverage their expertise and Zillow's premium Showcase listings to get your home seen by more buyers.
Get startedList with your own agent
Get your home in front of millions of buyers by listing it on Zillow.
Learn how to do itSell it yourself
Take full control of how buyers see your home on Zillow by listing For Sale by Owner (FSBO).
List your homeWhat's special
Zillow last checked:
Listing updated:
Listed by:
Justyna Korczynski DRE #01452389 949-382-7800,
TNHC Realty and Construction,
Co-Listing Agent: Deborah Muro DRE #01436940 949-396-1419,
TNHC Realty and Construction
Bought with:
Xiao Zhang, DRE #01841700
Re/Max Champions
Source: CRMLS,MLS#: OC23102826 Originating MLS: California Regional MLS
Originating MLS: California Regional MLSFacts & features
Interior
Bedrooms & bathrooms
- Bedrooms: 4
- Bathrooms: 4
- Full bathrooms: 3
- 1/2 bathrooms: 1
- Main level bathrooms: 1
- Main level bedrooms: 1
Rooms
- Room types: Bedroom, Great Room, Kitchen, Laundry
Bedroom
- Features: Bedroom on Main Level
Kitchen
- Features: Kitchen Island, Kitchen/Family Room Combo, Quartz Counters, Walk-In Pantry
Cooling
- Central Air
Appliances
- Included: Dishwasher, Free-Standing Range, Disposal, High Efficiency Water Heater, Microwave
- Laundry: Upper Level
Features
- Balcony, Living Room Deck Attached, Multiple Staircases, Pantry, Quartz Counters, Smart Home, Bedroom on Main Level
- Flooring: See Remarks
- Windows: Double Pane Windows, Screens
- Has fireplace: No
- Fireplace features: None
- Common walls with other units/homes: 2+ Common Walls
Interior area
- Total interior livable area: 2,202 sqft
Property
Parking
- Total spaces: 2
- Parking features: Direct Access, Garage, No Driveway, Paved
- Attached garage spaces: 2
Features
- Levels: Three Or More
- Stories: 3
- Entry location: Ground
- Patio & porch: Deck, See Remarks
- Exterior features: Rain Gutters
- Pool features: None
- Spa features: None
- Has view: Yes
- View description: City Lights
Lot
- Features: Level, No Landscaping
Details
- Parcel number: 0210711670000
- Special conditions: Standard
Construction
Type & style
- Home type: Condo
- Architectural style: Modern
- Property subtype: Condominium
- Attached to another structure: Yes
Materials
- Stucco
- Foundation: Slab
Condition
- Turnkey
- New construction: Yes
- Year built: 2023
Details
- Builder model: Plan 4
- Builder name: NEW HOME CO.
Utilities & green energy
- Sewer: Public Sewer
- Water: Public
Community & HOA
Community
- Features: Gutter(s), Park, Storm Drain(s), Street Lights, Sidewalks, Gated
- Security: Gated Community
HOA
- Has HOA: Yes
- Amenities included: Fire Pit, Outdoor Cooking Area, Barbecue, Picnic Area
- HOA fee: $340 monthly
- HOA name: NUVO Piemonte Association
- HOA phone: 999-999-9999
Location
- Region: Ontario
Financial & listing details
- Price per square foot: $325/sqft
- Tax assessed value: $729,290
- Annual tax amount: $7,721
- Date on market: 6/10/2023
- Cumulative days on market: 63 days
- Listing terms: Cash,Conventional,FHA,VA Loan
Price history
| Date | Event | Price |
|---|---|---|
| 7/18/2025 | Listing removed | $3,500$2/sqft |
Source: CRMLS #CV25087701 Report a problem | ||
| 4/22/2025 | Listed for rent | $3,500$2/sqft |
Source: CRMLS #CV25087701 Report a problem | ||
| 9/16/2023 | Listing removed | -- |
Source: Zillow Rentals Report a problem | ||
| 8/29/2023 | Price change | $3,500-7.9%$2/sqft |
Source: Zillow Rentals Report a problem | ||
| 8/26/2023 | Listed for rent | $3,800$2/sqft |
Source: Zillow Rentals Report a problem | ||
| 8/25/2023 | Sold | $714,990-2.7%$325/sqft |
Source:  CRMLS #OC23102826 Report a problem CRMLS #OC23102826 Report a problem | ||
| 8/18/2023 | Pending sale | $734,990$334/sqft |
Source: CRMLS #OC23102826 Report a problem | ||
| 7/13/2023 | Price change | $734,990-1.3%$334/sqft |
Source: CRMLS #OC23102826 Report a problem | ||
| 6/11/2023 | Listed for sale | $744,990$338/sqft |
Source: CRMLS #OC23102826 Report a problem | ||
Public tax history
| Year | Property taxes | Tax assessment |
|---|---|---|
| 2025 | $7,721 +2.8% | $729,290 +2% |
| 2024 | $7,513 +707% | $714,990 +713.6% |
| 2023 | $931 | $87,885 |
Find assessor info on the county website
Neighborhood: Ontario Center
Nearby homes
- $612,9903 bd3 ba1.4k sqft4065 E Liliana Paseo #4, Ontario, CA 91764Sold
- $588,9903 bd3 ba1.4k sqft947 N Divino Privado #8, Ontario, CA 91764Sold

- $635,9903 bd4 ba1.6k sqft947 N Divino Privado UNIT 10, Ontario, CA 91764Sold

- $531,9902 bd3 ba1.3k sqft947 N Divino Privado UNIT 11, Ontario, CA 91764Sold
- $671,9903 bd4 ba1.6k sqft4065 E Liliana Paseo #3, Ontario, CA 91764Sold
- $646,9903 bd4 ba1.6k sqft947 E Divino Privado #7, Ontario, CA 91764Sold
- $609,9903 bd3 ba1.4k sqft4065 E Liliana Paseo Uniit #5, Ontario, CA 91764Sold
- $632,6003 bd4 ba1.5k sqft4081 E Luna Paseo #38, Ontario, CA 91764Off Market
Nearby schools
GreatSchools rating
- 5/10The Ontario CenterGrades: K-5Distance: 1 mi
- 6/10Rancho Cucamonga Middle SchoolGrades: 6-8Distance: 1.8 mi
- 5/10Colony High SchoolGrades: 9-12Distance: 4.1 mi
Get a cash offer in 3 minutes
Find out how much your home could sell for in as little as 3 minutes with a no-obligation cash offer.
Estimated market value
$734,200
Get a cash offer in 3 minutes
Find out how much your home could sell for in as little as 3 minutes with a no-obligation cash offer.
Estimated market value
$734,200
- California
- San Bernardino County
- Ontario
- 91764
- Ontario Center
- 4061 E Luna Paseo Unit 32
Nearby cities
Nearby neighborhoods
Nearby zip codes
Other Ontario Topics
