Skip main navigation
Sold cren member
  • $355,000

    20572 Vista Grande Drive, Austin, CO 81410

    3beds
    1,544sqft
    Stick Built
    Built in 1976
    1.4 Acres Lot
    $395,700 Zestimate®
    $230/sqft
    $1,878 Estimated rent

    Home value

    $395,700

    $376,000 - $415,000

    $1,878/mo

    Zestimate® history
    Loading
    Loading...

    Owner options

    List your home for rent

    $1,878/mo

    Rent Zestimate®

    Find your next renter with Zillow Rental Manager. Plus, with online applications, you can quickly screen prospective tenants – for free.

    Learn more

    $1,878/mo

    Rent Zestimate®

    Refinance and save

    $2,018/mo

    Est. payment

    Refinancing to a lower rate could help reduce your monthly payments and save thousands over the life of the loan.

    See today's rates

    $2,018/mo

    Est. payment

    Explore your selling options

    Work with a Zillow partner agent

    Leverage their expertise and Zillow's premium Showcase listings to get your home seen by more buyers.

    Get started

    List with your own agent

    Get your home in front of millions of buyers by listing it on Zillow.

    Learn how to do it

    Sell it yourself

    Take full control of how buyers see your home on Zillow by listing For Sale by Owner (FSBO).

    List your home

    What's special

    Freestanding gas fireplaceNatural gas fireplaceExtra exterior storageCovered patioPantry spaceSpacious livingLarge laundry room
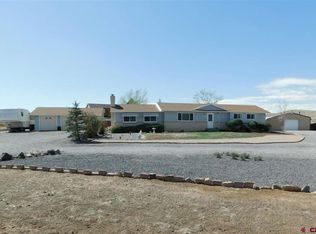
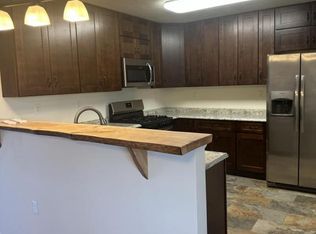
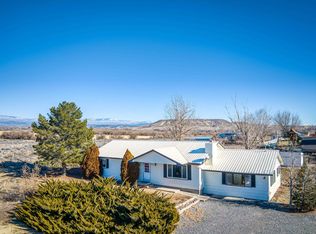
    This lovely property boasts three bedrooms and two bathrooms. With a total size of 1544 square feet (not including the heated sunroom/office/wet bar), this home offers plenty of room to spread out and make it your own. Upon entering, you'll be greeted by a spacious living room with a freestanding gas fireplace bordering the delightful sunroom/wet bar that fills the space with natural light. The house features new flooring throughout, giving it a fresh and modern feel. Situated on a generous 1.4-acre lot, there is plenty of outdoor space to enjoy. For those who love working with their hands, this property includes a workshop complete with a wood stove and electricity! Whether you're into crafting or woodworking, this dedicated space will surely meet your needs. Inside the house, you'll find brand new carpet, an updated kitchen including all appliances and pantry space, that will inspire your inner chef, and updated windows! Both bathrooms boast walk-in showers for added convenience and accessibility. During colder months, cozy up next to the natural gas fireplace adorned with beautiful wood accents. The covered patio is perfect for outdoor entertaining or simply relaxing while taking in the serene surroundings. The backyard has been thoughtfully designed with zero scaping, requiring minimal maintenance while still providing an inviting outdoor oasis. The fenced backyard ensures privacy and security for both children and pets. Additional features of this property include spacious living and dining areas, plenty of storage closets throughout the house, a large laundry room, multiple carports for parking convenience, and extra exterior storage, plus a 2 car attached garage! This place is move-in ready!

    Zillow last checked:

    Listing updated:

    Listed by:

    Judi Schmalz 970-250-5124,

    Western Colorado Real Estate,

    Rachel Reiher 970-216-3148,

    Western Colorado Real Estate

    Bought with:

    Bert Sibley

    RE/MAX Mountain West, Inc. - Cedaredge

    Source: CREN,MLS#: 808350MLS Logo

    Facts & features

    Interior

    Bedrooms & bathrooms
    • Bedrooms: 3
    • Bathrooms: 2
    • 3/4 bathrooms: 2
    Dining room
    • Features: Separate Dining
    Heating
    • Electric Baseboard, Fireplace(s)
    Cooling
    • Evaporative Cooling
    Appliances
    • Included: Dishwasher, Microwave, Range, Refrigerator
    • Laundry: W/D Hookup
    Features
    • Flooring: Carpet-Partial, Vinyl
    • Windows: Double Pane Windows
    • Basement: Crawl Space
    • Has fireplace: Yes
    • Fireplace features: Free Standing, Gas Log, Living Room
    Interior area
    • Total structure area: 1,544
    • Total interior livable area: 1,544 sqft
    • Finished area above ground: 1,544

    Property

    Parking
    • Total spaces: 5
    • Parking features: Attached Garage, Garage Door Opener
    • Attached garage spaces: 2
    • Carport spaces: 3
    • Covered spaces: 5
    Features
    • Levels: One
    • Stories: 1
    • Patio & porch: Covered Porch, Patio
    • Exterior features: Landscaping
    • Has view: Yes
    • View description: Mountain(s), Valley
    Lot
    • Size: 1.4 Acres
    • Features: Boundaries Surveyed
    Details
    • Additional structures: Metal Building, Shed(s), Workshop, Shed/Storage
    • Parcel number: 323726404002
    • Zoning description: Residential Single Family

    Construction

    Type & style
    • Home type: SingleFamily
    • Architectural style: Ranch
    • Property subtype: Stick Built
    Materials
    • Wood Frame
    • Roof: Composition
    Condition
    • New construction: No
    • Year built: 1976

    Utilities & green energy

    • Sewer: Septic Tank
    • Water: Public
    • Utilities for property: Electricity Connected, Natural Gas Connected

    Community & HOA

    Community
    • Subdivision: Vista Grande Estates
    HOA
    • Has HOA: No
    Location
    • Region: Austin

    Financial & listing details

    • Price per square foot: $230/sqft
    • Tax assessed value: $362,653
    • Annual tax amount: $1,154
    • Date on market: 9/6/2024
    • Electric utility on property: Yes
    • Road surface type: Paved

    Price history

    DateEventPrice
    12/28/2023Sold$355,000-2.7%$230/sqft
    Source: CREN #808350 Report a problem
    12/1/2023Contingent$365,000$236/sqft
    Source: CREN #808350 Report a problem
    11/8/2023Price change$365,000-6.2%$236/sqft
    Source: CREN #808350 Report a problem
    9/30/2023Listed for sale$389,000+213.1%$252/sqft
    Source: CREN #808350 Report a problem
    1/18/2012Sold$124,250-11.2%$80/sqft
    Source: Public Record Report a problem
    10/14/2011Price change$139,900-12%$91/sqft
    Source: MACHT-LILES Real Estate Group #662315 Report a problem
    9/29/2011Price change$159,000+13.7%$103/sqft
    Source: MACHT-LILES Real Estate Group #651386 Report a problem
    9/20/2011Listed for sale$139,900-12%$91/sqft
    Source: MACHT-LILES Real Estate Group #651386 Report a problem
    7/21/2011Listing removed$159,000$103/sqft
    Source: MACHT-LILES Real Estate Group #651386 Report a problem
    6/3/2011Listed for sale$159,000$103/sqft
    Source: MACHT-LILES Real Estate Group #651386 Report a problem

    Public tax history

    YearProperty taxesTax assessment
    2025$1,241 +4.4%$22,666 +12.6%
    2024$1,188 +2.9%$20,123 -12.6%
    2023$1,154 -0.2%$23,025 +19.6%
    2022$1,157 $19,251 -2.8%
    2021-- $19,805 +38.1%
    2020$1,701 +127.7%$14,337 -0.7%
    2019$747 $14,437 +19.4%
    2018$747 +0%$12,087
    2017$747 +16.9%$12,087 +6.4%
    2016$639 $11,364 -0.6%
    2014-- $11,437
    2013-- $11,437 -19.7%
    2012-- $14,245
    2011-- $14,245 -7.5%
    2010-- $15,395
    Find assessor info on the county website

    Neighborhood: 81410

    Nearby schools

    GreatSchools rating
    Schools provided by the listing agent
    • Elementary: Open Enrollment
    • Middle: Open Enrollment
    • High: Open Enrollment

    Source: CREN. This data may not be complete. We recommend contacting the local school district to confirm school assignments for this home.

    Get pre-qualified for a loan
    At Zillow Home Loans, we can pre-qualify you in as little as 5 minutes with no impact to your credit score.

    An equal housing lender. NMLS #10287.

    Sell for more on Zillow
    Get a Zillow Showcase℠ listing at no additional cost and you could sell for .
    $395,700
    2% more
    +$7,914
    With Zillow Showcase(estimated)
    $403,614