Skip main navigation
Active
  • Listed by: Happel Inc. Realtors • Brandi E Griswold • Contact: 217-224-8383
    $375,000

    20573 250th St, Lewistown, MO 63452

    3beds
    1,500sqft
    : 
    Loading
    Get pre-qualified
    Single Family Residence
    Built in 2007
    6 Acres Lot
    $-- Zestimate®
    $250/sqft
    $-- HOA

    What's special

    Peaceful settingFull walkout basementSpacious primary suiteMain-floor laundry
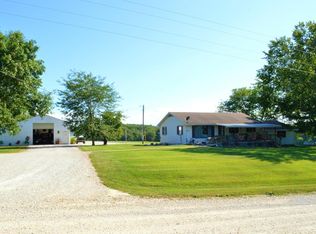
    Discover the perfect combination of privacy, space, and convenience with this one-owner ranch home, built in 2007 and situated on approximately 6 wooded acres at the edge of town. Enjoy the peaceful setting while being just minutes from local amenities. Designed for comfortable main-level living, this home offers an attached 2-car garage, main-floor laundry conveniently located off the full bathroom, and a spacious primary suite featuring a private full bath with a walk-in shower. The open and functional floor plan provides a welcoming atmosphere for everyday living and entertaining. The full walkout basement offers endless possibilities for future expansion and is already equipped with a rough-in for an additional bathroom, allowing you to customize the space to fit your needs. Outside, you'll appreciate the impressive 30' x 52' metal outbuilding with two overhead doors, providing exceptional space for vehicles, equipment, hobbies, or workshop use. A new roof installed on the home in 2024 adds additional peace of mind as well as a geothermal system for lower utilities. If you've been searching for acreage, a quality-built home, and the convenience of living on the edge of town, this property is one you won't want to miss!
    4 days
    |
    187
    |
    8
    |

    Zillow last checked:

    Listing updated:

    Listed by:

    Brandi E Griswold 217-224-8383,

    Happel Inc. Realtors

    Source: MARIS,MLS#: 26043369MLS LogoOriginating MLS: Regional MLS

      Facts & features

      Interior

      Bedrooms & bathrooms
      • Bedrooms: 3
      • Bathrooms: 2
      • Full bathrooms: 2
      • Main level bathrooms: 2
      • Main level bedrooms: 3
      Primary bedroom
      • Features: Floor Covering: Carpeting
      • Level: Main
      • Area: 169
      • Dimensions: 13x13
      Bedroom 2
      • Features: Floor Covering: Carpeting
      • Level: Main
      • Area: 143
      • Dimensions: 13x11
      Bedroom 3
      • Features: Floor Covering: Carpeting
      • Level: Main
      • Area: 143
      • Dimensions: 13x11
      Primary bathroom
      • Features: Floor Covering: Ceramic Tile
      • Level: Main
      • Area: 55
      • Dimensions: 5x11
      Bathroom
      • Description: Laundry/Main Bathroom Combo
      • Features: Floor Covering: Ceramic Tile
      • Level: Main
      • Area: 104
      • Dimensions: 8x13
      Dining room
      • Features: Floor Covering: Ceramic Tile
      • Level: Main
      • Area: 168
      • Dimensions: 12x14
      Kitchen
      • Features: Floor Covering: Ceramic Tile
      • Level: Main
      • Area: 168
      • Dimensions: 12x14
      Living room
      • Features: Floor Covering: Carpeting
      • Level: Main
      • Area: 315
      • Dimensions: 21x15
      Heating
      • Geothermal
      Cooling
      • Geothermal
      Appliances
      • Included: Dishwasher, Microwave, Free-Standing Gas Range, Refrigerator
      • Laundry: Main Level
      Features
      • Bookcases, Built-in Features, Ceiling Fan(s), High Speed Internet
      • Flooring: Carpet
      • Doors: Pocket Door(s)
      • Basement: Concrete,Full,Unfinished,Walk-Out Access
      • Has fireplace: No
      Interior area
      • Total structure area: 1,500
      • Total interior livable area: 1,500 sqft
      • Finished area above ground: 1,500
      • Finished area below ground: 0

      Property

      Parking
      • Total spaces: 2
      • Parking features: Garage - Attached
      • Attached garage spaces: 2
      Features
      • Levels: One
      • Patio & porch: Covered, Deck, Front Porch, Patio
      • Fencing: None
      • Has view: Yes
      • View description: Rural, Trees/Woods
      Lot
      • Size: 6 Acres
      • Features: Adjoins Wooded Area, Front Yard, Gentle Sloping, Wooded
      Details
      • Additional structures: Metal Building, Shed(s)
      • Parcel number: 086000017.01
      • Special conditions: Standard

      Construction

      Type & style
      • Home type: SingleFamily
      • Architectural style: Ranch
      • Property subtype: Single Family Residence
      Materials
      • Vinyl Siding
      • Roof: Architectural Shingle
      Condition
      • Updated/Remodeled
      • New construction: No
      • Year built: 2007

      Utilities & green energy

      • Electric: 220 Volts
      • Sewer: Septic Tank
      • Water: Public
      • Utilities for property: Electricity Connected, Propane

      Community & HOA

      Community
      • Subdivision: None
      HOA
      • Has HOA: No
      Location
      • Region: Lewistown

      Financial & listing details

      • Price per square foot: $250/sqft
      • Tax assessed value: $150,800
      • Annual tax amount: $2,014
      • Date on market: 7/9/2026
      • Listing terms: Cash,Conventional
      • Ownership: Private
      • Electric utility on property: Yes
      • Road surface type: Gravel
      Brandi Griswold

      (217) 242-3641

      By pressing Contact Agent, you agree that the real estate professional identified above may call/text you about your search, which may involve use of automated means and pre-recorded/artificial voices. You don't need to consent as a condition of buying any property, goods, or services. Message/data rates may apply. You also agree to our Terms of Use. Zillow does not endorse any real estate professionals. We may share information about your recent and future site activity with your agent to help them understand what you're looking for in a home.

        Estimated market value

        Not available

        Estimated sales range

        Not available

        Not available

        Price history

        DateEventPrice
        7/9/2026Listed for sale$375,000-2.6%$250/sqft
        Source: RMLS Alliance as distributed by MLS GRID #CA1045022 Report a problem
        7/7/2026Listing removed$385,000$257/sqft
        Source: MRED as distributed by MLS GRID #12634713 Report a problem
        5/1/2026Listed for sale$385,000$257/sqft
        Source: MRED as distributed by MLS GRID #12634713 Report a problem

        Public tax history

        YearProperty taxesTax assessment
        2024$1,798 +1.5%$27,310
        2023$1,771 +0.2%$27,310
        2022$1,769 +0.4%$27,310
        2021$1,762 $27,310
        2020-- $27,310
        2017-- $27,310 +9.8%
        2016-- $24,870
        2015-- $24,870
        2013-- $24,870 -4.2%
        2012-- $25,960
        Find assessor info on the county website

        Monthly payment

        Est. payment

        Payment breakdown

        Explore the cost of this home by adjusting the details. Changes won't be saved.
        All calculations are estimates and provided by Zillow, Inc. for informational purposes only. Actual amounts may vary.
        HOA fees may include property taxes on listings classified as Co-Ops. Contact the listing agent and/or owner for fee details.
        Mortgage interest rates are dependent on a number of factors, including credit score, down payment, and repayment length. Interest rate data provided by Zillow Group Marketplace, Inc. as of 1/1/1970 from various mortgage lenders with which we have lead or other similar arrangements; the Estimated Payment is an average of those rates.
        See how much you could borrow to make a competitive offer.

        Climate risks

        Neighborhood: 63452

        Getting around

        0 / 100
        Car-Dependent
        15 / 100
        Somewhat Bikeable

        Nearby schools

        GreatSchools rating
        Schools provided by the listing agent
        • Elementary: Highland Elem.
        • Middle: Highland Jr.-Sr. High
        • High: Highland Jr.-Sr. High

        Source: MARIS. This data may not be complete. We recommend contacting the local school district to confirm school assignments for this home.