Welcome to Harts Landing, one of Lewes’ most picturesque waterfront-access communities, offering natural gas, sidewalks, a community pool, tennis, and a private kayak/paddleboard pier on Love Creek. This beautifully maintained home sits on an exceptional homesite that backs to open space, treeline privacy, and a fully fenced rear yard—ideal for pets, gardening, and private outdoor enjoyment. A welcoming stone façade and covered front porch set the tone, opening to a bright two-story foyer and a versatile first-floor office with French doors—perfect for working from home or a quiet front sitting room. The heart of the home is the expansive two-story great room with dramatic windows, elegant millwork, and a double- sided gas fireplace. The room seamlessly connects to the sun-filled kitchen and morning room. The gourmet kitchen features granite countertops, double wall ovens, 42” cabinetry, a 6-burner gas cooktop, stainless steel appliances, pendant lighting, and an island with seating for four. A full wall of windows invites light into the adjacent morning/sunroom, offering panoramic views of the backyard and rear treeline—perfect for everyday relaxing and casual dining. Step outside to one of the home’s true showpieces: an extraordinary luxury screened porch, recently added and meticulously designed with a vaulted ceiling, recessed lighting, dual fans, and a striking floor-to-ceiling stone wood-burning fireplace. This outdoor living room creates a year-round retreat for entertaining, morning coffee, or cozy evenings by the fire. Beyond the porch, the deep fenced yard offers space for gardening, play, pets, and additional seating areas. Upstairs, you'll find spacious secondary bedrooms along with a beautifully designed open landing that overlooks the great room below—adding both architectural drama and a sense of airy connection throughout the home. A private second-floor en suite bedroom offers comfort and convenience for guests or multi-generational living, while an additional flex room—currently styled as a light-filled home gym—provides endless possibilities as a studio, playroom, hobby space, or quiet retreat. Located just minutes to downtown Lewes and Rehoboth Beach, nature trails, golf, restaurants, and everyday conveniences, this home combines an ideal coastal lifestyle with true livability. Exceptional outdoor living, gracious interior spaces, and a premium lot make this a rare offering in Harts Landing.
Sold for $645,000
$645,000
20576 Annondell Dr, Lewes, DE 19958
4beds
3,186sqft
Single Family Residence
Built in 2007
0.33 Acres Lot
$640,500 Zestimate®
$202/sqft
$3,171 Estimated rent
Home value
$640,500
$596,000 - $692,000
$3,171/mo
Zestimate® history
Owner options
List your home for rent
$3,171/mo
Rent Zestimate®
Find your next renter with Zillow Rental Manager. Plus, with online applications, you can quickly screen prospective tenants – for free.
$3,171/mo
Rent Zestimate®
Refinance and save
$4,374/mo
Est. payment
Refinancing to a lower rate could help reduce your monthly payments and save thousands over the life of the loan.
$4,374/mo
Est. payment
Explore your selling options
Work with a Zillow partner agent
Leverage their expertise and Zillow's premium Showcase listings to get your home seen by more buyers.
Get startedList with your own agent
Get your home in front of millions of buyers by listing it on Zillow.
Learn how to do itSell it yourself
Take full control of how buyers see your home on Zillow by listing For Sale by Owner (FSBO).
List your homeWhat's special
Zillow last checked:
Listing updated:
Listed by:
Carla Campbell 302-227-6767,
Monument Sotheby's International Realty,
Co-Listing Agent: Pat Campbell-White 302-542-1488,
Monument Sotheby's International Realty
Bought with:
Brett DePrince, 05-5012712
Coldwell Banker Realty
Source: Bright MLS,MLS#: DESU2100664
Facts & features
Interior
Bedrooms & bathrooms
- Bedrooms: 4
- Bathrooms: 4
- Full bathrooms: 3
- 1/2 bathrooms: 1
- Main level bathrooms: 2
- Main level bedrooms: 1
Rooms
- Room types: Living Room, Dining Room, Primary Bedroom, Bedroom 2, Bedroom 3, Bedroom 4, Kitchen, Family Room, Laundry, Office, Bathroom 2, Bathroom 3, Primary Bathroom, Half Bath
Primary bedroom
- Features: Attached Bathroom, Soaking Tub, Bathroom - Stall Shower, Ceiling Fan(s), Double Sink, Flooring - Carpet, Walk-In Closet(s)
- Level: Main
Bedroom 2
- Level: Upper
Bedroom 3
- Level: Upper
Bedroom 4
- Level: Upper
Primary bathroom
- Level: Main
Bathroom 2
- Level: Upper
Bathroom 3
- Level: Upper
Dining room
- Level: Main
Family room
- Level: Main
Family room
- Level: Upper
Half bath
- Level: Main
Kitchen
- Level: Main
Laundry
- Level: Main
Living room
- Level: Main
Office
- Level: Main
Heating
- Central, Forced Air, Natural Gas
Cooling
- Central Air, Electric
Appliances
- Included: Microwave, Built-In Range, Dishwasher, Dryer, Energy Efficient Appliances, ENERGY STAR Qualified Dishwasher, ENERGY STAR Qualified Washer, ENERGY STAR Qualified Refrigerator, Ice Maker, Double Oven, Self Cleaning Oven, Oven, Oven/Range - Electric, Range Hood, Refrigerator, Six Burner Stove, Stainless Steel Appliance(s), Exhaust Fan, Tankless Water Heater, Gas Water Heater
- Laundry: Main Level, Laundry Room
Features
- Cedar Closet(s), Ceiling Fan(s), Chair Railings, Combination Kitchen/Living, Crown Molding, Dining Area, Entry Level Bedroom, Family Room Off Kitchen, Open Floorplan, Formal/Separate Dining Room, Eat-in Kitchen, Kitchen - Gourmet, Kitchen Island, Primary Bath(s), Soaking Tub, Store/Office, Upgraded Countertops, Walk-In Closet(s), 2 Story Ceilings, 9'+ Ceilings, Dry Wall, Tray Ceiling(s)
- Flooring: Carpet, Ceramic Tile, Wood
- Windows: Bay/Bow, Double Pane Windows, Double Hung, Energy Efficient, ENERGY STAR Qualified Windows, Insulated Windows, Screens, Window Treatments
- Has basement: No
- Number of fireplaces: 1
- Fireplace features: Double Sided, Insert, Other
Interior area
- Total structure area: 3,186
- Total interior livable area: 3,186 sqft
- Finished area above ground: 3,186
- Finished area below ground: 0
Property
Parking
- Total spaces: 8
- Parking features: Built In, Garage Faces Front, Asphalt, Attached, Driveway
- Attached garage spaces: 2
- Uncovered spaces: 6
Accessibility
- Accessibility features: 2+ Access Exits
Features
- Levels: Bi-Level,Two
- Stories: 2
- Patio & porch: Patio, Porch, Screened
- Exterior features: Lighting, Lawn Sprinkler, Street Lights, Underground Lawn Sprinkler
- Pool features: Community
- Fencing: Back Yard
- Has view: Yes
- View description: Garden
Lot
- Size: 0.33 Acres
- Dimensions: 83.00 x 161.00
- Features: Cleared, Landscaped, Backs to Trees
Details
- Additional structures: Above Grade, Below Grade
- Parcel number: 33418.00612.00
- Zoning: AR-1
- Special conditions: Standard
Construction
Type & style
- Home type: SingleFamily
- Architectural style: Coastal
- Property subtype: Single Family Residence
Materials
- Frame, Stick Built, Vinyl Siding
- Foundation: Slab
- Roof: Architectural Shingle
Condition
- Very Good
- New construction: No
- Year built: 2007
Details
- Builder model: Barclay
- Builder name: Pulte
Utilities & green energy
- Electric: 200+ Amp Service, Circuit Breakers
- Sewer: Community Septic Tank, Private Septic Tank
- Water: Public
- Utilities for property: Cable Connected, Cable Available, Electricity Available, Phone, Phone Available
Community & HOA
Community
- Features: Pool
- Security: Smoke Detector(s), Fire Sprinkler System
- Subdivision: Harts Landing
HOA
- Has HOA: Yes
- Amenities included: Pool, Tennis Court(s), Pier/Dock
- Services included: Trash, Pool(s), Common Area Maintenance, Maintenance Grounds, Snow Removal
- HOA fee: $674 quarterly
- HOA name: HART'S LANDING
Location
- Region: Lewes
Financial & listing details
- Price per square foot: $202/sqft
- Tax assessed value: $652,900
- Annual tax amount: $1,379
- Date on market: 11/15/2025
- Listing agreement: Exclusive Right To Sell
- Listing terms: Cash,Conventional
- Ownership: Fee Simple
Price history
| Date | Event | Price |
|---|---|---|
| 1/12/2026 | Sold | $645,000-3.7%$202/sqft |
Source:  Bright MLS #DESU2100664 Report a problem Bright MLS #DESU2100664 Report a problem | ||
| 12/19/2025 | Contingent | $670,000$210/sqft |
Source: Bright MLS #DESU2100664 Report a problem | ||
| 11/16/2025 | Listed for sale | $670,000+42.6%$210/sqft |
Source: Bright MLS #DESU2100664 Report a problem | ||
| 3/31/2020 | Sold | $470,000+0%$148/sqft |
Source: Public Record Report a problem | ||
| 1/31/2020 | Listed for sale | $469,900$147/sqft |
Source: Keller Williams Realty #DESU154904 Report a problem | ||
Public tax history
| Year | Property taxes | Tax assessment |
|---|---|---|
| 2025 | $1,379 -26.7% | $326,450 +755.7% |
| 2024 | $1,880 +0.1% | $38,150 |
| 2023 | $1,879 +3.6% | $38,150 |
| 2022 | $1,813 +3.5% | $38,150 +2.6% |
| 2021 | $1,752 +0.3% | $37,200 |
| 2020 | $1,747 | $37,200 +0.8% |
| 2019 | $1,747 +29.5% | $36,900 |
| 2018 | $1,349 +10.5% | $36,900 |
| 2017 | $1,220 -17.2% | $36,900 |
| 2016 | $1,474 +4.7% | $36,900 |
| 2015 | $1,408 +0.7% | $36,900 |
| 2014 | $1,398 +2.9% | $36,900 |
| 2013 | $1,359 +0.4% | $36,900 |
| 2012 | $1,354 +11.9% | $36,900 |
| 2011 | $1,210 | $36,900 |
| 2010 | $1,210 -3% | $36,900 |
| 2009 | $1,247 | $36,900 |
| 2008 | -- | -- |
| 2007 | -- | -- |
| 2006 | -- | -- |
| 2005 | -- | -- |
Find assessor info on the county website
Neighborhood: 19958
Nearby homes
- $650,3005 bd3 ba3.8k sqft20572 Annondell Dr, Lewes, DE 19958Off Market
- $616,0003 bd-- ba2.9k sqft20580 Annondell Dr, Lewes, DE 19958Off Market
- $528,5003 bd-- ba2k sqft20575 Annondell Dr, Lewes, DE 19958Off Market
- $575,0003 bd3 ba2.7k sqft20581 Annondell Dr, Lewes, DE 19958Sold
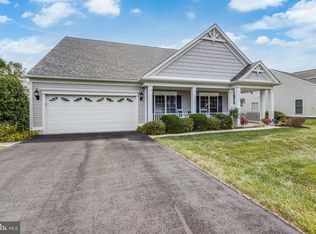
- $684,7004 bd-- ba3.6k sqft20584 Annondell Dr, Lewes, DE 19958Off Market
- $683,6005 bd-- ba3.3k sqft20568 Annondell Dr, Lewes, DE 19958Off Market
- $552,0003 bd-- ba2k sqft20585 Annondell Dr, Lewes, DE 19958Off Market
- $631,7004 bd3 ba2.8k sqft20567 Annondell Dr, Lewes, DE 19958Off Market
Nearby schools
GreatSchools rating
- 10/10Love Creek Elementary SchoolGrades: K-5Distance: 0.6 mi
- 7/10Beacon Middle SchoolGrades: 6-8Distance: 0.7 mi
- 8/10Cape Henlopen High SchoolGrades: 9-12Distance: 3.3 mi
Schools provided by the listing agent
- Elementary: Love Creek
- Middle: Beacon
- High: Cape Henlopen
- District: Cape Henlopen
Source: Bright MLS. This data may not be complete. We recommend contacting the local school district to confirm school assignments for this home.


Get pre-qualified for a loan
At Zillow Home Loans, we can pre-qualify you in as little as 5 minutes with no impact to your credit score.An equal housing lender. NMLS #10287.
Sell for more on Zillow
Get a Zillow Showcase℠ listing at no additional cost and you could sell for .
$640,500
2% more
+$12,810
With Zillow Showcase(estimated)
$653,310
- Delaware
- Sussex County
- Lewes
- 19958
- 20576 Annondell Dr
Nearby cities
Nearby zip codes
Other Lewes Topics
