Skip main navigation
Off market
  • $509,500

    20576 E Lake Dr, Centennial, CO 80016

    4beds
    2,510sqft
    Townhouse
    Built in 2004
    2,613 Square Feet Lot
    $509,500 Zestimate®
    $203/sqft
    $3,198 Estimated rent

    Home value

    $509,500

    $484,000 - $535,000

    $3,198/mo

    Zestimate® history
    Loading
    Loading...

    Owner options

    List your home for rent

    $3,198/mo

    Rent Zestimate®

    Find your next renter with Zillow Rental Manager. Plus, with online applications, you can quickly screen prospective tenants – for free.

    Learn more

    $3,198/mo

    Rent Zestimate®

    Refinance and save

    $3,032/mo

    Est. payment

    Refinancing to a lower rate could help reduce your monthly payments and save thousands over the life of the loan.

    See today's rates

    $3,032/mo

    Est. payment

    Explore your selling options

    Work with a Zillow partner agent

    Leverage their expertise and Zillow's premium Showcase listings to get your home seen by more buyers.

    Get started

    List with your own agent

    Get your home in front of millions of buyers by listing it on Zillow.

    Learn how to do it

    Sell it yourself

    Take full control of how buyers see your home on Zillow by listing For Sale by Owner (FSBO).

    List your home

    What's special

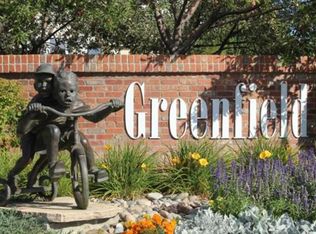
    Designers Delight - Every detail has been carefully considered with perfection from top to bottom! This spacious 4BR;4BA attached home lives like a single family. Located in the popular Greenfield neighborhood, new owners will enjoy the Lock n Leave amenities as the HOA takes care of all snow removal to the front door and exterior maintenance as well. Open floor plan with newly refinished hardwood floors, soaring ceilings and large family room with custom stone fireplace. Light and bright kitchen with solid surface counters, pantry and open to dining area. Large Master bedroom will impress with vaulted ceilings, his/hers closets (both with California Closet organizers), and ensuite bath with jetted tub and double sinks. Two additional bedrooms and adjacent bath complete the upstairs. Finished walkout basement is already done for you! Large great room, 4th bedroom, ¾ bath and a huge storage room with a deep sink. And we can't forget the gorgeous mountain views to be enjoyed from your back deck. HOME EXTRAS: New Roof 2019. Two Car Attached Garage with extra Overhead Lights. Remodeled Powder Room (2019). New Carpet Upstairs (2019). Insulation in Attic and Garage for Energy Efficiency. Cedar Coat Closet. Bosch Dishwasher (2017). Transferable Home Warranty. Cherry Creek Schools. Enjoy easy living, all within close proximity to the community pool, clubhouse, playground, tennis court and walking trails. Welcome Home!

    This property is not currently displayed as for sale or rent on Zillow. This may be different from what's on other websites or public sources.

    Facts & features

    Interior

    Bedrooms & bathrooms
    • Bedrooms: 4
    • Bathrooms: 4
    • Full bathrooms: 2
    • 3/4 bathrooms: 1
    • 1/2 bathrooms: 1
    Heating
    • Forced air, Gas
    Cooling
    • Central
    Appliances
    • Included: Dishwasher, Garbage disposal, Microwave
    • Laundry: In Unit, Sink
    Features
    • Ceiling Fan(s), Walk-In Closet(s), Breakfast Nook, Eat-in Kitchen, Built-in Features, Open Floorplan, Master Suite, Corian Counters, Smoke Free, Solid Surface Counters
    • Flooring: Carpet, Hardwood
    • Basement: Finished
    • Has fireplace: Yes
    • Fireplace features: Family Room
    Interior area
    • Total interior livable area: 2,510 sqft
    • Finished area below ground: 764.00

    Property

    Parking
    • Total spaces: 2
    • Parking features: Garage - Attached
    Features
    • Patio & porch: Deck, Patio, Front Porch
    • Exterior features: Wood
    • Has view: Yes
    • View description: Mountain
    Lot
    • Size: 2,613 Square Feet
    Details
    • Parcel number: 207323225061
    • Zoning description: AMU

    Construction

    Type & style
    • Home type: Townhouse
    Materials
    • Wood
    • Roof: Composition
    Condition
    • Year built: 2004

    Utilities & green energy

    • Sewer: Public Sewer
    • Water: Public

    Community & HOA

    Community
    • Security: Carbon Monoxide Detector(s)
    HOA
    • Has HOA: Yes
    • Services included: Snow Removal, Trash, Maintenance Grounds, Recycling
    • HOA fee: $65 monthly
    Location
    • Region: Centennial

    Financial & listing details

    • Price per square foot: $203/sqft
    • Tax assessed value: $524,600
    • Annual tax amount: $4,391

    Price history

    DateEventPrice
    12/22/2020Sold$445,000-1.1%$177/sqft
    Source: Public Record Report a problem
    11/22/2020Pending sale$450,000$179/sqft
    Source: Osgood Team Real Estate #2164084 Report a problem
    11/16/2020Price change$450,000-2.2%$179/sqft
    Source: Osgood Team Real Estate #2164084 Report a problem
    10/27/2020Listed for sale$459,900$183/sqft
    Source: Osgood Team Real Estate #2164084 Report a problem
    10/23/2020Pending sale$459,900$183/sqft
    Source: Osgood Team Real Estate #2164084 Report a problem
    10/17/2020Listed for sale$459,900$183/sqft
    Source: Osgood Team Real Estate #2164084 Report a problem
    8/30/2020Pending sale$459,900$183/sqft
    Source: Osgood Team Real Estate #2164084 Report a problem
    8/27/2020Listed for sale$459,900+22%$183/sqft
    Source: Osgood Team Real Estate #2164084 Report a problem
    8/4/2017Sold$377,000-1.6%$150/sqft
    Source: Public Record Report a problem
    6/29/2017Price change$383,000-2.5%$153/sqft
    Source: Denver Southeast #2354555 Report a problem
    5/11/2017Listed for sale$393,000+64.4%$157/sqft
    Source: Keller Williams Realty LLC #2354555 Report a problem
    8/2/2004Sold$239,044$95/sqft
    Source: Public Record Report a problem

    Public tax history

    YearProperty taxesTax assessment
    2025$4,391 +10.1%$32,788 -4.3%
    2024$3,988 +11.8%$34,277 -10.6%
    2023$3,568 +0.6%$38,330 +33.3%
    2022$3,545 $28,745 -2.7%
    2021-- $29,536 +1%
    2020$3,534 +10.4%$29,258
    2019$3,202 $29,258 +12.1%
    2018$3,202 +1.5%$26,093
    2017$3,153 $26,093 +21.5%
    2016-- $21,476
    2015-- $21,476 +14.4%
    2014$2,641 +3.4%$18,778 +10.1%
    2013$2,554 $17,050
    2012-- $17,050
    2011$2,327 +2.8%$17,050 -7.5%
    2010$2,263 -7.4%$18,430
    2009$2,445 $18,430 -7.8%
    2008-- $19,995
    2007-- $19,995 +3.7%
    2006-- $19,279
    2005-- $19,279 +143.1%
    2002$465 $7,930
    Find assessor info on the county website

    Neighborhood: 80016

    Nearby schools

    GreatSchools rating
    Schools provided by the listing agent
    • Elementary: Rolling Hills
    • Middle: Falcon Creek
    • High: Grandview
    • District: Cherry Creek 5

    Source: The MLS. This data may not be complete. We recommend contacting the local school district to confirm school assignments for this home.

    Get a cash offer in 3 minutes
    Find out how much your home could sell for in as little as 3 minutes with a no-obligation cash offer.
    Estimated market value
    $509,500
    Get a cash offer in 3 minutes
    Find out how much your home could sell for in as little as 3 minutes with a no-obligation cash offer.
    Estimated market value
    $509,500