Skip main navigation
Closed
  • $575,000

    20576 Gunnison Dr, Lakeville, MN 55044

    4beds
    3,320sqft
    Single Family Residence
    Built in 2018
    9,888 Square Feet Lot
    $575,000 Zestimate®
    $173/sqft
    $3,546 Estimated rent

    Home value

    $575,000

    $535,000 - $621,000

    $3,546/mo

    Zestimate® history
    Loading
    Loading...

    Owner options

    List your home for rent

    $3,546/mo

    Rent Zestimate®

    Find your next renter with Zillow Rental Manager. Plus, with online applications, you can quickly screen prospective tenants – for free.

    Learn more

    $3,546/mo

    Rent Zestimate®

    Refinance and save

    $3,985/mo

    Est. payment

    Refinancing to a lower rate could help reduce your monthly payments and save thousands over the life of the loan.

    See today's rates

    $3,985/mo

    Est. payment

    Explore your selling options

    Work with a Zillow partner agent

    Leverage their expertise and Zillow's premium Showcase listings to get your home seen by more buyers.

    Get started

    List with your own agent

    Get your home in front of millions of buyers by listing it on Zillow.

    Learn how to do it

    Sell it yourself

    Take full control of how buyers see your home on Zillow by listing For Sale by Owner (FSBO).

    List your home

    What's special

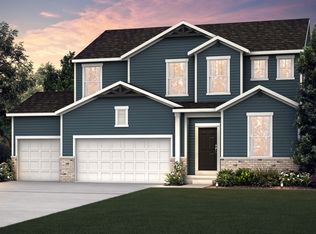
    Welcome to this upgraded 4-bedroom home with added square footage and room to grow in a spacious unfinished basement. This home is located in the highly desirable Linden Ridge neighborhood, within the Lakeville school district! This home is filled with thoughtful upgrades, including a spacious gathering room extension, large loft, and a private owner’s retreat with two walk-in closets in the primary bath. The gourmet kitchen showcases upgraded cabinets, granite countertops, and recently updated appliances, a double oven (2023) and refrigerator (2025). Enjoy stylish touches like Pergo flooring in all bedrooms and a white barn wood shiplap accent wall in the family room. Permanent Trimlights add year-round curb appeal, while the stamped concrete patio, in-ground irrigation system, and invisible fence for pets make outdoor living both beautiful and functional. Whole-home water filtration included. Home features a multi zone HVAC system with whole home humidifier and ADT security system. Full unfinished basement offers plenty of storage and room to grow!

    Zillow last checked:

    Listing updated:

    Listed by:

    Emily Olson 507-382-8398,

    Redfin Corporation,

    Kelly Yoon 952-999-6160

    Bought with:

    Suhail Khatri

    Bridge Realty, LLC

    Source: NorthstarMLS as distributed by MLS GRID,MLS#: 6765873MLS Logo

    Facts & features

    Interior

    Bedrooms & bathrooms
    • Bedrooms: 4
    • Bathrooms: 3
    • Full bathrooms: 2
    • 1/2 bathrooms: 1
    Bedroom
    • Level: Upper
    • Area: 378 Square Feet
    • Dimensions: 27x14
    Bedroom 2
    • Level: Upper
    • Area: 132 Square Feet
    • Dimensions: 11x12
    Bedroom 3
    • Level: Upper
    • Area: 132 Square Feet
    • Dimensions: 11x12
    Bedroom 4
    • Level: Upper
    • Area: 180 Square Feet
    • Dimensions: 12x15
    Bathroom
    • Level: Main
    • Area: 35 Square Feet
    • Dimensions: 5x7
    Bathroom
    • Level: Upper
    • Area: 117 Square Feet
    • Dimensions: 9x13
    Bathroom
    • Level: Upper
    • Area: 77 Square Feet
    • Dimensions: 7x11
    Den
    • Level: Main
    • Area: 198 Square Feet
    • Dimensions: 11x18
    Dining room
    • Level: Main
    • Area: 143 Square Feet
    • Dimensions: 11x13
    Dining room
    • Level: Main
    • Area: 120 Square Feet
    • Dimensions: 10x12
    Kitchen
    • Level: Main
    • Area: 338 Square Feet
    • Dimensions: 26x13
    Living room
    • Level: Main
    • Area: 384 Square Feet
    • Dimensions: 16x24
    Heating
    • Forced Air, Humidifier
    Cooling
    • Central Air
    Appliances
    • Included: Air-To-Air Exchanger, Cooktop, Dishwasher, Disposal, Double Oven, Electronic Air Filter, Electric Water Heater, ENERGY STAR Qualified Appliances, Exhaust Fan, Humidifier, Water Filtration System, Microwave, Range, Refrigerator, Stainless Steel Appliance(s), Wall Oven, Water Softener Owned
    • Laundry: Electric Dryer Hookup, Upper Level, Washer Hookup
    Features
    • Basement: Block,Egress Window(s),Full,Sump Pump,Unfinished
    • Has fireplace: No
    Interior area
    • Total structure area: 3,320
    • Total interior livable area: 3,320 sqft
    • Finished area above ground: 3,320
    • Finished area below ground: 0

    Property

    Parking
    • Total spaces: 3
    • Parking features: Attached, Asphalt, Garage Door Opener, Insulated Garage
    • Attached garage spaces: 3
    • Has uncovered spaces: Yes
    Accessibility
    • Accessibility features: None
    Features
    • Levels: Two
    • Stories: 2
    • Patio & porch: Patio
    • Fencing: Invisible
    Lot
    • Size: 9,888 Square Feet
    • Dimensions: 92 x 125 x 64 x 127
    Details
    • Foundation area: 1436
    • Parcel number: 224540004090
    • Zoning description: Residential-Single Family

    Construction

    Type & style
    • Home type: SingleFamily
    • Property subtype: Single Family Residence
    Materials
    • Roof: Age 8 Years or Less,Asphalt
    Condition
    • New construction: No
    • Year built: 2018

    Utilities & green energy

    • Electric: Circuit Breakers, Power Company: Xcel Energy
    • Gas: Natural Gas
    • Sewer: City Sewer/Connected
    • Water: City Water/Connected

    Community & HOA

    Community
    • Subdivision: Linden Ridge
    HOA
    • Has HOA: Yes
    • Services included: Sanitation
    • HOA fee: $345 annually
    • HOA name: Linden Ridge HOA
    • HOA phone: 952-236-9006
    Location
    • Region: Lakeville

    Financial & listing details

    • Price per square foot: $173/sqft
    • Tax assessed value: $559,500
    • Annual tax amount: $6,128
    • Date on market: 9/5/2025
    • Cumulative days on market: 42 days
    • Road surface type: Paved

    Price history

    DateEventPrice
    11/14/2025Sold$575,000-4.2%$173/sqft
    Source: NorthstarMLS as distributed by MLS GRID #6765873 Report a problem
    10/23/2025Pending sale$599,900$181/sqft
    Source: NorthstarMLS as distributed by MLS GRID #6765873 Report a problem
    10/10/2025Price change$599,900-2.5%$181/sqft
    Source: NorthstarMLS as distributed by MLS GRID #6765873 Report a problem
    10/2/2025Price change$615,000-1.6%$185/sqft
    Source: NorthstarMLS as distributed by MLS GRID #6765873 Report a problem
    9/26/2025Price change$625,000-2.3%$188/sqft
    Source: NorthstarMLS as distributed by MLS GRID #6765873 Report a problem
    9/11/2025Listed for sale$639,900+50.6%$193/sqft
    Source: NorthstarMLS as distributed by MLS GRID #6765873 Report a problem
    11/13/2018Sold$424,990-1.2%$128/sqft
    Source: NorthstarMLS as distributed by MLS GRID #4989281 Report a problem
    9/13/2018Price change$429,990-3.3%$130/sqft
    Source: Pulte Homes Report a problem
    9/6/2018Price change$444,515+0.5%$134/sqft
    Source: Pulte Homes Report a problem
    8/28/2018Price change$442,515+0.6%$133/sqft
    Source: Pulte Homes Report a problem
    8/8/2018Listed for sale$439,990$133/sqft
    Source: Pulte Homes Report a problem

    Public tax history

    YearProperty taxesTax assessment
    2024$6,304 +2.9%$559,500 +1.4%
    2023$6,128 +6.3%$551,900 +4.3%
    2022$5,764 +8.6%$529,400 +17.5%
    2021$5,308 +3.1%$450,700 +6.9%
    2020$5,148 -6%$421,800 -0.8%
    2019$5,478 $425,200 +394.4%
    2018$5,478 +598.3%$86,000 +5%
    2017$785 +90.7%$81,900 +624.8%
    2016$411 $11,300
    Find assessor info on the county website

    Neighborhood: 55044

    Nearby schools

    GreatSchools rating
    Get a cash offer in 3 minutes
    Find out how much your home could sell for in as little as 3 minutes with a no-obligation cash offer.
    Estimated market value
    $575,000
    Get a cash offer in 3 minutes
    Find out how much your home could sell for in as little as 3 minutes with a no-obligation cash offer.
    Estimated market value
    $575,000