Welcome to 20576 Hampshire Way, a beautifully updated end-unit townhome in an excellent Lakeville location. Bright and sunny with tall ceilings and large windows, the main floor offers an inviting open layout, updated kitchen, and private deck perfect for relaxing or entertaining.
Upstairs features three bedrooms plus a flexible work-from-home space, while the hard-to-find walkout lower level is filled with natural light and offers fantastic space for hosting with a wet bar, spacious living area, and abundant storage. Pride of ownership shines throughout with well-maintained mechanicals, appliances, and numerous updates.
Residents love the HOA and community feel, all just minutes from downtown Lakeville. Enjoy easy access to nearby parks, trails, and Aronson Park via a short walking path right from the neighborhood.
Closed
$383,000
20576 Hampshire Way, Lakeville, MN 55044
3beds
2,570sqft
(TH) Side x Side
Built in 2003
3,571 Square Feet Lot
$384,300 Zestimate®
$149/sqft
$2,840 Estimated rent
Home value
$384,300
$357,000 - $411,000
$2,840/mo
Zestimate® history
Owner options
List your home for rent
$2,840/mo
Rent Zestimate®
Find your next renter with Zillow Rental Manager. Plus, with online applications, you can quickly screen prospective tenants – for free.
$2,840/mo
Rent Zestimate®
Refinance and save
$2,768/mo
Est. payment
Refinancing to a lower rate could help reduce your monthly payments and save thousands over the life of the loan.
$2,768/mo
Est. payment
Explore your selling options
Work with a Zillow partner agent
Leverage their expertise and Zillow's premium Showcase listings to get your home seen by more buyers.
Get startedList with your own agent
Get your home in front of millions of buyers by listing it on Zillow.
Learn how to do itSell it yourself
Take full control of how buyers see your home on Zillow by listing For Sale by Owner (FSBO).
List your homeWhat's special
Zillow last checked:
Listing updated:
Listed by:
Tim Devane 651-361-0342,
Real Broker, LLC,
Alexa Rettke 612-402-6500
Bought with:
Corbyn Tao
Coldwell Banker Realty
Source: NorthstarMLS as distributed by MLS GRID,MLS#: 7067214
Facts & features
Interior
Bedrooms & bathrooms
- Bedrooms: 3
- Bathrooms: 4
- Full bathrooms: 2
- 3/4 bathrooms: 1
- 1/2 bathrooms: 1
Bedroom
- Level: Upper
- Area: 276 Square Feet
- Dimensions: 23 X 12
Bedroom 2
- Level: Upper
- Area: 204 Square Feet
- Dimensions: 17 X 12
Bedroom 3
- Level: Upper
- Area: 182 Square Feet
- Dimensions: 14 X 13
Other
- Level: Lower
- Area: 88 Square Feet
- Dimensions: 11 x 8
Dining room
- Level: Main
- Area: 120 Square Feet
- Dimensions: 12 X 10
Family room
- Level: Lower
- Area: 285 Square Feet
- Dimensions: 19 x 15
Kitchen
- Level: Main
- Area: 132 Square Feet
- Dimensions: 12 X 11
Laundry
- Level: Lower
- Area: 120 Square Feet
- Dimensions: 12 X 10
Living room
- Level: Main
- Area: 247 Square Feet
- Dimensions: 19 x 13
Loft
- Level: Upper
- Area: 143 Square Feet
- Dimensions: 13 X 11
Storage
- Level: Lower
- Area: 168 Square Feet
- Dimensions: 12 x 14
Heating
- Forced Air
Cooling
- Central Air
Appliances
- Included: Dishwasher, Dryer, Range, Refrigerator, Stainless Steel Appliance(s), Washer
- Laundry: In Basement, Laundry Room
Features
- Basement: Egress Window(s),Finished,Walk-Out Access
- Number of fireplaces: 1
- Fireplace features: Family Room, Gas
Interior area
- Total structure area: 2,570
- Total interior livable area: 2,570 sqft
- Finished area above ground: 1,970
- Finished area below ground: 600
Property
Parking
- Total spaces: 2
- Parking features: Attached
- Attached garage spaces: 2
Accessibility
- Accessibility features: None
Features
- Levels: Two
- Stories: 2
- Patio & porch: Deck, Front Porch, Patio
Lot
- Size: 3,571 Square Feet
- Features: Tree Coverage - Light
Details
- Foundation area: 1340
- Parcel number: 228205201070
- Zoning description: Residential-Single Family
Construction
Type & style
- Home type: Townhouse
- Property subtype: (TH) Side x Side
- Attached to another structure: Yes
Condition
- New construction: No
- Year built: 2003
Utilities & green energy
- Gas: Natural Gas
- Sewer: City Sewer/Connected
- Water: City Water/Connected
Community & HOA
Community
- Subdivision: Village Creek 3rd Add
HOA
- Has HOA: Yes
- Services included: Hazard Insurance, Lawn Care, Professional Mgmt, Sanitation, Snow Removal
- HOA fee: $356 monthly
- HOA name: Village Creek - Cities Management
- HOA phone: 612-381-8600
Location
- Region: Lakeville
Financial & listing details
- Price per square foot: $149/sqft
- Tax assessed value: $401,700
- Annual tax amount: $4,252
- Date on market: 5/8/2026
- Cumulative days on market: 22 days
Price history
| Date | Event | Price |
|---|---|---|
| 6/5/2026 | Sold | $383,000+2.1%$149/sqft |
Source:  NorthstarMLS as distributed by MLS GRID #7067214 Report a problem NorthstarMLS as distributed by MLS GRID #7067214 Report a problem | ||
| 5/14/2026 | Listed for sale | $375,000+4.2%$146/sqft |
Source: NorthstarMLS as distributed by MLS GRID #7067214 Report a problem | ||
| 6/12/2024 | Sold | $360,000-1.4%$140/sqft |
Source: NorthstarMLS as distributed by MLS GRID #6510246 Report a problem | ||
| 5/17/2024 | Pending sale | $365,000$142/sqft |
Source: NorthstarMLS as distributed by MLS GRID #6510246 Report a problem | ||
| 4/26/2024 | Listed for sale | $365,000+37.7%$142/sqft |
Source: NorthstarMLS as distributed by MLS GRID #6510246 Report a problem | ||
| 2/5/2021 | Listing removed | -- |
Source: Owner Report a problem | ||
| 8/23/2016 | Listing removed | $265,000$103/sqft |
Source: Owner #24070822 Report a problem | ||
| 7/12/2016 | Listed for sale | $265,000-1.9%$103/sqft |
Source: Owner #24070822 Report a problem | ||
| 8/25/2005 | Sold | $270,000+12.4%$105/sqft |
Source: Public Record Report a problem | ||
| 8/12/2003 | Sold | $240,145$93/sqft |
Source: Public Record Report a problem | ||
Public tax history
| Year | Property taxes | Tax assessment |
|---|---|---|
| 2024 | $4,344 -2.3% | $401,700 -1.5% |
| 2023 | $4,446 +5.3% | $407,900 +3.7% |
| 2022 | $4,222 +12.3% | $393,200 +20.9% |
| 2021 | $3,758 +2.4% | $325,300 +8.9% |
| 2020 | $3,670 +0.9% | $298,589 +2.7% |
| 2019 | $3,638 | $290,800 +10.3% |
| 2018 | $3,638 +15.2% | $263,700 +7.2% |
| 2017 | $3,158 +6.1% | $245,900 +1% |
| 2016 | $2,975 -0.1% | $243,500 +7.6% |
| 2015 | $2,978 -4.2% | $226,213 +10.2% |
| 2014 | $3,109 +7.5% | $205,285 +3.3% |
| 2013 | $2,891 +6.6% | $198,800 |
| 2012 | $2,712 +1.7% | -- |
| 2011 | $2,667 -6.4% | -- |
| 2010 | $2,849 -3.6% | -- |
| 2009 | $2,956 +2.1% | -- |
| 2008 | $2,894 +6.9% | -- |
| 2007 | $2,706 +6.7% | -- |
| 2006 | $2,537 +695.2% | -- |
| 2004 | $319 +340% | -- |
| 2003 | $73 | -- |
Find assessor info on the county website
Neighborhood: 55044
Nearby homes
- $386,2004 bd4 ba2.5k sqft20578 Hampshire Way, Lakeville, MN 55044Off Market
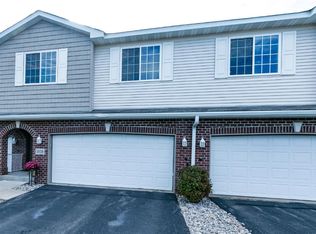
- $340,0003 bd4 ba2.7k sqft20580 Hampshire Way, Lakeville, MN 55044Sold

- $391,2004 bd4 ba2.5k sqft20582 Hampshire Way, Lakeville, MN 55044Off Market
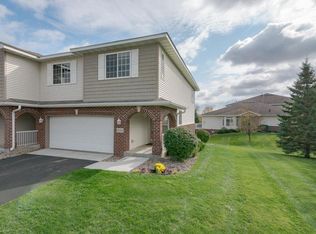
- $353,3005 bd3 ba1.3k sqft16919 Enfield Way, Lakeville, MN 55044Off Market
- $323,2002 bd2 ba1.7k sqft20605 Harrow Ct, Lakeville, MN 55044Off Market
- $395,4003 bd1 ba2k sqft20608 Hampshire Way, Lakeville, MN 55044Off Market
- $325,8003 bd3 ba1.1k sqft20571 Hampshire Way, Lakeville, MN 55044Off Market
- $335,0003 bd3 ba1.7k sqft20566 Hampshire Way, Lakeville, MN 55044Sold
Nearby schools
GreatSchools rating
- 7/10Lake Marion Elementary SchoolGrades: K-5Distance: 1.4 mi
- 7/10McGuire Middle SchoolGrades: 6-8Distance: 0.8 mi
- 10/10Lakeville South High SchoolGrades: 9-12Distance: 2.1 mi
Get a cash offer in 3 minutes
Find out how much your home could sell for in as little as 3 minutes with a no-obligation cash offer.
Estimated market value
$384,300
Get a cash offer in 3 minutes
Find out how much your home could sell for in as little as 3 minutes with a no-obligation cash offer.
Estimated market value
$384,300
- Minnesota
- Dakota County
- Lakeville
- 55044
- 20576 Hampshire Way
Nearby cities
Nearby zip codes
Other Lakeville Topics
