Skip main navigation
For sale
  • $240,000

    20576 N 1000th St, Hidalgo, IL 62432

    3beds
    1,456sqft
    : 
    $1,722/mo
    Get pre-qualified
    Single Family Residence
    Built in 1974
    20 Acres Lot
    $-- Zestimate®
    $165/sqft
    $-- HOA

    What's special

    Stocked pondBeautiful stone wood-burning fireplace
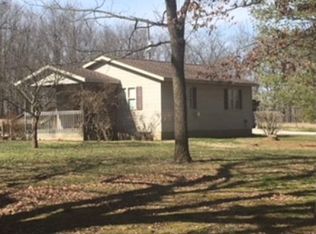
    If you’ve been looking for a place where you can truly enjoy the outdoors, this one is worth a look! Set on 20 private acres, this 3-bedroom, 1-bath home offers a peaceful setting surrounded by woods and water. Spend your days hunting, fishing in the stocked pond, or simply enjoying the privacy and scenery right outside your door. Inside, the living room features a beautiful stone wood-burning fireplace, while the kitchen opens to a deck overlooking the pond and wooded landscape. The unfinished walk-out basement offers plenty of additional possibilities and leads to a covered patio with a front-row view of the pond. A brand-new septic system adds another important update. Whether you’re searching for a full-time home, weekend getaway, or your own piece of land to hunt, fish, and explore, this property offers a setting that’s hard to find.
    21 hours
    |
    405
    |
    19
    |

    Zillow last checked:

    Listing updated:

    Listed by:

    Jennifer Swensen 217-258-6621,

    Century 21 Kima Properties

    Source: CIBR,MLS#: 6260522MLS LogoOriginating MLS: Central Illinois Board Of REALTORS

      Facts & features

      Interior

      Bedrooms & bathrooms
      • Bedrooms: 3
      • Bathrooms: 1
      • Full bathrooms: 1
      Primary bedroom
      • Description: Flooring: Carpet
      • Level: Main
      • Dimensions: 12.8 x 17.2
      Bedroom
      • Description: Flooring: Carpet
      • Level: Main
      • Dimensions: 11 x 8.9
      Bedroom
      • Description: Flooring: Carpet
      • Level: Main
      • Dimensions: 9.3 x 9.4
      Basement
      • Description: Flooring: Concrete
      • Level: Basement
      • Dimensions: 26 x 27.3
      Dining room
      • Description: Flooring: Hardwood
      • Level: Main
      • Dimensions: 11.4 x 12.7
      Other
      • Level: Main
      Kitchen
      • Description: Flooring: Hardwood
      • Level: Main
      • Dimensions: 15.3 x 12.6
      Living room
      • Description: Flooring: Carpet
      • Level: Main
      • Dimensions: 27 x 14.8
      Workshop
      • Description: Flooring: Concrete
      • Level: Basement
      • Dimensions: 11.11 x 27.3
      Heating
      • Forced Air, Gas
      Cooling
      • Central Air
      Appliances
      • Included: Gas Water Heater, Microwave, Range
      • Laundry: Main Level
      Features
      • Fireplace, Main Level Primary
      • Basement: Unfinished,Partial
      • Number of fireplaces: 1
      • Fireplace features: Family/Living/Great Room, Wood Burning
      Interior area
      • Total structure area: 1,456
      • Total interior livable area: 1,456 sqft
      • Finished area above ground: 1,456
      • Finished area below ground: 0

      Property

      Parking
      • Total spaces: 1
      • Parking features: Detached, Garage
      • Garage spaces: 1
      Features
      • Levels: Two
      • Stories: 2
      • Patio & porch: Deck
      • Exterior features: Deck, Shed, Workshop
      • Frontage type: Waterfront
      Lot
      • Size: 20 Acres
      • Features: Pond on Lot, Wooded
      Details
      • Additional structures: Shed(s)
      • Parcel number: 200211300001
      • Zoning: AGR
      • Special conditions: None

      Construction

      Type & style
      • Home type: SingleFamily
      • Architectural style: Ranch
      • Property subtype: Single Family Residence
      Materials
      • Vinyl Siding
      • Foundation: Basement
      • Roof: Shingle
      Condition
      • Year built: 1974

      Utilities & green energy

      • Sewer: Septic Tank
      • Water: Public

      Community & HOA

      Location
      • Region: Hidalgo

      Financial & listing details

      • Price per square foot: $165/sqft
      • Tax assessed value: $112,020
      • Annual tax amount: $2,348
      • Date on market: 8/26/2026

        Estimated market value

        Not available

        Estimated sales range

        Not available

        Not available

        Price history

        DateEventPrice
        8/26/2026Listed for sale$240,000+54.8%$165/sqft
        Source: CIBR #6260522 Report a problem
        6/10/2022Sold$155,000-13.9%$106/sqft
        Source: CIBR #6220287 Report a problem
        4/25/2022Pending sale$180,000$124/sqft
        Source: CIBR #6220287 Report a problem
        4/14/2022Listed for sale$180,000+12.5%$124/sqft
        Source: CIBR #6220287 Report a problem
        2/14/2020Listing removed$160,000$110/sqft
        Source: United Country Report a problem
        11/4/2019Price change$160,000-5.9%$110/sqft
        Source: United Country Burke Auction & Realty #6193550 Report a problem
        7/15/2019Price change$170,000-2.9%$117/sqft
        Source: United Country Burke Auction & Realty #6193550 Report a problem
        5/31/2019Listed for sale$175,000+2.9%$120/sqft
        Source: United Country Report a problem
        9/6/2015Listing removed$170,000$117/sqft
        Source: RE/MAX KEY ADVANTAGE #6136148 Report a problem
        7/1/2015Price change$170,000-2.9%$117/sqft
        Source: RE/MAX KEY ADVANTAGE #6136148 Report a problem
        3/31/2015Price change$175,000-3.8%$120/sqft
        Source: RE/MAX KEY ADVANTAGE #6136148 Report a problem
        12/10/2014Listed for sale$182,000$125/sqft
        Source: RE/MAX KEY ADVANTAGE #6136148 Report a problem

        Public tax history

        YearProperty taxesTax assessment
        2024$2,246 +4.1%$37,340 +6.5%
        2023$2,157 +11.7%$35,070 +12.5%
        2022$1,930 -19.7%$31,160 +4.3%
        2021$2,404 +6.2%$29,870 +5.3%
        2020$2,264 $28,380 +3.3%
        2019-- $27,470 +2.3%
        2018$2,247 -3.4%$26,850 +5.3%
        2017$2,327 +19.7%$25,510 +1.3%
        2016$1,944 +2524.8%$25,180 +5.2%
        2015$74 -80.1%$23,930 +5.3%
        2013$373 $22,730 -2.9%
        2010$373 -46.9%$23,410 +3.2%
        2009$702 $22,695
        Find assessor info on the county website

        Monthly payment

        Est. payment

        Payment breakdown

        Explore the cost of this home by adjusting the details. Changes won't be saved.
        All calculations are estimates and provided by Zillow, Inc. for informational purposes only. Actual amounts may vary.
        HOA fees may include property taxes on listings classified as Co-Ops. Contact the listing agent and/or owner for fee details.
        See how much you could borrow to make a competitive offer.

        Climate risks

        Neighborhood: 62432

        Getting around

        0 / 100
        Car-Dependent

        Nearby schools

        GreatSchools rating
        Schools provided by the listing agent
        • District: Jasper County Dist. 1

        Source: CIBR. This data may not be complete. We recommend contacting the local school district to confirm school assignments for this home.

        A local agent can set up tours, give advice and negotiate with sellers.

        Browse local experts

        Similar homes