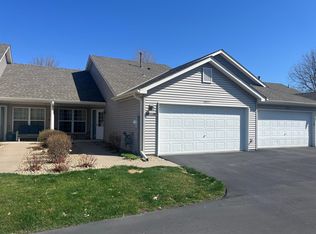
Discover the ease and comfort of one-level living in this meticulously maintained end-unit townhome, perfectly situated in the sought-after Landings at Summerfield. Designed with ease of movement in mind, this home combines stylish living with thoughtful, stair-free convenience. Surrounded by lush green space, the property features two private patios—perfect for enjoying your morning coffee or unwinding in the evening. Inside, vaulted ceilings and abundant windows fill the home with natural light, creating a bright and welcoming atmosphere throughout. The spacious eat-in kitchen connects effortlessly to the open-concept living and dining areas, where a cozy fireplace serves as the heart of the home, adding both charm and comfort. The sunroom offers a bright and airy extension of the living space—an ideal retreat for reading, relaxing, or enjoying quiet moments throughout the day. Thoughtfully laid out, this townhome features two generously sized bedrooms, including a serene primary suite complete with a walk-in closet and private bath. With all living essentials on one level, a smart and accessible floor plan, and inviting outdoor spaces, this home offers the perfect blend of ease and low-maintenance living in a welcoming environment.
Closed
$330,000
20577 Fenston Ave N, Forest Lake, MN 55025
2beds
1,476sqft
Townhouse Side x Side
Built in 2001
2,700 Square Feet Lot
$331,100 Zestimate®
$224/sqft
$2,375 Estimated rent
Home value
$331,100
$308,000 - $358,000
$2,375/mo
Zestimate® history
Owner options
List your home for rent
$2,375/mo
Rent Zestimate®
Find your next renter with Zillow Rental Manager. Plus, with online applications, you can quickly screen prospective tenants – for free.
$2,375/mo
Rent Zestimate®
Refinance and save
$2,391/mo
Est. payment
Refinancing to a lower rate could help reduce your monthly payments and save thousands over the life of the loan.
$2,391/mo
Est. payment
Explore your selling options
Work with a Zillow partner agent
Leverage their expertise and Zillow's premium Showcase listings to get your home seen by more buyers.
Get startedList with your own agent
Get your home in front of millions of buyers by listing it on Zillow.
Learn how to do itSell it yourself
Take full control of how buyers see your home on Zillow by listing For Sale by Owner (FSBO).
List your homeWhat's special
Cozy fireplaceAbundant windowsOne-level livingVaulted ceilingsInviting outdoor spacesSerene primary suiteSpacious eat-in kitchen
Zillow last checked:
Listing updated:
Listed by:
Anthony Giglio 612-513-0755,
eXp Realty,
Gerhardt Mahling 763-742-3754
Bought with:
Nancy Uppgren
Keller Williams Premier Realty
Source: NorthstarMLS as distributed by MLS GRID,MLS#: 6797376
Facts & features
Interior
Bedrooms & bathrooms
- Bedrooms: 2
- Bathrooms: 2
- Full bathrooms: 1
- 3/4 bathrooms: 1
Bedroom
- Level: Main
- Area: 210 Square Feet
- Dimensions: 15x14
Bedroom 2
- Level: Main
- Area: 110 Square Feet
- Dimensions: 11x10
Dining room
- Level: Main
- Area: 54 Square Feet
- Dimensions: 9x6
Kitchen
- Level: Main
- Area: 110 Square Feet
- Dimensions: 11x10
Laundry
- Level: Main
- Area: 65 Square Feet
- Dimensions: 13x5
Living room
- Level: Main
- Area: 320 Square Feet
- Dimensions: 20x16
Sitting room
- Level: Main
- Area: 132 Square Feet
- Dimensions: 12x11
Heating
- Forced Air
Cooling
- Central Air
Appliances
- Included: Dishwasher, Disposal, Dryer, Microwave, Range, Refrigerator, Washer, Water Softener Owned
- Laundry: Laundry Room, Main Level
Features
- Basement: None
- Number of fireplaces: 1
- Fireplace features: Gas
Interior area
- Total structure area: 1,476
- Total interior livable area: 1,476 sqft
- Finished area above ground: 1,476
- Finished area below ground: 0
Property
Parking
- Total spaces: 2
- Parking features: Attached, Asphalt
- Attached garage spaces: 2
Accessibility
- Accessibility features: No Stairs External, No Stairs Internal
Features
- Levels: One
- Stories: 1
- Patio & porch: Patio
- Pool features: None
Lot
- Size: 2,700 Square Feet
- Features: Cleared, Corner Lot
Details
- Foundation area: 1476
- Parcel number: 1903221140077
- Zoning description: Residential-Single Family
Construction
Type & style
- Home type: Townhouse
- Property subtype: Townhouse Side x Side
- Attached to another structure: Yes
Materials
- Roof: Age 8 Years or Less
Condition
- New construction: No
- Year built: 2001
Utilities & green energy
- Electric: Circuit Breakers
- Gas: Natural Gas
- Sewer: City Sewer/Connected
- Water: City Water/Connected
Community & HOA
Community
- Subdivision: Landings At Summerfields
HOA
- Has HOA: Yes
- Services included: Maintenance Structure, Hazard Insurance, Lawn Care, Maintenance Grounds, Professional Mgmt, Sanitation, Snow Removal
- HOA fee: $345 monthly
- HOA name: Association Experts
- HOA phone: 736-515-2360
Location
- Region: Forest Lake
Financial & listing details
- Price per square foot: $224/sqft
- Tax assessed value: $306,200
- Annual tax amount: $3,078
- Date on market: 10/1/2025
- Cumulative days on market: 52 days
Price history
| Date | Event | Price |
|---|---|---|
| 11/24/2025 | Sold | $330,000$224/sqft |
Source:  NorthstarMLS as distributed by MLS GRID #6797376 Report a problem NorthstarMLS as distributed by MLS GRID #6797376 Report a problem | ||
| 10/27/2025 | Pending sale | $330,000$224/sqft |
Source: NorthstarMLS as distributed by MLS GRID #6797376 Report a problem | ||
| 10/1/2025 | Listed for sale | $330,000$224/sqft |
Source: NorthstarMLS as distributed by MLS GRID #6797376 Report a problem | ||
| 10/1/2025 | Listing removed | $330,000$224/sqft |
Source: NorthstarMLS as distributed by MLS GRID #6783448 Report a problem | ||
| 9/12/2025 | Price change | $330,000-2.9%$224/sqft |
Source: NorthstarMLS as distributed by MLS GRID #6783448 Report a problem | ||
| 9/5/2025 | Listed for sale | $340,000+66.6%$230/sqft |
Source: NorthstarMLS as distributed by MLS GRID #6783448 Report a problem | ||
| 2/11/2002 | Sold | $204,049$138/sqft |
Source: Public Record Report a problem | ||
Public tax history
| Year | Property taxes | Tax assessment |
|---|---|---|
| 2025 | $3,078 -1.7% | $287,200 -8.1% |
| 2024 | $3,130 +13.6% | $312,400 +12.9% |
| 2023 | $2,756 +10.1% | $276,600 +27.2% |
| 2022 | $2,504 +1.3% | $217,400 -6.9% |
| 2021 | $2,472 +1.2% | $233,600 +5.3% |
| 2020 | $2,442 | $221,900 |
| 2019 | $2,442 | $221,900 -1.5% |
| 2018 | $2,442 -4.2% | $225,300 +8.5% |
| 2017 | $2,548 +15.1% | $207,600 +26.5% |
| 2016 | $2,214 +26.5% | $164,100 +20% |
| 2015 | $1,750 | $136,800 +0.1% |
| 2013 | $1,750 +13.9% | $136,600 +33.7% |
| 2012 | $1,536 | $102,200 -24.9% |
| 2011 | $1,536 -9.8% | $136,100 -33.9% |
| 2010 | $1,702 -9.9% | $205,900 |
| 2009 | $1,890 -3.4% | -- |
| 2008 | $1,956 +6.5% | -- |
| 2007 | $1,836 +8.4% | -- |
| 2006 | $1,694 +7.3% | -- |
| 2005 | $1,579 -3.9% | -- |
| 2004 | $1,643 +21.3% | -- |
| 2003 | $1,355 +1372.8% | -- |
| 2002 | $92 | -- |
Find assessor info on the county website
Neighborhood: 55025
Nearby homes
- $222,5002 bd1 ba1.1k sqft20571 Fenston Ave N, Forest Lake, MN 55025Sold
- $272,7002 bd1 ba1.1k sqft20565 Fenston Ave N, Forest Lake, MN 55025Off Market
- $317,9002 bd3 ba1.4k sqft20557 Fenston Ave N, Forest Lake, MN 55025Off Market
- $314,6002 bd2 ba1.4k sqft20549 Fenston Ave N, Forest Lake, MN 55025Off Market
- $266,4002 bd1 ba1.2k sqft20543 Fenston Ave N, Forest Lake, MN 55025Off Market
- $269,9002 bd1 ba1.2k sqft20535 Fenston Ave N, Forest Lake, MN 55025Off Market
- $309,9002 bd1 ba1.4k sqft20527 Fenston Ave N, Forest Lake, MN 55025Off Market
- $254,1002 bd1 ba1.5k sqft20607 Fenston Ave N, Forest Lake, MN 55025Off Market
Nearby schools
GreatSchools rating
- 8/10Lino Lakes Elementary SchoolGrades: PK-6Distance: 6.2 mi
- 7/10Forest Lake Area Middle SchoolGrades: 7-8Distance: 1.6 mi
- 7/10Forest Lake Senior High SchoolGrades: 9-12Distance: 1.2 mi
Get a cash offer in 3 minutes
Find out how much your home could sell for in as little as 3 minutes with a no-obligation cash offer.
Estimated market value
$331,100
Get a cash offer in 3 minutes
Find out how much your home could sell for in as little as 3 minutes with a no-obligation cash offer.
Estimated market value
$331,100
- Minnesota
- Washington County
- Forest Lake
- 55025
- 20577 Fenston Ave N
Nearby cities
Nearby zip codes
Other Forest Lake Topics
